Welcome to the highly desirable community of Halifax Plantation! Built in 2023, this Allex model offers 3 bedrooms, 2 bathrooms, and a 2-car garage, perfectly blending modern style with everyday comfort in one of Ormond Beach's most sought-after golf course communities.
Step inside to find soaring ceilings, abundant natural light, and an open-concept layout designed for effortless living. The spacious kitchen features granite countertops, stainless steel appliances, ample counter space, and abundant cabinetry, making it ideal for both everyday meals and entertaining. The seamless flow between the kitchen, dining, and living areas creates a welcoming space for family and friends, while the living room opens to a covered lanai overlooking the beautifully maintained backyard.
The private primary suite is tucked away at the rear of the home and features a walk-in closet and an en suite bathroom with dual vanities. Two additional guest bedrooms and a full bathroom are thoughtfully...MORE ...situated on the opposite side of the home, providing comfort and privacy for family or visitors.
Enjoy relaxing outdoors on the covered patio surrounded by meticulously maintained landscaping. Residents of Halifax Plantation have access to scenic walking and biking trails, with optional memberships available for golf, tennis, fitness, and the clubhouse. Conveniently located just minutes from shopping, dining, medical facilities, and I-95, this home is also only a short drive from the beautiful beaches of Ormond Beach. Square footage from tax rolls. All info intended to be accurate but can't be guaranteed.
Active
$335,000
1360 Cork Dr, Ormond Beach, FL 32174
3beds
1,510sqft
:
Get pre-qualified$2,307/mo
Single Family Residence, Residential
Built in 2023
6,969 Square Feet Lot
$327,200 Zestimate®
$222/sqft
$65/mo HOA
What's special
Two additional guest bedroomsGranite countertopsAbundant natural lightOpen-concept layoutSoaring ceilingsSpacious kitchenAmple counter space
- 13 days |
- 312 |
- 16 |
Zillow last checked:
Listing updated:
Listed by:
Jonathan Gildon 386-451-2412,
Realty Pros Assured
Source: DBAMLS,MLS#: 1229107
Facts & features
Interior
Bedrooms & bathrooms
- Bedrooms: 3
- Bathrooms: 2
- Full bathrooms: 2
Bedroom 1
- Level: Main
- Area: 182 Square Feet
- Dimensions: 13.00 x 14.00
Bedroom 2
- Level: Main
- Area: 100 Square Feet
- Dimensions: 10.00 x 10.00
Bedroom 3
- Level: Main
- Area: 90 Square Feet
- Dimensions: 9.00 x 10.00
Dining room
- Level: Main
- Area: 121 Square Feet
- Dimensions: 11.00 x 11.00
Kitchen
- Level: Main
- Area: 99 Square Feet
- Dimensions: 9.00 x 11.00
Living room
- Level: Main
- Area: 196 Square Feet
- Dimensions: 14.00 x 14.00
Heating
- Central
Cooling
- Central Air
Appliances
- Included: Refrigerator, Microwave, Electric Range, Dishwasher
Features
- Open Floorplan
Interior area
- Total structure area: 2,015
- Total interior livable area: 1,510 sqft
Property
Parking
- Total spaces: 2
- Parking features: Attached, Garage
- Attached garage spaces: 2
Features
- Stories: 1
- Patio & porch: Patio, Rear Porch
Lot
- Size: 6,969 Square Feet
Details
- Parcel number: 311302000420
Construction
Type & style
- Home type: SingleFamily
- Property subtype: Single Family Residence, Residential
Materials
- Block, Concrete, Stucco
- Foundation: Slab
- Roof: Shingle
Condition
- New construction: No
- Year built: 2023
Utilities & green energy
- Sewer: Public Sewer
- Water: Public
- Utilities for property: Cable Connected, Electricity Connected, Sewer Connected, Water Connected
Community & HOA
Community
- Subdivision: Halifax Plantation
HOA
- Has HOA: Yes
- Amenities included: Clubhouse, Fitness Center, Golf Course, Pool, Tennis Court(s)
- HOA fee: $195 quarterly
- HOA name: Halifax HOA
- HOA phone: 386-297-1087
Location
- Region: Ormond Beach
Financial & listing details
- Price per square foot: $222/sqft
- Tax assessed value: $284,969
- Annual tax amount: $4,515
- Date on market: 7/29/2026
- Listing terms: Cash,Conventional,FHA,VA Loan
- Electric utility on property: Yes
Estimated market value
$327,200
$311,000 - $344,000
$2,444/mo
Price history
| Date | Event | Price |
|---|---|---|
| 7/29/2026 | Listed for sale | $335,000+0.9%$222/sqft |
Source:  DBAMLS #1229107 Report a problem DBAMLS #1229107 Report a problem | ||
| 5/15/2024 | Listing removed | -- |
Source: Zillow Rentals Report a problem | ||
| 5/1/2024 | Price change | $2,200-12%$1/sqft |
Source: Zillow Rentals Report a problem | ||
| 4/6/2024 | Listed for rent | $2,500$2/sqft |
Source: Zillow Rentals Report a problem | ||
| 3/19/2024 | Sold | $332,115-0.9%$220/sqft |
Source: DBAMLS #1111883 Report a problem | ||
| 2/12/2024 | Pending sale | $334,990$222/sqft |
Source: DBAMLS #1111883 Report a problem | ||
| 2/6/2024 | Listed for sale | $334,990$222/sqft |
Source: DBAMLS #1111883 Report a problem | ||
| 1/18/2024 | Pending sale | $334,990$222/sqft |
Source:  DR Horton Report a problem DR Horton Report a problem | ||
| 1/10/2024 | Price change | $334,990-1.7%$222/sqft |
Source: DR Horton Report a problem | ||
| 12/30/2023 | Price change | $340,865+0.9%$226/sqft |
Source: DR Horton Report a problem | ||
| 12/27/2023 | Price change | $337,990-1.5%$224/sqft |
Source: DR Horton Report a problem | ||
| 12/16/2023 | Price change | $342,990-2.8%$227/sqft |
Source: DR Horton Report a problem | ||
| 10/25/2023 | Price change | $352,990-0.6%$234/sqft |
Source: DBAMLS #1111883 Report a problem | ||
| 10/18/2023 | Price change | $354,990-1.1%$235/sqft |
Source: DBAMLS #1111883 Report a problem | ||
| 8/9/2023 | Price change | $358,990+0.6%$238/sqft |
Source: DBAMLS #1111883 Report a problem | ||
| 7/24/2023 | Listed for sale | $356,990$236/sqft |
Source: DBAMLS #1111883 Report a problem | ||
Public tax history
| Year | Property taxes | Tax assessment |
|---|---|---|
| 2025 | $4,516 -23.3% | $284,969 -10% |
| 2024 | $5,884 +558.9% | $316,500 +533% |
| 2023 | $893 +1622% | $50,000 +1661.2% |
| 2022 | $52 | $2,839 |
Find assessor info on the county website
Monthly payment
Est. payment
Payment breakdown
Explore the cost of this home by adjusting the details. Changes won't be saved.Climate risks
Neighborhood: 32174
Nearby schools
GreatSchools rating
- 8/10Pine Trail Elementary SchoolGrades: PK-5Distance: 6.5 mi
- 5/10Ormond Beach Middle SchoolGrades: 6-8Distance: 5.6 mi
- 7/10Seabreeze High SchoolGrades: 9-12Distance: 9.3 mi
- $345,0003 bd2 ba1.3k sqft1362 Cork Dr, Ormond Beach, FL 32174For Sale
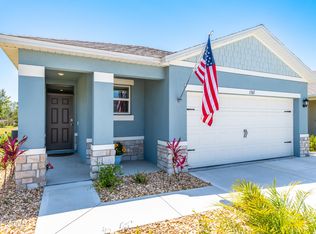
- $331,6003 bd2 ba1.5k sqft1364 Cork Dr, Ormond Beach, FL 32174Off Market
- $320,0003 bd2 ba1.5k sqft1354 Cork Dr, Ormond Beach, FL 32174Sold

- $345,5003 bd2 ba1.6k sqft1366 Cork Dr, Ormond Beach, FL 32174Off Market
- $324,0003 bd2 ba1.5k sqft1355 Cork Dr, Ormond Beach, FL 32174Sold
- $372,0103 bd2 ba1.6k sqft2697 Fermoy Dr, Ormond Beach, FL 32174New Construction
- $324,9903 bd2 ba1.5k sqft2768 Portadown St, Ormond Beach, FL 32174Sold
- $349,9903 bd2 ba1.6k sqft2770 Portadown St, Ormond Beach, FL 32174Sold
A local agent can set up tours, give advice and negotiate with sellers.
A local lender can help you make sure your offer is ready when you are.
Similar homes
- $345,9003 bd2 ba1.6k sqft1346 Middle Lake Dr, Ormond Beach, FL 32174For Sale
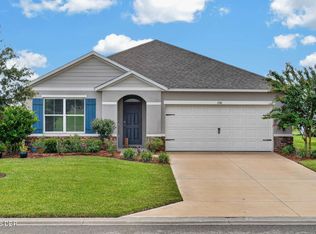
 MLS ID #1229253, Aimee Haase, Realty Pros Assured. DBAMLS
 - $337,5002 bd2 ba1.5k sqft1000 Kilkenny Ln, Ormond Beach, FL 32174For Sale
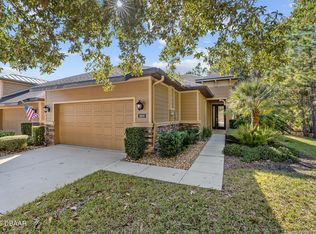 MLS ID #1222176, Elizabeth Kargar, Venture Development Realty, Inc. DBAMLS
 - $299,9992 bd2 ba1.6k sqft2708 Kinsale Ln, Ormond Beach, FL 32174For Sale
 MLS ID #1229305, Heather Mackersie, Simply Real Estate. DBAMLS
 - $357,5003 bd2 ba1.6k sqft6 Fox Lair Ct, Ormond Beach, FL 32174For Sale
 MLS ID #1229174, Tyler Renick, Realty Pros Assured. DBAMLS
 - $340,0002 bd2 ba1.5k sqft830 Aldenham Ln, Ormond Beach, FL 32174For SaleMLS ID #1224581, Debbie Spelman, Venture Development Realty, Inc. DBAMLS
- $299,9992 bd2 ba1.6k sqft2708 KINSALE LANE, ORMOND BEACH, FL 32174For Sale
 MLS ID #V4949233, Heather Mackersie, SIMPLY REAL ESTATE. Stellar MLS
 - $375,0003 bd2 ba1.9k sqft18 Carriage Creek Way, Ormond Beach, FL 32174For SaleMLS ID #1229339, Jonathan Gildon, Realty Pros Assured. DBAMLS
- $355,0003 bd3 ba2k sqft1047 Kilkenny Ln, Ormond Beach, FL 32174For SaleMLS ID #1219022, Elizabeth Kargar, Venture Development Realty, Inc. DBAMLS
- $315,0003 bd2 ba1.5k sqft46 Heron Wing Dr, Ormond Beach, FL 32174For SaleMLS ID #1227872, Deana Frechette, Simply Real Estate. DBAMLS
- $379,0003 bd2 ba1.8k sqft5 SHEAR WATER TRAIL, ORMOND BEACH, FL 32174For SaleMLS ID #O6427232, Natalie Lochte, CHARLES RUTENBERG REALTY ORLANDO. Stellar MLS
- $379,0003 bd2 ba1.7k sqft2173 Raglan Cir, Ormond Beach, FL 32174For SaleMLS ID #1228473, Taner Banks, Keller Williams Realty Florida Partners. DBAMLS
- $337,0002 bd3 ba1.6k sqft74 Wrendale Loop, Ormond Beach, FL 32174For SaleMLS ID #261181, David Cassirer, DJ & Lindsey Real Estate. St Augustine St Johns County BOR
- $292,0002 bd3 ba1.6k sqft1109 Hansberry Ct, Ormond Beach, FL 32174For SaleMLS ID #1226815, Tracy Carter, Realty Pros Assured. DBAMLS
- $325,0003 bd2 ba1.2k sqft45 Smith Trl, Palm Coast, FL 32164For SaleMLS ID #1229031, Timothy Kostidakis, RE/MAX Signature. DBAMLS
- $399,9993 bd2 ba1.5k sqft2170 RAGLAN Circle, Ormond Beach, FL 32174For SaleMLS ID #2125175, ANTONIO MELENDEZ PEREZ. realMLS
- $385,0003 bd2 ba2k sqft109 Forest Quest, Ormond Beach, FL 32174For SaleMLS ID #1221686, Ashley McGrath PA, Realty Pros Assured. DBAMLS
- $500,0003 bd2 ba1.8k sqft438 Long Cove Rd, Ormond Beach, FL 32174For SaleMLS ID #1225319, Will Ferro, LPT Realty, LLC. DBAMLS
- $319,0003 bd2 ba1.7k sqft65 LOB WEDGE LANE, BUNNELL, FL 32110For SaleMLS ID #FC320495, Brittany Jaroch, PALM COAST REAL ESTATE COMPANY. Stellar MLS
- $327,0004 bd2 ba2.2k sqft7 SMOKEHOUSE Place, Palm Coast, FL 32164For SaleMLS ID #2155247, HANNAH WINDSOR. realMLS
- $249,9002 bd2 ba1.3k sqft31 Magnolia Dr S, Ormond Beach, FL 32174For SaleMLS ID #1229384, Eric Zimmerman, RE/MAX Advantage. DBAMLS
