BRING YOUR OFFER! Welcome to 109 Forest Quest. This 3-bedroom, 2-bath home features a desirable split floor plan, bright, open living spaces, and a versatile flex room perfect for a home office, playroom, or additional living area.
Step outside to a fully fenced backyard offering plenty of space for pets, kids, entertaining, or simply enjoying the Florida sunshine. Surrounded by mature trees and peaceful natural scenery, the property offers a sense of privacy while still being close to everything Ormond Beach has to offer.
The big-ticket items are already taken care of, giving the next owner added peace of mind, including a 2022 roof, 2021 A/C, and 2017 water heater.
Conveniently located near schools, shopping, dining, parks, and the beach, 109 Forest Quest is ready for its next owner. Bring your offer and make this home yours! Schedule your private showing today! All information is deemed accurate but not guaranteed.
Active
Price cut: $17K (8/26)
$368,000
109 Forest Quest, Ormond Beach, FL 32174
3beds
2,085sqft
Single Family Residence, Residential
Built in 2003
0.28 Acres Lot
$357,700 Zestimate®
$176/sqft
$90/mo HOA
What's special
- 55 days
- 675
- 33
Likely to sell faster than
Zillow last checked:
Listing updated:
Listed by:
Ashley McGrath PA 386-566-6860,
Realty Pros Assured
Source: DBAMLS,MLS#: 1230099
Facts & features
Interior
Bedrooms & bathrooms
- Bedrooms: 3
- Bathrooms: 2
- Full bathrooms: 2
Bedroom 1
- Level: Main
- Area: 240 Square Feet
- Dimensions: 15.00 x 16.00
Bedroom 2
- Level: Main
- Area: 143 Square Feet
- Dimensions: 11.00 x 13.00
Bedroom 3
- Level: Main
- Area: 156 Square Feet
- Dimensions: 12.00 x 13.00
Dining room
- Level: Main
- Area: 126 Square Feet
- Dimensions: 9.00 x 14.00
Family room
- Level: Main
- Area: 272 Square Feet
- Dimensions: 16.00 x 17.00
Kitchen
- Level: Main
- Area: 231 Square Feet
- Dimensions: 11.00 x 21.00
Office
- Level: Main
- Area: 192 Square Feet
- Dimensions: 12.00 x 16.00
Utility room
- Level: Main
- Area: 36 Square Feet
- Dimensions: 6.00 x 6.00
Heating
- Central
Cooling
- Central Air
Appliances
- Included: Washer, Refrigerator, Microwave, Electric Range, Dryer, Disposal, Dishwasher
Features
- Ceiling Fan(s), Split Bedrooms
- Flooring: Carpet, Tile
Interior area
- Total structure area: 2,894
- Total interior livable area: 2,085 sqft
Property
Parking
- Total spaces: 2
- Parking features: Attached, Garage
- Attached garage spaces: 2
Features
- Levels: One
- Stories: 1
- Patio & porch: Deck, Patio, Rear Porch, Screened
- Spa features: Bath
Lot
- Size: 0.28 Acres
- Dimensions: 80.0 ft x 153.0 ft
Details
- Parcel number: 412302000030
Construction
Type & style
- Home type: SingleFamily
- Architectural style: Traditional
- Property subtype: Single Family Residence, Residential
Materials
- Block, Concrete, Stucco
- Foundation: Slab
- Roof: Shingle
Condition
- New construction: No
- Year built: 2003
Utilities & green energy
- Sewer: Public Sewer
- Water: Public
- Utilities for property: Electricity Connected, Sewer Connected, Water Connected
Community & HOA
Community
- Subdivision: Hunters Ridge
HOA
- Has HOA: Yes
- Amenities included: Clubhouse, Pool
- HOA fee: $270 quarterly
Location
- Region: Ormond Beach
Financial & listing details
- Price per square foot: $176/sqft
- Tax assessed value: $367,893
- Annual tax amount: $6,020
- Date on market: 8/26/2026
- Listing terms: Cash,Conventional,FHA,VA Loan
- Electric utility on property: Yes
Estimated market value
$357,700
$340,000 - $376,000
$2,579/mo
Price history
| Date | Event | Price |
|---|---|---|
| 8/26/2026 | Price change | $368,000-4.4%$176/sqft |
Source:  DBAMLS #1230099 Report a problem DBAMLS #1230099 Report a problem | ||
| 6/3/2026 | Price change | $385,000-2.5%$185/sqft |
Source: DBAMLS #1221686 Report a problem | ||
| 4/15/2026 | Price change | $395,000-2.5%$189/sqft |
Source: DBAMLS #1221686 Report a problem | ||
| 2/18/2026 | Price change | $405,000-4.7%$194/sqft |
Source: DBAMLS #1221686 Report a problem | ||
| 1/14/2026 | Listed for sale | $425,000+13.3%$204/sqft |
Source: DBAMLS #1221686 Report a problem | ||
| 12/13/2022 | Sold | $375,000-6.2%$180/sqft |
Source: DBAMLS #1101050 Report a problem | ||
| 10/25/2022 | Pending sale | $399,900$192/sqft |
Source: DBAMLS #1101050 Report a problem | ||
| 10/21/2022 | Price change | $399,900-2.4%$192/sqft |
Source: DBAMLS #1101050 Report a problem | ||
| 10/11/2022 | Price change | $409,900-2.4%$197/sqft |
Source: DBAMLS #1101050 Report a problem | ||
| 9/20/2022 | Price change | $420,000-2.3%$201/sqft |
Source: DBAMLS #1101050 Report a problem | ||
| 9/6/2022 | Listed for sale | $430,000+1.2%$206/sqft |
Source: DBAMLS #1101050 Report a problem | ||
| 8/14/2022 | Listing removed | -- |
Source: DBAMLS #1097957 Report a problem | ||
| 8/4/2022 | Price change | $425,000-2.3%$204/sqft |
Source: DBAMLS #1097957 Report a problem | ||
| 6/17/2022 | Listed for sale | $435,000+70.7%$209/sqft |
Source: DBAMLS #1097957 Report a problem | ||
| 12/21/2018 | Sold | $254,900-1.9%$122/sqft |
Source: DBAMLS #1049309 Report a problem | ||
| 10/16/2018 | Listed for sale | $259,900+8.5%$125/sqft |
Source: Watson Realty Corp #1049309 Report a problem | ||
| 11/5/2007 | Sold | $239,500+24.7%$115/sqft |
Source: Public Record Report a problem | ||
| 9/10/2003 | Sold | $192,000+509.5%$92/sqft |
Source: Public Record Report a problem | ||
| 10/16/2002 | Sold | $31,500$15/sqft |
Source: Public Record Report a problem | ||
Public tax history
| Year | Property taxes | Tax assessment |
|---|---|---|
| 2025 | $6,020 +0.8% | $367,893 -0.2% |
| 2024 | $5,973 +7.6% | $368,549 +8.4% |
| 2023 | $5,553 +84% | $340,091 +50.6% |
| 2022 | $3,019 | $225,857 +3% |
| 2021 | -- | $219,279 +1.4% |
| 2020 | $3,074 | $216,251 +2.1% |
| 2019 | $3,074 +1.7% | $211,710 +35% |
| 2018 | $3,023 +43.6% | $156,800 +2.1% |
| 2017 | $2,105 -1.6% | $153,575 +2.1% |
| 2016 | $2,138 -0.9% | $150,416 +0.7% |
| 2015 | $2,159 -2.3% | $149,370 +0.8% |
| 2014 | $2,210 | $148,185 +1.5% |
| 2013 | -- | $145,995 +1.7% |
| 2012 | -- | $143,555 -6.2% |
| 2011 | -- | $153,102 -5% |
| 2010 | -- | $161,128 -12.1% |
| 2009 | -- | $183,260 -29.1% |
| 2007 | -- | $258,416 +43.9% |
| 2006 | -- | $179,545 +6.1% |
| 2005 | -- | $169,239 +6.1% |
| 2004 | -- | $159,468 +490.6% |
| 2003 | -- | $27,000 +0.7% |
| 2002 | -- | $26,800 |
| 2001 | -- | $26,800 +7.2% |
| 2000 | -- | $25,000 |
Find assessor info on the county website
Monthly payment
Est. payment
Payment breakdown
Explore the cost of this home by adjusting the details. Changes won't be saved.Climate risks
Neighborhood: 32174
- $384,6003 bd2 ba1.9k sqft113 Forest Quest, Ormond Beach, FL 32174Off Market
- $604,6003 bd3 ba2.9k sqft105 Forest Quest, Ormond Beach, FL 32174Off Market
- $384,6003 bd2 ba1.9k sqft101 Forest Quest, Ormond Beach, FL 32174Off Market
- $358,4003 bd2 ba1.8k sqft108 Forest Quest, Ormond Beach, FL 32174Off Market
Similar homes
- $329,0003 bd2 ba1.6k sqft27 Sounders Trail Cir, Ormond Beach, FL 32174For Sale

 MLS ID #1231506, Brittany Paige Maher, Local Living Realty Group. DBAMLS
 - $409,9003 bd2 ba2k sqft4 Acanthus Cir, Ormond Beach, FL 32174For Sale
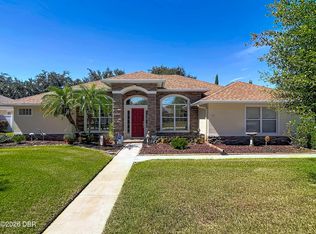 MLS ID #1231509, Stephen Gardner, EXP Realty LLC. DBAMLS
 - $435,0004 bd3 ba2.5k sqft50 Herringbone Way, Ormond Beach, FL 32174For Sale
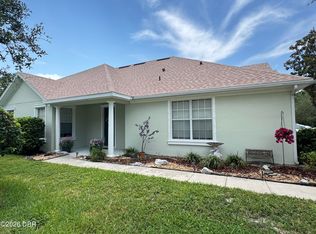 MLS ID #1229255, Doug Gernert, RE/MAX Signature. DBAMLS
 - $359,5003 bd3 ba2k sqft29 Sherrington Dr, Ormond Beach, FL 32174For Sale
 MLS ID #1223268, Cora Winn, Adams, Cameron & Co., Realtors. DBAMLS
 - $450,0003 bd2 ba1.9k sqft32 Peruvian Ln, Ormond Beach, FL 32174For SaleMLS ID #1229256, Bill Navarra, Realty Pros Assured. DBAMLS
- $365,0003 bd2 ba1.4k sqft20 Lake Meadow Way, Ormond Beach, FL 32174For SaleMLS ID #1227729, Jonathan B Owens, Keller Williams Realty Florida Partners. DBAMLS
- $349,9003 bd2 ba1.9k sqft10 Brookside Cir, Ormond Beach, FL 32174For SaleMLS ID #1231182, Bill Navarra, Realty Pros Assured. DBAMLS
- $497,0003 bd2 ba1.9k sqft180 Black Hickory Way, Ormond Beach, FL 32174For SaleMLS ID #1227661, Christopher Reed, RE/MAX Signature. DBAMLS
- $419,0005 bd3 ba2.6k sqft281 Sunset Point Dr, Ormond Beach, FL 32174For SaleMLS ID #1229940, Pam Harvey, Realty Pros Assured. DBAMLS
- $499,9005 bd4 ba2.9k sqft317 OAK FERN CIRCLE, ORMOND BEACH, FL 32174For Sale
 MLS ID #O6449972, Yogi Ganeshram, EXP REALTY LLC. Stellar MLS
 - $475,0004 bd3 ba2.6k sqft43 Winding Creek Way, Ormond Beach, FL 32174For SaleMLS ID #1229106, Daniel Nitsch, Adams, Cameron & Co., Realtors. DBAMLS
- $429,0003 bd2 ba1.8k sqft3755 Carrick Dr, Ormond Beach, FL 32174For SaleMLS ID #1230927, Colleen Hess, RE/MAX Select Professionals. DBAMLS
- $280,0003 bd2 ba1.5k sqft46 Heron Wing Dr, Ormond Beach, FL 32174For SaleMLS ID #1227872, Deana Frechette, Simply Real Estate. DBAMLS
- $470,0004 bd2 ba2.4k sqft28 Peruvian Ln, Ormond Beach, FL 32174For SaleMLS ID #1218190, Patricia McKinley, Realty Pros Assured. DBAMLS
- $479,0003 bd2 ba2.3k sqft47 Carriage Creek Way, Ormond Beach, FL 32174For SaleMLS ID #1225861, Tas Coroneos, EXP Realty LLC. DBAMLS
- $315,0003 bd2 ba1.4k sqft16 Laurel Oaks Cir, Ormond Beach, FL 32174For SaleMLS ID #1229983, Ann Licate Deckman, Realty One Group Evolve. DBAMLS
- $399,9005 bd3 ba2.6k sqft21 Melogold Dr, Ormond Beach, FL 32174For SaleMLS ID #1228013, Carlos Ring, Oceans Luxury Realty Full Service LLC. DBAMLS
- $299,9993 bd2 ba1.8k sqft3005 Glin Cir, Ormond Beach, FL 32174For SaleMLS ID #1230533, Erica Johnson, RPJ Realty LLC. DBAMLS
- $400,0003 bd2 ba1.8k sqft19 SECKEL COURT, PALM COAST, FL 32137For SaleMLS ID #FC321877, Jorge Santos, COLDWELL BANKER PREMIER PROPERTIES. Stellar MLS
- $489,0003 bd2 ba2.6k sqft4 Archangel Cir, Ormond Beach, FL 32174For SaleMLS ID #1228495, Aegidius Warmerdam, Miller Real Estate and Assoc.. DBAMLS
