This pool home is located in Breakaway Trails, a sought after gated community. This brick front home features 3 bedrooms, 2 bath, formal living and tiled dining room with a double sided fireplace, a large family room, double doors lead to the large master suite boasting his and her walk-in closets and master bath with a garden tub plus shower and stained-glass window. The kitchen has a lovely breakfast nook in addition to a breakfast bar. All of the rooms in this home are open, light and bright with volume ceilings and large windows, built-ins in the third bedroom. Second bath also has a stained-glass window. Large inside laundry room would accommodate a 1/2 bath addition. Central vacuum system, washer, dryer, oversized garage with built-in cabinets and a two zoned air conditioner All wrapped around screened/heated pool & spa set on a lovely lot with beautiful mature trees and plants. Playground, pickle ball, tennis, basketball and courts are in the community.
Active
Price cut: $9K (7/24)
$500,000
47 Carriage Creek Way, Ormond Beach, FL 32174
3beds
2,334sqft
:
Get pre-qualified$3,455/mo
Single Family Residence, Residential
Built in 1989
7,840 Square Feet Lot
$485,700 Zestimate®
$214/sqft
$143/mo HOA
What's special
Double sided fireplacePool homeBreakfast barLarge family roomLarge windowsLovely breakfast nookLarge master suite
- 102 days |
- 768 |
- 58 |
Zillow last checked:
Listing updated:
Listed by:
Tas Coroneos 386-506-7240,
EXP Realty LLC,
Susan Coroneos 202-409-0400
Source: DBAMLS,MLS#: 1225861
Facts & features
Interior
Bedrooms & bathrooms
- Bedrooms: 3
- Bathrooms: 2
- Full bathrooms: 2
Bedroom 1
- Level: Main
- Area: 272 Square Feet
- Dimensions: 16.00 x 17.00
Bedroom 2
- Level: Main
- Area: 156 Square Feet
- Dimensions: 12.00 x 13.00
Bedroom 3
- Level: Main
- Area: 154 Square Feet
- Dimensions: 11.00 x 14.00
Dining room
- Level: Main
- Area: 160 Square Feet
- Dimensions: 10.00 x 16.00
Family room
- Level: Main
- Area: 234 Square Feet
- Dimensions: 13.00 x 18.00
Kitchen
- Level: Main
- Area: 198 Square Feet
- Dimensions: 9.00 x 22.00
Living room
- Level: Main
- Area: 357 Square Feet
- Dimensions: 17.00 x 21.00
Utility room
- Level: Main
- Area: 56 Square Feet
- Dimensions: 7.00 x 8.00
Heating
- Central, Heat Pump
Cooling
- Central Air
Appliances
- Included: Electric Oven
- Laundry: Electric Dryer Hookup, Washer Hookup
Features
- Breakfast Bar, Eat-in Kitchen, Pantry, Primary Bathroom -Tub with Separate Shower, Walk-In Closet(s)
- Flooring: Carpet, Tile
- Number of fireplaces: 1
Interior area
- Total structure area: 2,885
- Total interior livable area: 2,334 sqft
Property
Parking
- Total spaces: 2
- Parking features: Attached, Garage
- Attached garage spaces: 2
Features
- Levels: One
- Stories: 1
- Patio & porch: Patio, Rear Porch, Screened
- Pool features: In Ground
Lot
- Size: 7,840 Square Feet
Details
- Parcel number: 412603000350
Construction
Type & style
- Home type: SingleFamily
- Architectural style: Ranch
- Property subtype: Single Family Residence, Residential
Materials
- Block, Concrete, Stucco
- Foundation: Brick/Mortar, Slab, Other
- Roof: Shingle
Condition
- Updated/Remodeled
- New construction: No
- Year built: 1989
Utilities & green energy
- Sewer: Public Sewer
- Water: Public
- Utilities for property: Cable Connected, Electricity Connected, Sewer Connected, Water Connected
Community & HOA
Community
- Security: Gated with Guard
- Subdivision: Breakaway Trails
HOA
- Has HOA: Yes
- Amenities included: Basketball Court, Clubhouse, Dog Park, Gated, Management, Park, Pickleball, Playground, Pool, Tennis Court(s)
- HOA fee: $430 quarterly
- HOA name: Breakaway Trails HOA
Location
- Region: Ormond Beach
Financial & listing details
- Price per square foot: $214/sqft
- Tax assessed value: $415,907
- Annual tax amount: $2,568
- Date on market: 4/30/2026
- Listing terms: Cash,Conventional,FHA
- Electric utility on property: Yes
- Road surface type: Asphalt
Estimated market value
$485,700
$461,000 - $510,000
$3,096/mo
Price history
| Date | Event | Price |
|---|---|---|
| 7/24/2026 | Price change | $500,000-1.8%$214/sqft |
Source:  DBAMLS #1225861 Report a problem DBAMLS #1225861 Report a problem | ||
| 6/22/2026 | Price change | $509,000-5.6%$218/sqft |
Source: DBAMLS #1225861 Report a problem | ||
| 4/30/2026 | Listed for sale | $539,000+237.1%$231/sqft |
Source: DBAMLS #1225861 Report a problem | ||
| 1/28/2012 | Listing removed | $159,900+4.5%$69/sqft |
Source: Realex Properties, Inc #501025 Report a problem | ||
| 1/27/2012 | Sold | $153,000-4.3%$66/sqft |
Source: DBAMLS #501025 Report a problem | ||
| 3/17/2011 | Price change | $159,900-5.9%$69/sqft |
Source: RE/MAX PROPERTY CENTRE #501025 Report a problem | ||
| 3/4/2011 | Price change | $169,900+6.3%$73/sqft |
Source: RE/MAX PROPERTY CENTRE #501025 Report a problem | ||
| 3/1/2011 | Price change | $159,900-3%$69/sqft |
Source: Realex Properties, Inc #501025 Report a problem | ||
| 2/11/2011 | Listed for sale | $164,900-2.9%$71/sqft |
Source: Realex Properties, Inc #501025 Report a problem | ||
| 9/4/2010 | Listing removed | $169,900$73/sqft |
Source: Dominion Enterprises #501025 Report a problem | ||
| 7/29/2010 | Listed for sale | $169,900-31.8%$73/sqft |
Source: Dominion Enterprises #501025 Report a problem | ||
| 4/10/2010 | Listing removed | $249,000$107/sqft |
Source: Realty Pros & Associates #477710 Report a problem | ||
| 1/9/2010 | Listed for sale | $249,000-3.9%$107/sqft |
Source: Realty Pros & Associates #477710 Report a problem | ||
| 8/29/2009 | Listing removed | $259,000$111/sqft |
Source: Realty Pros #477710 Report a problem | ||
| 5/16/2009 | Price change | $259,000-13.7%$111/sqft |
Source: Realty Pros #477710 Report a problem | ||
| 8/15/2008 | Listed for sale | $300,000-11.8%$129/sqft |
Source: Realty Pros #477710 Report a problem | ||
| 4/20/2006 | Sold | $340,000$146/sqft |
Source: Public Record Report a problem | ||
Public tax history
| Year | Property taxes | Tax assessment |
|---|---|---|
| 2025 | $2,569 +4.9% | $228,814 +2.9% |
| 2024 | $2,450 +3.5% | $222,366 +3% |
| 2023 | $2,366 +0.7% | $215,890 +3% |
| 2022 | $2,349 | $209,602 +3% |
| 2021 | -- | $203,497 +1.4% |
| 2020 | $2,379 | $200,687 +2.3% |
| 2019 | $2,379 +3.4% | $196,175 +1.9% |
| 2018 | $2,300 0% | $192,517 +2.1% |
| 2017 | $2,301 -1.1% | $188,557 +2.1% |
| 2016 | $2,325 -1.3% | $184,679 +0.7% |
| 2015 | $2,357 -2.6% | $183,395 +0.8% |
| 2014 | $2,419 | $181,939 +5.5% |
| 2013 | -- | $172,425 +4.8% |
| 2012 | -- | $164,599 -1.7% |
| 2011 | -- | $167,505 -8.3% |
| 2010 | -- | $182,575 -8.3% |
| 2009 | -- | $199,155 -15.5% |
| 2007 | -- | $235,792 -6.3% |
| 2006 | -- | $251,534 +68.7% |
| 2005 | -- | $149,118 +3% |
| 2004 | -- | $144,775 +1.9% |
| 2003 | -- | $142,076 +2.4% |
| 2002 | -- | $138,746 +1.6% |
| 2001 | -- | $136,562 +1.8% |
| 2000 | -- | $134,162 |
Find assessor info on the county website
Monthly payment
Est. payment
Payment breakdown
Explore the cost of this home by adjusting the details. Changes won't be saved.Climate risks
Neighborhood: 32174
Nearby schools
GreatSchools rating
- 6/10Pathways Elementary SchoolGrades: PK-5Distance: 1.3 mi
- 5/10David C Hinson Sr Middle SchoolGrades: 6-8Distance: 3 mi
- 4/10Mainland High SchoolGrades: 9-12Distance: 6.8 mi
- $519,6003 bd2 ba2.5k sqft45 Carriage Creek Way, Ormond Beach, FL 32174Off Market

- $436,1004 bd2 ba2.1k sqft49 Carriage Creek Way, Ormond Beach, FL 32174Off Market
- $350,7003 bd2 ba1.6k sqft43 Carriage Creek Way, Ormond Beach, FL 32174Off Market
- $392,9004 bd2 ba2.5k sqft51 Carriage Creek Way, Ormond Beach, FL 32174Off Market

- $497,0003 bd4 ba2.4k sqft75 Carriage Creek Way, Ormond Beach, FL 32174Sold
- $417,1003 bd2 ba2.9k sqft30 Carriage Creek Way, Ormond Beach, FL 32174Off Market
- $373,6003 bd2 ba1.8k sqft41 Carriage Creek Way, Ormond Beach, FL 32174Off Market
- $403,3003 bd2 ba2k sqft32 Carriage Creek Way, Ormond Beach, FL 32174Off Market
A local agent can set up tours, give advice and negotiate with sellers.
A local lender can help you make sure your offer is ready when you are.
Similar homes
- $497,0003 bd2 ba1.9k sqft180 Black Hickory Way, Ormond Beach, FL 32174For Sale

 MLS ID #1227661, Christopher Reed, RE/MAX Signature. DBAMLS
 - $549,0003 bd2 ba2.1k sqft11 Crescent Lake Way, Ormond Beach, FL 32174For Sale
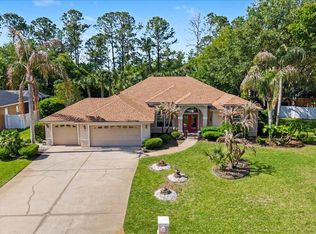 MLS ID #1225311, Tas Coroneos, EXP Realty LLC. DBAMLS
 - $450,0003 bd2 ba1.9k sqft32 Peruvian Ln, Ormond Beach, FL 32174For Sale
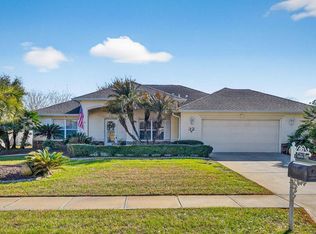 MLS ID #1229256, Bill Navarra, Realty Pros Assured. DBAMLS
 - $574,0003 bd3 ba2.7k sqft114 SHADOW CREEK Way, Ormond Beach, FL 32174For Sale
 MLS ID #2135298, JILL CAMERON. realMLS
 - $500,0003 bd2 ba1.8k sqft438 Long Cove Rd, Ormond Beach, FL 32174For SaleMLS ID #1225319, Will Ferro, LPT Realty, LLC. DBAMLS
- $420,0003 bd3 ba2k sqft1 Eagle Rock Trl, Ormond Beach, FL 32174For SaleMLS ID #1229338, Lindsey Wolf, Realty Pros Assured. DBAMLS
- $540,0003 bd2 ba2.1k sqft456 Chelsea Place Ave, Ormond Beach, FL 32174For SaleMLS ID #1227695, Elliott Rosser, Redfin Corporation. DBAMLS
- $499,9995 bd3 ba2.2k sqft20 Putnam Ave, Ormond Beach, FL 32174For SaleMLS ID #1224577, Justin Slavin, RE/MAX Signature. DBAMLS
- $399,0003 bd2 ba1.9k sqft39 Lakebluff Dr, Ormond Beach, FL 32174For SaleMLS ID #1229332, Angie Shull, Engel & Voelkers New Smyrna Beach. DBAMLS
- $529,9003 bd2 ba2k sqft1274 Royal Pointe Ln, Ormond Beach, FL 32174For SaleMLS ID #1228177, Alex Bittner, Realty Pros Assured. DBAMLS
- $385,0003 bd2 ba2k sqft109 Forest Quest, Ormond Beach, FL 32174For SaleMLS ID #1221686, Ashley McGrath PA, Realty Pros Assured. DBAMLS
- $474,9003 bd2 ba2.1k sqft409 Seabrook Rd, Ormond Beach, FL 32174For SaleMLS ID #1224347, Jeremy Reidenberg, Adams, Cameron & Co., Realtors. DBAMLS
- $449,0005 bd3 ba2.6k sqft114 Roble Ln, Ormond Beach, FL 32174For SaleMLS ID #1222563, Todd Hayes, Realty Pros Assured. DBAMLS
- $466,9003 bd2 ba1.4k sqft404 Pine Rd, Ormond Beach, FL 32176For SaleMLS ID #1229352, Jacqueline Balaban, RE/MAX Signature. DBAMLS
- $640,0005 bd3 ba2.9k sqft175 Deep Woods Way, Ormond Beach, FL 32174For SaleMLS ID #1223593, Listing Reciprocal, Nonmember office. DBAMLS
- $375,0003 bd2 ba1.9k sqft63 Westland Run, Ormond Beach, FL 32174For SaleMLS ID #1228419, Jacqueline Balaban, RE/MAX Signature. DBAMLS
- $498,0003 bd3 ba2.2k sqft29 Acclaim At Lionspaw, Daytona Beach, FL 32124For SaleMLS ID #1228388, Candy Jaworski, RE/MAX Signature. DBAMLS
- $550,0004 bd3 ba2.2k sqft15 Spanish Waters Dr, Ormond Beach, FL 32176For SaleMLS ID #1229357, Buzzy Porter, Realty Pros Assured. DBAMLS
- $349,9002 bd2 ba1.7k sqft3 Meadow Ridge Vw, Ormond Beach, FL 32174For SaleMLS ID #1228298, Bill Navarra, Realty Pros Assured. DBAMLS
- $549,9003 bd4 ba3k sqft50 Treetop Cir, Ormond Beach, FL 32174For SaleMLS ID #1227285, Loren Burns, RE/MAX Signature. DBAMLS
