This exquisitely updated 5-bedroom, 3 bath residence with a 2-car garage offers refined comfort and an exceptional lifestyle setting. Upon entry, you're welcomed by a bright, expansive open floor plan accented by vaulted ceilings and new flooring throughout, creating an airy and sophisticated atmosphere. The kitchen anchors the home with elegant
countertops, ample cabinetry, and a seamless open-concept layout that flows effortlessly into the living and dining areas—ideal for both entertaining and everyday living. Evenings are best spent outdoors, gathered around your own private backyard fire pit, enjoying the
gentle coastal air, subtle ocean breezes, and the calming presence of surrounding nature, creating a serene retreat to unwind and recharge. With this home backing directly up to Central Park, one of Ormond Beach's most treasured natural sanctuaries spanning over
149 acres, this home offers a rare sense of privacy and scenic beauty. Enjoy immediate access to walking trails, gazebos, picnic pavilions, a serene lake with fishing pier, and a peaceful meditation path, all just steps from your backyard. Ideally located approximately 4 miles from Andy Romano Beachfront Park and 6 miles from Daytona International
Airport, this exceptional property delivers a rare blend of space, tranquility, and elevated Ormond Beach living. Has an irrigation well but no sprinklers.... Square footage from tax rolls. MLS information deemed reliable but not guaranteed. Seller is offering $7,000 towards new roof.
Pending
$449,000
114 Roble Ln, Ormond Beach, FL 32174
5beds
2,640sqft
Single Family Residence, Residential
Built in 1989
0.29 Acres Lot
$-- Zestimate®
$170/sqft
$-- HOA
What's special
Vaulted ceilingsSeamless open-concept layoutNew flooring throughoutPrivate backyard fire pitAmple cabinetry
- 250 days
- 622
- 33
Zillow last checked:
Listing updated:
Listed by:
Todd Hayes 386-214-8865,
Realty Pros Assured
Source: DBAMLS,MLS#: 1222563
Facts & features
Interior
Bedrooms & bathrooms
- Bedrooms: 5
- Bathrooms: 3
- Full bathrooms: 3
Bedroom 1
- Level: Main
- Area: 364 Square Feet
- Dimensions: 13.00 x 28.00
Bedroom 2
- Level: Main
- Area: 180 Square Feet
- Dimensions: 12.00 x 15.00
Bedroom 3
- Level: Main
- Area: 120 Square Feet
- Dimensions: 10.00 x 12.00
Bathroom 4
- Level: Main
- Area: 120 Square Feet
- Dimensions: 10.00 x 12.00
Bonus room
- Description: Bedroom 5
- Level: Main
- Area: 88 Square Feet
- Dimensions: 8.00 x 11.00
Family room
- Level: Main
- Area: 437 Square Feet
- Dimensions: 19.00 x 23.00
Florida room
- Level: Main
- Area: 240 Square Feet
- Dimensions: 10.00 x 24.00
Kitchen
- Level: Main
- Area: 180 Square Feet
- Dimensions: 9.00 x 20.00
Living room
- Level: Main
- Area: 368 Square Feet
- Dimensions: 16.00 x 23.00
Heating
- Central, Electric
Cooling
- Central Air
Appliances
- Included: Washer, Refrigerator, Electric Range, Dryer, Disposal, Dishwasher
- Laundry: Electric Dryer Hookup, Washer Hookup
Features
- Built-in Features, Entrance Foyer, Jack and Jill Bath, Open Floorplan, Pantry, Vaulted Ceiling(s), Walk-In Closet(s)
- Flooring: Tile, Wood
- Windows: Skylight(s)
- Has fireplace: Yes
- Fireplace features: Outside
Interior area
- Total structure area: 3,315
- Total interior livable area: 2,640 sqft
Video & virtual tour
Property
Parking
- Total spaces: 2
- Parking features: Attached, Covered, Garage, Secured
- Attached garage spaces: 2
Features
- Levels: One
- Stories: 1
- Patio & porch: Front Porch, Rear Porch
- Fencing: Fenced
- Has view: Yes
- View description: Lake, Protected Preserve, Trees/Woods
- Has water view: Yes
- Water view: Lake
Lot
- Size: 0.29 Acres
- Dimensions: 87.0 ft x 147.0 ft
- Features: Corner Lot
Details
- Parcel number: 424123000210
Construction
Type & style
- Home type: SingleFamily
- Architectural style: Ranch
- Property subtype: Single Family Residence, Residential
Materials
- Brick, Stucco
- Foundation: Slab
- Roof: Shingle
Condition
- Updated/Remodeled
- New construction: No
- Year built: 1989
Utilities & green energy
- Water: Public, Well
- Utilities for property: Cable Available, Electricity Connected, Sewer Connected, Water Available, Water Connected
Community & HOA
Community
- Security: 24 Hour Security, Smoke Detector(s)
- Subdivision: Hammock Trace
HOA
- Has HOA: No
Location
- Region: Ormond Beach
Financial & listing details
- Price per square foot: $170/sqft
- Tax assessed value: $397,912
- Date on market: 2/4/2026
- Listing terms: Cash,Conventional,FHA,VA Loan
- Electric utility on property: Yes
- Road surface type: Paved
Estimated market value
Not available
Estimated sales range
Not available
Not available
Price history
| Date | Event | Price |
|---|---|---|
| 9/23/2026 | Pending sale | $449,000$170/sqft |
Source:  DBAMLS #1222563 Report a problem DBAMLS #1222563 Report a problem | ||
| 6/19/2026 | Price change | $449,000-1.3%$170/sqft |
Source: DBAMLS #1222563 Report a problem | ||
| 5/20/2026 | Price change | $455,000-1.1%$172/sqft |
Source: DBAMLS #1222563 Report a problem | ||
| 4/22/2026 | Price change | $460,000-1.1%$174/sqft |
Source: DBAMLS #1222563 Report a problem | ||
| 3/30/2026 | Price change | $465,000-1.1%$176/sqft |
Source: DBAMLS #1222563 Report a problem | ||
| 3/17/2026 | Price change | $469,999-0.8%$178/sqft |
Source: DBAMLS #1222563 Report a problem | ||
| 3/6/2026 | Price change | $474,000-1%$180/sqft |
Source: DBAMLS #1222563 Report a problem | ||
| 2/4/2026 | Listed for sale | $479,000-2.2%$181/sqft |
Source: DBAMLS #1222563 Report a problem | ||
| 6/24/2025 | Listing removed | $490,000$186/sqft |
Source: DBAMLS #1212482 Report a problem | ||
| 6/2/2025 | Price change | $490,000-1%$186/sqft |
Source: DBAMLS #1212482 Report a problem | ||
| 4/23/2025 | Listed for sale | $495,000-0.2%$188/sqft |
Source: DBAMLS #1212482 Report a problem | ||
| 2/20/2025 | Listing removed | $495,900$188/sqft |
Source: DBAMLS #1205623 Report a problem | ||
| 11/7/2024 | Listed for sale | $495,900+21%$188/sqft |
Source: DBAMLS #1205623 Report a problem | ||
| 11/14/2022 | Sold | $410,000-3.5%$155/sqft |
Source: DBAMLS #1101635 Report a problem | ||
| 10/4/2022 | Contingent | $425,000$161/sqft |
Source: DBAMLS #1101635 Report a problem | ||
| 9/23/2022 | Listed for sale | $425,000$161/sqft |
Source: DBAMLS #1101635 Report a problem | ||
Public tax history
| Year | Property taxes | Tax assessment |
|---|---|---|
| 2025 | -- | $397,912 -1.6% |
| 2024 | -- | $404,435 +3% |
| 2023 | -- | $392,656 +126.5% |
| 2022 | $2,158 | $173,341 +3% |
| 2021 | -- | $168,292 +1.4% |
| 2020 | $2,189 | $165,968 +2.3% |
| 2019 | $2,189 +2.1% | $162,237 +1.9% |
| 2018 | $2,144 -0.2% | $159,212 +2.1% |
| 2017 | $2,149 -1.6% | $155,937 +2.1% |
| 2016 | $2,183 -1% | $152,730 +0.7% |
| 2015 | $2,205 -2.3% | $151,668 +0.8% |
| 2014 | $2,257 | $150,464 +1.5% |
| 2013 | -- | $148,240 +1.7% |
| 2012 | -- | $145,762 +0.3% |
| 2011 | -- | $145,292 -7.2% |
| 2010 | -- | $156,541 -2.9% |
| 2009 | -- | $161,188 +3.1% |
| 2007 | -- | $156,337 -0.5% |
| 2006 | -- | $157,100 +6.1% |
| 2005 | -- | $148,082 +3% |
| 2004 | -- | $143,769 +1.9% |
| 2003 | -- | $141,088 +23.4% |
| 2002 | -- | $114,317 +1.6% |
| 2001 | -- | $112,517 +0.5% |
| 2000 | -- | $111,996 |
Find assessor info on the county website
Monthly payment
Est. payment
Payment breakdown
Explore the cost of this home by adjusting the details. Changes won't be saved.Climate risks
Neighborhood: 32174
Nearby schools
Schools provided by the listing agent
- Elementary: Pine Trail
- Middle: Ormond Beach
- High: Mainland
Source: DBAMLS. This data may not be complete. We recommend contacting the local school district to confirm school assignments for this home.

Similar homes
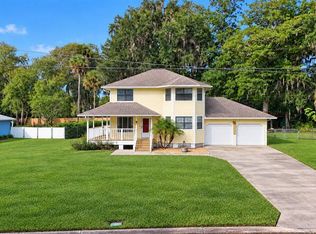
- $519,9004 bd3 ba2.4k sqft3 Fox Hollow Dr, Ormond Beach, FL 32174For Sale

 MLS ID #1229392, Alex Bittner, Realty Pros Assured. DBAMLS
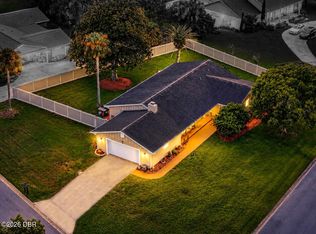
 - $339,9003 bd3 ba1.5k sqft278 S Old Kings Rd, Ormond Beach, FL 32174For Sale
 MLS ID #1231411, Nick Xynidis, Oceans Luxury Realty Full Service LLC. DBAMLS
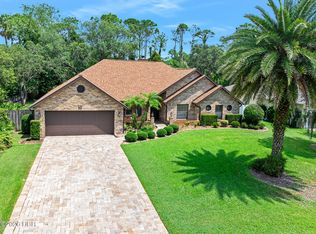
 - $459,0004 bd3 ba2.2k sqft20 Twin River Dr, Ormond Beach, FL 32174For Sale
 MLS ID #1228900, Buzzy Porter, Realty Pros Assured. DBAMLS
 - $475,0004 bd3 ba2.6k sqft43 Winding Creek Way, Ormond Beach, FL 32174For Sale
 MLS ID #1229106, Daniel Nitsch, Adams, Cameron & Co., Realtors. DBAMLS
 - $450,0003 bd2 ba1.9k sqft32 Peruvian Ln, Ormond Beach, FL 32174For SaleMLS ID #1229256, Bill Navarra, Realty Pros Assured. DBAMLS
- $489,0003 bd2 ba2.6k sqft4 Archangel Cir, Ormond Beach, FL 32174For SaleMLS ID #1228495, Aegidius Warmerdam, Miller Real Estate and Assoc.. DBAMLS
- $469,0004 bd3 ba2.5k sqft8 FOX CLIFF WAY, ORMOND BEACH, FL 32174For Sale
 MLS ID #O6400100, Jeff Jones, MARK SPAIN REAL ESTATE. Stellar MLS
 - $520,0004 bd3 ba2.4k sqft2 Eagle Dr, Ormond Beach, FL 32174For SaleMLS ID #1229971, Michelle Zirkelbach, Adams, Cameron & Co., Realtors. DBAMLS
- $400,0003 bd3 ba2k sqft1 Eagle Rock Trl, Ormond Beach, FL 32174For SaleMLS ID #1229338, Lindsey Wolf, Realty Pros Assured. DBAMLS
- $484,9004 bd4 ba2.6k sqft47 & 49 Sandpiper Cir, Ormond Beach, FL 32174For SaleMLS ID #1226483, Priscilla Arzivian, LPT Realty, LLC. DBAMLS
- $385,0003 bd2 ba2.1k sqft11 Rio Pinar Trl, Ormond Beach, FL 32174For SaleMLS ID #1227450, Hilary Deininger, Keller Williams Realty Florida Partners. DBAMLS
- $399,0003 bd3 ba1.6k sqft484 N Ridgewood Ave, Ormond Beach, FL 32174For SaleMLS ID #1224707, Scott Frederick, Ormond Realty. DBAMLS
- $450,0003 bd2 ba1.4k sqft404 Pine Rd, Ormond Beach, FL 32176For SaleMLS ID #1229352, Jacqueline Balaban, RE/MAX Signature. DBAMLS
- $479,0003 bd2 ba2.3k sqft47 Carriage Creek Way, Ormond Beach, FL 32174For SaleMLS ID #1225861, Tas Coroneos, EXP Realty LLC. DBAMLS
- $365,0003 bd2 ba1.4k sqft20 Lake Meadow Way, Ormond Beach, FL 32174For SaleMLS ID #1227729, Jonathan B Owens, Keller Williams Realty Florida Partners. DBAMLS
- $368,0003 bd2 ba2k sqft109 Forest Quest, Ormond Beach, FL 32174For SaleMLS ID #1230099, Ashley McGrath PA, Realty Pros Assured. DBAMLS
- $497,0003 bd2 ba1.9k sqft180 Black Hickory Way, Ormond Beach, FL 32174For SaleMLS ID #1227661, Christopher Reed, RE/MAX Signature. DBAMLS
- $349,9003 bd2 ba1.9k sqft10 Brookside Cir, Ormond Beach, FL 32174For SaleMLS ID #1231182, Bill Navarra, Realty Pros Assured. DBAMLS
- $320,0003 bd2 ba1.4k sqft16 Laurel Oaks Cir, Ormond Beach, FL 32174For SaleMLS ID #1229983, Ann Licate Deckman, Realty One Group Evolve. DBAMLS
- $398,0003 bd3 ba1.7k sqft44 Bluebird Ln, Ormond Beach, FL 32174For SaleMLS ID #1230535, Christopher Dunlop, Engel & Voelkers New Smyrna Beach. DBAMLS
