Your Beachside Slice of Paradise Awaits. Experience the perfect harmony of vintage character and modern peace of mind in this cherished Ormond Beach retreat, Held by the same family for 37 years, this 3 bedroom 2 bathroom home offers a rare opportunity to own a piece of local history while enjoying a suite of updates. Nestled on an oversized beachside deep lot, the property feels like a private sanctuary. A brand new HVAC (2026), a newer 50-gallon water heater (2023), and a roof replacement (2018) ensure effortless living for years to come. Inside you will find two updated bathrooms and a kitchen featuring newer stainless steel appliances (2023). The outdoor space is just as inviting with a newer vinyl privacy fence (2021). One car garage completes this buy, Whether you are strolling to the sandy shores of the Atlantic or exploring nearby shopping and dining, this home delivers a true Florida lifestyle. Don't miss your chance to claim this coastal gem!
Active
Price increase: $1K (9/15)
$458,000
404 Pine Rd, Ormond Beach, FL 32176
3beds
1,436sqft
Single Family Residence, Residential
Built in 1949
0.26 Acres Lot
$440,500 Zestimate®
$319/sqft
$-- HOA
What's special
Private sanctuaryOne car garageNewer vinyl privacy fenceBeachside deep lotUpdated bathrooms
- 52 days
- 322
- 13
Zillow last checked:
Listing updated:
Listed by:
Jacqueline Balaban 386-299-1826,
RE/MAX Signature
Source: DBAMLS,MLS#: 1229352
Facts & features
Interior
Bedrooms & bathrooms
- Bedrooms: 3
- Bathrooms: 2
- Full bathrooms: 2
Bedroom 1
- Level: Main
- Area: 232.3 Square Feet
- Dimensions: 11.50 x 20.20
Bedroom 2
- Level: Main
- Area: 143.64 Square Feet
- Dimensions: 10.80 x 13.30
Bedroom 3
- Level: Main
- Area: 109.2 Square Feet
- Dimensions: 12.00 x 9.10
Dining room
- Level: Main
- Area: 155.52 Square Feet
- Dimensions: 10.80 x 14.40
Florida room
- Level: Upper
- Area: 115.26 Square Feet
- Dimensions: 10.20 x 11.30
Kitchen
- Level: Main
- Area: 100.8 Square Feet
- Dimensions: 12.00 x 8.40
Living room
- Level: Main
- Area: 195.48 Square Feet
- Dimensions: 10.80 x 18.10
Heating
- Central, Electric, Heat Pump
Cooling
- Central Air, Electric, Wall/Window Unit(s)
Appliances
- Included: Refrigerator, Electric Oven, Electric Cooktop, Dishwasher
- Laundry: Electric Dryer Hookup, In Garage, Washer Hookup
Features
- Flooring: Laminate, Tile
Interior area
- Total structure area: 1,781
- Total interior livable area: 1,436 sqft
Property
Parking
- Total spaces: 1
- Parking features: Detached, Garage
- Garage spaces: 1
Features
- Levels: One
- Stories: 1
- Patio & porch: Deck, Front Porch
- Fencing: Back Yard,Vinyl
Lot
- Size: 0.26 Acres
- Dimensions: 90.0 ft x 130.0 ft
- Features: Few Trees
Details
- Parcel number: 422302010070
- Zoning description: Residential
Construction
Type & style
- Home type: SingleFamily
- Architectural style: Ranch
- Property subtype: Single Family Residence, Residential
Materials
- Foundation: Block
- Roof: Shingle
Condition
- New construction: No
- Year built: 1949
Utilities & green energy
- Sewer: Public Sewer
- Water: Public
- Utilities for property: Electricity Connected, Sewer Connected, Water Connected
Community & HOA
Community
- Security: Closed Circuit Camera(s)
- Subdivision: Ellinor Village
HOA
- Has HOA: No
Location
- Region: Ormond Beach
Financial & listing details
- Price per square foot: $319/sqft
- Tax assessed value: $284,494
- Annual tax amount: $889
- Date on market: 8/5/2026
- Listing terms: Cash,Conventional,FHA,VA Loan
- Electric utility on property: Yes
- Road surface type: Asphalt
Estimated market value
$440,500
$418,000 - $463,000
$2,275/mo
Price history
| Date | Event | Price |
|---|---|---|
| 9/15/2026 | Price change | $459,000+0.2%$320/sqft |
Source:  Stellar MLS #V4950576 Report a problem Stellar MLS #V4950576 Report a problem | ||
| 9/15/2026 | Price change | $458,000-0.7%$319/sqft |
Source:  DBAMLS #1229352 Report a problem DBAMLS #1229352 Report a problem | ||
| 8/17/2026 | Price change | $461,000-1.3%$321/sqft |
Source: DBAMLS #1229352 Report a problem | ||
| 8/5/2026 | Listed for sale | $466,900-2.7%$325/sqft |
Source: DBAMLS #1229352 Report a problem | ||
| 8/1/2026 | Listing removed | $480,000$334/sqft |
Source: DBAMLS #1225781 Report a problem | ||
| 6/17/2026 | Price change | $480,000-2%$334/sqft |
Source: DBAMLS #1225781 Report a problem | ||
| 4/28/2026 | Listed for sale | $490,000+631.3%$341/sqft |
Source: DBAMLS #1225781 Report a problem | ||
| 9/1/1988 | Sold | $67,000$47/sqft |
Source: Agent Provided Report a problem | ||
Public tax history
| Year | Property taxes | Tax assessment |
|---|---|---|
| 2025 | $846 +5.2% | $94,114 +2.9% |
| 2024 | $804 +4.6% | $91,462 +3% |
| 2023 | $769 +5.3% | $88,799 +3% |
| 2022 | $730 | $86,213 +3% |
| 2021 | -- | $83,702 +1.4% |
| 2020 | $721 | $82,546 +2.3% |
| 2019 | $721 +3.4% | $80,690 +1.9% |
| 2018 | $697 +1.1% | $79,185 +2.1% |
| 2017 | $689 +0.1% | $77,556 +2.1% |
| 2016 | $689 +0.5% | $75,961 +0.7% |
| 2015 | $685 -1.9% | $75,433 +0.8% |
| 2014 | $698 | $74,834 +1.5% |
| 2013 | -- | $73,728 +1.7% |
| 2012 | -- | $72,496 +3% |
| 2011 | -- | $70,384 +1.5% |
| 2010 | -- | $69,344 +2.7% |
| 2009 | -- | $67,521 +3.1% |
| 2007 | -- | $65,489 -0.5% |
| 2006 | -- | $65,809 +6.1% |
| 2005 | -- | $62,031 +3% |
| 2004 | -- | $60,224 +1.9% |
| 2003 | -- | $59,101 +2.4% |
| 2002 | -- | $57,716 +1.6% |
| 2001 | -- | $56,808 +3% |
| 2000 | -- | $55,154 |
Find assessor info on the county website
Monthly payment
Est. payment
Payment breakdown
Explore the cost of this home by adjusting the details. Changes won't be saved.Climate risks
Neighborhood: 32176
Nearby schools
Schools provided by the listing agent
- Elementary: Beachside
- Middle: Ormond Beach
- High: Seabreeze
Source: DBAMLS. This data may not be complete. We recommend contacting the local school district to confirm school assignments for this home.
Similar homes
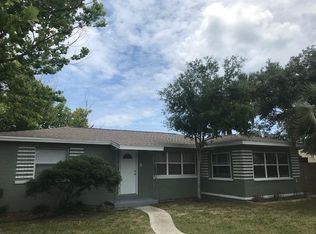
- $450,0004 bd2 ba1.3k sqft232 NORTHSHORE DRIVE A & #B, ORMOND BEACH, FL 32176For Sale

 MLS ID #S5150863, Hazel Heyer, KELLER WILLIAMS LEGACY REALTY. Stellar MLS
 - $445,0003 bd4 ba1.7k sqft127 Bosarvey Dr, Ormond Beach, FL 32176For Sale By Owner
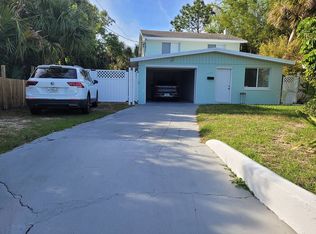
- $365,0003 bd2 ba1.1k sqft481 Grandview Ave, Ormond Beach, FL 32176For Sale

 MLS ID #1227260, Brenda Bolton, Keller Williams Realty Florida Partners. DBAMLS
 - $460,0002 bd2 ba1.4k sqft213 Boylston Ave, Daytona Beach, FL 32118For Sale
 MLS ID #1230697, Nick Khemlani, Coldwell Banker Premier Properties. DBAMLS
 - $599,9003 bd2 ba2k sqft54 SETON TRAIL, ORMOND BEACH, FL 32176For SaleMLS ID #FC318354, Ryan Adams, ADAMS, CAMERON & CO., REALTORS. Stellar MLS
- $335,0003 bd2 ba1.2k sqft89 LORILLARD PLACE, ORMOND BEACH, FL 32174For SaleMLS ID #O6439142, Harry D'Onofrio, HERITAGE REALTY FL. Stellar MLS
- $450,0003 bd2 ba1.9k sqft32 Peruvian Ln, Ormond Beach, FL 32174For SaleMLS ID #1229256, Bill Navarra, Realty Pros Assured. DBAMLS
- $425,0004 bd2 ba1.7k sqft379 MORNINGSIDE AVENUE, DAYTONA BEACH, FL 32118For SaleMLS ID #O6432859, Prechus Green, PRECHUS AMBER GREEN LLC. Stellar MLS
- $414,9003 bd3 ba2k sqft1 Eagle Rock Trl, Ormond Beach, FL 32174For SaleMLS ID #1229338, Lindsey Wolf, Realty Pros Assured. DBAMLS
- $469,9003 bd3 ba1.8k sqft928 N Oleander Ave, Daytona Beach, FL 32118For SaleMLS ID #1230319, Neeza Gomez, RE/MAX Signature. DBAMLS
- $425,0003 bd2 ba1.7k sqft68 Brookwood Dr, Ormond Beach, FL 32174For SaleMLS ID #1224971, Terri Wilkinson, Realty Pros Assured. DBAMLS
- $419,0003 bd2 ba1.4k sqft490 Pine Woods Rd, Ormond Beach, FL 32174For SaleMLS ID #1231026, Kevin Rybicki, Realty Pros Assured. DBAMLS
- $279,0002 bd3 ba1.4k sqft10 London Ln, Ormond Beach, FL 32176For SaleMLS ID #1229761, Jonathan B Owens, Keller Williams Realty Florida Partners. DBAMLS
- $550,0003 bd2 ba1.6k sqft779 Timothy St, Ormond Beach, FL 32174For SaleMLS ID #1230373, Shannon FitzPatrick, RE/MAX Signature. DBAMLS
- $439,0003 bd2 ba1.7k sqft220 Riverview Blvd, Daytona Beach, FL 32118For SaleMLS ID #1229401, Taner Banks, Keller Williams Realty Florida Partners. DBAMLS
- $310,0003 bd2 ba1.7k sqft254 OLEANDER PLACE, ORMOND BEACH, FL 32174For SaleMLS ID #O6428622, Antonella Martino, EPIQUE REALTY INC.. Stellar MLS
- $385,0003 bd2 ba2.1k sqft11 Rio Pinar Trl, Ormond Beach, FL 32174For SaleMLS ID #1227450, Hilary Deininger, Keller Williams Realty Florida Partners. DBAMLS
- $312,0003 bd2 ba1.4k sqft76 S CAPRI DRIVE, ORMOND BEACH, FL 32174For SaleMLS ID #V4947659, Dalene Ray Lane, LANE & ASSOCIATES FLORIDA LLC. Stellar MLS
- $469,0003 bd3 ba1.9k sqft1910 Marilyn St, Daytona Beach, FL 32118For SaleMLS ID #1230258, Stacey Mathews Johnson, Keller Williams Realty Florida Partners. DBAMLS
- $398,0003 bd3 ba1.7k sqft44 Bluebird Ln, Ormond Beach, FL 32174For SaleMLS ID #1230535, Christopher Dunlop, Engel & Voelkers New Smyrna Beach. DBAMLS
