AFFORDABLE WATERFRONT RETREAT Wake up to a beautiful sunrise at your high & dry riverfront property w/riparian rights on the Intracoastal Waterway. Outdoor living is maximized w/screened-in front porch, your own private park on the river & spacious fully fenced backyard complete with outdoor shower and pole barn to store your boat (or RV) to launch right across the street at Sunrise Park! Step inside this furnished, turnkey mid century modern home with beautiful wood floors, new primary suite bath & private office/bonus room. Garage is accessible to back yard & includes laundry area, and storage. It's a quick few mile trip to loads of restaurants in either direction N to Ormond Beach or S to Daytona Beach! New refrigerator, A/C, driveway, pole barn and upscale landscaping in 2023.Enjoy Florida coastal living at it's finest! Flood insurance not required in this location & is in legally permitted short-term rental (STR) zone. Owner offers $3000 closing costs
For sale
$514,900
1146 RIVERSIDE DRIVE, DAYTONA BEACH, FL 32117
2beds
1,202sqft
Single Family Residence
Built in 1951
0.32 Acres Lot
$-- Zestimate®
$428/sqft
$-- HOA
What's special
New refrigeratorNew primary suite bathScreened-in front porchSpacious fully fenced backyardWaterfront retreatBeautiful wood floorsOutdoor shower
- 6 days
- 275
- 21
Likely to sell faster than
Zillow last checked:
Listing updated:
Listed by:
Maureen France 386-479-2151,
REALTY PROS ASSURED 386-677-7653
Source: Stellar MLS,MLS#: V4951625 Originating MLS: West Volusia
Originating MLS: West Volusia
Facts & features
Interior
Bedrooms & bathrooms
- Bedrooms: 2
- Bathrooms: 2
- Full bathrooms: 2
Rooms
- Room types: Bonus Room, Den/Library/Office
Primary bedroom
- Features: En Suite Bathroom, Built-in Closet
- Level: First
- Area: 196 Square Feet
- Dimensions: 14x14
Bedroom 2
- Features: Built-in Closet
- Level: First
- Area: 120 Square Feet
- Dimensions: 12x10
Balcony porch lanai
- Level: First
Dining room
- Level: First
- Area: 120 Square Feet
- Dimensions: 12x10
Kitchen
- Level: First
- Area: 108 Square Feet
- Dimensions: 12x9
Living room
- Features: Coat Closet
- Level: First
- Area: 234 Square Feet
- Dimensions: 18x13
Office
- Level: First
- Area: 88 Square Feet
- Dimensions: 11x8
Heating
- Central, Electric, Heat Pump
Cooling
- Central Air
Appliances
- Included: Dishwasher, Disposal, Dryer, Electric Water Heater, Ice Maker, Microwave, Range, Refrigerator, Washer
- Laundry: In Garage
Features
- Ceiling Fan(s), Primary Bedroom Main Floor
- Flooring: Ceramic Tile, Hardwood
- Doors: Outdoor Shower
- Windows: Hurricane Shutters, Hurricane Shutters/Windows
- Has fireplace: No
- Furnished: Yes
Interior area
- Total structure area: 1,473
- Total interior livable area: 1,202 sqft
Video & virtual tour
Property
Parking
- Total spaces: 1
- Parking features: Garage - Attached
- Attached garage spaces: 1
Features
- Levels: One
- Stories: 1
- Patio & porch: Front Porch, Screened
- Exterior features: Awning(s), Courtyard, Irrigation System, Outdoor Shower, Private Mailbox
- Has view: Yes
- View description: Water, Intracoastal Waterway
- Has water view: Yes
- Water view: Water,Intracoastal Waterway
- Waterfront features: Brackish Water, Intracoastal Waterway Access
- Body of water: HALIFAX RIVER/INTRACOASTAL
Lot
- Size: 0.32 Acres
- Dimensions: 50 x 185
- Features: Corner Lot, Above Flood Plain
- Residential vegetation: Mature Landscaping, Oak Trees, Trees/Landscaped
Details
- Additional structures: RV/Boat Storage
- Parcel number: 424250010064
- Zoning: 09R1
- Special conditions: None
Construction
Type & style
- Home type: SingleFamily
- Architectural style: Ranch
- Property subtype: Single Family Residence
Materials
- Block
- Foundation: Crawlspace
- Roof: Shingle
Condition
- Completed
- New construction: No
- Year built: 1951
Utilities & green energy
- Sewer: Public Sewer
- Water: Public
- Utilities for property: Cable Connected, Electricity Connected, Public, Sewer Connected, Sprinkler Well, Water Connected
Green energy
- Water conservation: Fl. Friendly/Native Landscape
Community & HOA
Community
- Security: Security Fencing/Lighting/Alarms, Security Lights, Smoke Detector(s)
- Pet fee: $0 monthly
- Subdivision: WALKERS HOLLY HILL
HOA
- Has HOA: No
Location
- Region: Holly Hill
Financial & listing details
- Price per square foot: $428/sqft
- Tax assessed value: $369,552
- Annual tax amount: $6,924
- Date on market: 10/4/2026
- Cumulative days on market: 6 days
- Listing terms: Cash,Conventional,VA Loan
- Ownership: Fee Simple
- Total actual rent: 0
- Electric utility on property: Yes
- Road surface type: Asphalt
Estimated market value
Not available
Estimated sales range
Not available
Not available
Price history
| Date | Event | Price |
|---|---|---|
| 10/4/2026 | Listed for sale | $514,900-12%$428/sqft |
Source:  Stellar MLS #V4951625 Report a problem Stellar MLS #V4951625 Report a problem | ||
| 11/18/2025 | Listing removed | $585,000$487/sqft |
Source: Stellar MLS #FC311144 Report a problem | ||
| 10/1/2025 | Price change | $585,000+1.7%$487/sqft |
Source:  DBAMLS #1215543 Report a problem DBAMLS #1215543 Report a problem | ||
| 8/28/2025 | Price change | $575,000+1.8%$478/sqft |
Source: DBAMLS #1215543 Report a problem | ||
| 8/22/2025 | Listing removed | $2,200$2/sqft |
Source: DBAMLS #1214513 Report a problem | ||
| 8/21/2025 | Listed for sale | $565,000$470/sqft |
Source: DBAMLS #1215543 Report a problem | ||
| 8/8/2025 | Listing removed | $565,000$470/sqft |
Source: Stellar MLS #FC311144 Report a problem | ||
| 8/8/2025 | Price change | $2,200-8.3%$2/sqft |
Source: DBAMLS #1214513 Report a problem | ||
| 7/21/2025 | Price change | $565,000-5.7%$470/sqft |
Source: DBAMLS #1215543 Report a problem | ||
| 7/11/2025 | Listed for sale | $599,000+4.2%$498/sqft |
Source: DBAMLS #1215543 Report a problem | ||
| 7/1/2025 | Listing removed | $575,000$478/sqft |
Source: DBAMLS #1207101 Report a problem | ||
| 6/25/2025 | Price change | $575,000-1.7%$478/sqft |
Source: Stellar MLS #V4939959 Report a problem | ||
| 6/12/2025 | Listed for rent | $2,400$2/sqft |
Source: DBAMLS #1214513 Report a problem | ||
| 6/7/2025 | Price change | $585,000-2%$487/sqft |
Source: Stellar MLS #V4939959 Report a problem | ||
| 5/29/2025 | Price change | $597,000-0.5%$497/sqft |
Source: DBAMLS #1207101 Report a problem | ||
| 5/1/2025 | Price change | $599,999-2.8%$499/sqft |
Source: DBAMLS #1207101 Report a problem | ||
| 4/3/2025 | Price change | $617,500-3.5%$514/sqft |
Source: DBAMLS #1207101 Report a problem | ||
| 3/17/2025 | Price change | $639,900-1.5%$532/sqft |
Source: DBAMLS #1207101 Report a problem | ||
| 2/21/2025 | Price change | $649,900-2.3%$541/sqft |
Source: Stellar MLS #V4939959 Report a problem | ||
| 2/13/2025 | Price change | $665,000-1.5%$553/sqft |
Source: Stellar MLS #V4939959 Report a problem | ||
| 1/24/2025 | Price change | $675,000-3.4%$562/sqft |
Source: DBAMLS #1207101 Report a problem | ||
| 12/20/2024 | Listed for sale | $699,000+55.3%$582/sqft |
Source: Stellar MLS #V4939959 Report a problem | ||
| 3/10/2023 | Sold | $450,000-8%$374/sqft |
Source: DBAMLS #1103799 Report a problem | ||
| 2/13/2023 | Pending sale | $489,000$407/sqft |
Source: DBAMLS #1103799 Report a problem | ||
| 1/31/2023 | Price change | $489,000-2%$407/sqft |
Source: DBAMLS #1103799 Report a problem | ||
| 12/12/2022 | Listed for sale | $499,000+42.6%$415/sqft |
Source: DBAMLS #1103799 Report a problem | ||
| 5/14/2021 | Sold | $349,900+75%$291/sqft |
Source: DBAMLS #1073788 Report a problem | ||
| 10/5/2004 | Sold | $200,000+143.9%$166/sqft |
Source: Public Record Report a problem | ||
| 7/9/1999 | Sold | $82,000$68/sqft |
Source: Public Record Report a problem | ||
Public tax history
| Year | Property taxes | Tax assessment |
|---|---|---|
| 2025 | $6,667 -3.7% | $369,552 -3.4% |
| 2024 | $6,924 +20% | $382,567 +25.2% |
| 2023 | $5,771 +8.6% | $305,510 +10% |
| 2022 | $5,315 | $277,736 +44.6% |
| 2021 | -- | $192,095 +10% |
| 2020 | $3,558 | $174,632 -6.2% |
| 2019 | $3,558 -5.8% | $186,118 +3% |
| 2018 | $3,778 +2.8% | $180,670 +4.1% |
| 2017 | $3,676 +2.9% | $173,627 +9.9% |
| 2016 | $3,572 +6.2% | $157,965 +21% |
| 2015 | $3,364 +13.6% | $130,560 -1.8% |
| 2014 | $2,962 | $132,959 +22.5% |
| 2013 | -- | $108,563 -15.4% |
| 2012 | -- | $128,371 -7.4% |
| 2011 | -- | $138,593 -44.1% |
| 2007 | -- | $247,995 -3.3% |
| 2006 | -- | $256,549 +48.7% |
| 2005 | -- | $172,496 +53.6% |
| 2004 | -- | $112,318 +67.9% |
| 2003 | -- | $66,904 -0.5% |
| 2002 | -- | $67,248 -1.7% |
| 2001 | -- | $68,445 +5.2% |
| 2000 | -- | $65,059 |
Find assessor info on the county website
Monthly payment
Est. payment
Payment breakdown
Explore the cost of this home by adjusting the details. Changes won't be saved.Climate risks
Neighborhood: 32117
Nearby schools
Schools provided by the listing agent
- Elementary: Holly Hill Elem
- Middle: Holly Hill Middle
- High: Mainland High School
Source: Stellar MLS. This data may not be complete. We recommend contacting the local school district to confirm school assignments for this home.
Similar homes
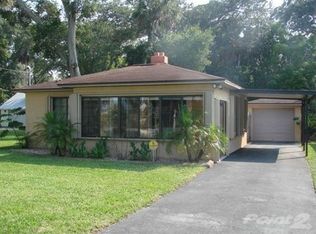
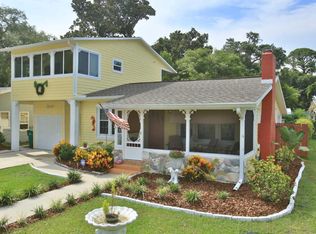
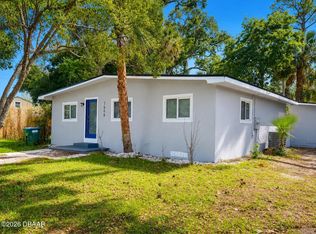
- $310,0003 bd2 ba1.1k sqft1520 MORAVIA AVENUE, HOLLY HILL, FL 32117For Sale
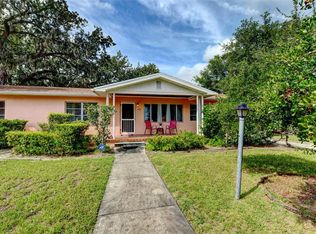
 MLS ID #O6433800, Armelio Fernandez Aponte, Sr, DOVER INTERNATIONAL CO., INC.. Stellar MLS
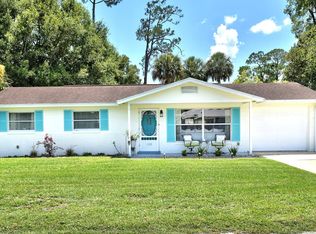
 - $349,9003 bd2 ba1.1k sqft1608 Moravia Ave, Holly Hill, FL 32117For Sale
 MLS ID #1226527, Rodrigo Mendoza, Realty Hub. DBAMLS
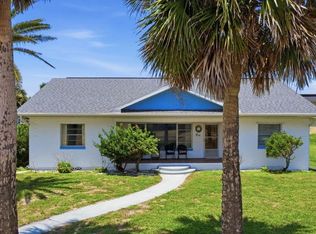
 - $267,0003 bd2 ba1k sqft1532 Decatur Ave, Holly Hill, FL 32117For Sale
 MLS ID #1228319, Valerie H Blasberg, Weichert Realtors Hallmark Properties. DBAMLS
 - $425,0004 bd2 ba1.7k sqft379 MORNINGSIDE AVENUE, DAYTONA BEACH, FL 32118For Sale
 MLS ID #O6432859, Prechus Green, PRECHUS AMBER GREEN LLC. Stellar MLS
 - $315,0004 bd2 ba1.3k sqft1506 Carmen Ave, Daytona Beach, FL 32117For SaleMLS ID #1230970, Alex Rodriguez, Coldwell Banker Coast Realty. DBAMLS
- $450,0003 bd2 ba1.4k sqft404 Pine Rd, Ormond Beach, FL 32176For SaleMLS ID #1229352, Jacqueline Balaban, RE/MAX Signature. DBAMLS
- $385,0002 bd2 ba1k sqft2101 N ATLANTIC AVENUE #18, DAYTONA BEACH, FL 32118For SaleMLS ID #R4911864, Julia Dombek, EASY REALTY. Stellar MLS
- $329,9003 bd2 ba1.3k sqft555 RIDGE BOULEVARD, SOUTH DAYTONA, FL 32119For SaleMLS ID #O6447122, Steven Koleno, BEYCOME OF FLORIDA LLC. Stellar MLS
- $454,0003 bd2 ba1.6k sqft19 SANCHEZ AVENUE, ORMOND BEACH, FL 32174For SaleMLS ID #O6411194, Rebecca Heatherington, CHARLES RUTENBERG REALTY ORLANDO. Stellar MLS
- $274,9003 bd2 ba1.5k sqft636 Williamsburg Dr, Daytona Beach, FL 32117For SaleMLS ID #1227809, Jann Rotstein, Daytona Realty Inc.. DBAMLS
- $299,9003 bd2 ba1.2k sqft1420 N GRANDVIEW AVENUE, DAYTONA BEACH, FL 32118For SaleMLS ID #V4947010, Shawna Lewis, COLDWELL BANKER COAST REALTY. Stellar MLS
- $444,0002 bd2 ba885 sqft4453 S ATLANTIC AVENUE #208, PONCE INLET, FL 32127For SaleMLS ID #O6345248, Mark Morgan, MARK MORGAN REALTY LLC. Stellar MLS
- $289,0002 bd2 ba770 sqft49 Alamanda Dr, Ormond Beach, FL 32176For SaleMLS ID #1231656, Lori Spada, LoKation. DBAMLS
- $275,0004 bd3 ba1.5k sqft852 DERBYSHIRE ROAD, DAYTONA BEACH, FL 32117For SaleMLS ID #P4939794, Lisette Butler, LA ROSA REALTY PRESTIGE. Stellar MLS
- $465,0002 bd3 ba1k sqft815 Ocean Shore Blvd APT 10A, Ormond Beach, FL 32176For SaleMLS ID #1229904, Chris Hinson, Aloha Realty of Florida LLC. DBAMLS
- $450,0004 bd2 ba1.3k sqft232 NORTHSHORE DRIVE A & #B, ORMOND BEACH, FL 32176For SaleMLS ID #S5150863, Hazel Heyer, KELLER WILLIAMS LEGACY REALTY. Stellar MLS
- $424,9993 bd2 ba1.4k sqft53 RIVOCEAN DRIVE, ORMOND BEACH, FL 32176For SaleMLS ID #O6442727, Ben Laube, EXP REALTY LLC. Stellar MLS
- $349,0002 bd2 ba1.7k sqft18 Jefferson Lndg, Daytona Beach, FL 32118For SaleMLS ID #1227795, Michael Singletary, Coldwell Banker Commercial Benchmark. DBAMLS
