Home has been completely remodeled. New roof 2024 with additional insulation. New flat roof 2019, New Electrical panel 2018, New AC 2018, Hurricane rated front door 2018, New Hurricane windows & sliding door, New kitchen with Quartzite countertop, new faucet, Blainco sink and SS LG appliances 2018, Hot water heater replaced 2020, Home was replastered 2020, Concrete patio and sidewalks installed 2018-19, Shed 10 x 14 in 2018, All fans replaced, Island Shutters installed 2018, Both bathrooms remodeled, New low voltage and standard lighting outside, New lighting inside, New gutters, New lush composite wood floors. Just houses away from Halifax River and Sanchez Park which has boat access to the Tomoka River. City hall 1 mile away with boat ramp to Halifax river. Just over the bridge is ''The Jewel of Ormond Beach which was home to John D Rockefeller oil magnate and is now a historical museum & park. with events and free concerts. Location Location is this home.
Active
Price cut: $5K (8/5)
$454,000
19 Sanchez Ave, Ormond Beach, FL 32174
3beds
1,855sqft
Single Family Residence, Residential
Built in 1974
0.27 Acres Lot
$440,100 Zestimate®
$245/sqft
$-- HOA
What's special
New lighting insideNew guttersAll fans replacedBoth bathrooms remodeledNew faucetBlainco sink
- 90 days
- 301
- 14
Zillow last checked:
Listing updated:
Listed by:
Rebecca Heatherington 407-923-5765,
Charles Rutenberg Realty Orlando LLC
Source: DBAMLS,MLS#: 1227375
Facts & features
Interior
Bedrooms & bathrooms
- Bedrooms: 3
- Bathrooms: 2
- Full bathrooms: 2
Primary bedroom
- Level: First
- Area: 201.6 Square Feet
- Dimensions: 12.00 x 16.80
Bedroom 1
- Level: First
- Area: 182.04 Square Feet
- Dimensions: 12.30 x 14.80
Bedroom 3
- Level: First
- Area: 148 Square Feet
- Dimensions: 10.00 x 14.80
Bonus room
- Level: First
- Area: 230.28 Square Feet
- Dimensions: 11.40 x 20.20
Dining room
- Level: First
Kitchen
- Level: First
- Area: 174 Square Feet
- Dimensions: 10.00 x 17.40
Living room
- Level: First
Heating
- Central
Cooling
- Central Air
Appliances
- Included: Washer, Refrigerator, Microwave, Ice Maker, Electric Water Heater, Electric Range, Electric Oven, Dryer, Disposal, Dishwasher
- Laundry: In Garage
Features
- Breakfast Bar, Ceiling Fan(s), Entrance Foyer, Open Floorplan, Primary Bathroom - Shower No Tub, Split Bedrooms, Walk-In Closet(s)
- Flooring: Tile
- Doors: Impact Windows
Interior area
- Total structure area: 2,574
- Total interior livable area: 1,855 sqft
Property
Parking
- Total spaces: 2
- Parking features: Attached, Garage, Garage Door Opener
- Attached garage spaces: 2
Features
- Levels: One
- Stories: 1
- Patio & porch: Covered, Patio, Porch, Rear Porch
- Exterior features: Fire Pit
- Fencing: Back Yard,Privacy,Vinyl
Lot
- Size: 0.27 Acres
- Dimensions: 80.0 ft x 151.0 ft
- Features: Sprinklers In Front, Sprinklers In Rear
Details
- Additional structures: Shed(s)
- Parcel number: 324205280050
Construction
Type & style
- Home type: SingleFamily
- Architectural style: Ranch,Traditional
- Property subtype: Single Family Residence, Residential
Materials
- Block, Stucco
- Foundation: Block, Slab
- Roof: Shingle
Condition
- Updated/Remodeled
- New construction: No
- Year built: 1974
Utilities & green energy
- Electric: 200+ Amp Service
- Sewer: Public Sewer
- Water: None
- Utilities for property: Cable Available, Cable Connected, Electricity Connected, Sewer Connected
Community & HOA
Community
- Subdivision: Daytona Shores
HOA
- Has HOA: No
Location
- Region: Ormond Beach
Financial & listing details
- Price per square foot: $245/sqft
- Tax assessed value: $292,611
- Annual tax amount: $1,071
- Date on market: 6/10/2026
- Listing terms: Cash,Conventional,FHA,VA Loan
- Electric utility on property: Yes
- Road surface type: Asphalt
Estimated market value
$440,100
$418,000 - $462,000
$2,531/mo
Price history
| Date | Event | Price |
|---|---|---|
| 8/5/2026 | Price change | $454,000-1.1%$245/sqft |
Source:  DBAMLS #1227375 Report a problem DBAMLS #1227375 Report a problem | ||
| 7/22/2026 | Price change | $459,000-1.3%$247/sqft |
Source:  Stellar MLS #O6411194 Report a problem Stellar MLS #O6411194 Report a problem | ||
| 5/29/2026 | Listed for sale | $465,000-1%$251/sqft |
Source: Stellar MLS #O6411194 Report a problem | ||
| 4/11/2026 | Listing removed | $469,900$253/sqft |
Source: DBAMLS #1222638 Report a problem | ||
| 4/6/2026 | Price change | $469,900+3.5%$253/sqft |
Source: DBAMLS #1222638 Report a problem | ||
| 2/17/2026 | Price change | $453,998-0.2%$245/sqft |
Source: DBAMLS #1222638 Report a problem | ||
| 2/5/2026 | Listed for sale | $454,9980%$245/sqft |
Source: DBAMLS #1222638 Report a problem | ||
| 2/1/2026 | Listing removed | $454,999$245/sqft |
Source: DBAMLS #1218364 Report a problem | ||
| 12/21/2025 | Price change | $454,999-1.9%$245/sqft |
Source: DBAMLS #1218364 Report a problem | ||
| 11/30/2025 | Price change | $464,000-4.3%$250/sqft |
Source: DBAMLS #1218364 Report a problem | ||
| 9/29/2025 | Listed for sale | $485,000+110.9%$261/sqft |
Source: DBAMLS #1218364 Report a problem | ||
| 3/24/2021 | Listing removed | -- |
Source: Owner Report a problem | ||
| 3/15/2018 | Sold | $230,000-13.2%$124/sqft |
Source: Public Record Report a problem | ||
| 3/15/2018 | Listed for sale | $264,900$143/sqft |
Source: Owner Report a problem | ||
| 2/15/2018 | Pending sale | $264,900$143/sqft |
Source: Owner Report a problem | ||
| 2/2/2018 | Listed for sale | $264,900+35.9%$143/sqft |
Source: Owner Report a problem | ||
| 12/23/2016 | Listing removed | $194,900$105/sqft |
Source: Coldwell Banker Premier Properties #1023260 Report a problem | ||
| 12/9/2016 | Listed for sale | $194,900+22.6%$105/sqft |
Source: Coldwell Banker Premier Properties #1023260 Report a problem | ||
| 3/29/2004 | Sold | $159,000+44.5%$86/sqft |
Source: Public Record Report a problem | ||
| 3/9/2000 | Sold | $110,000$59/sqft |
Source: Public Record Report a problem | ||
Public tax history
| Year | Property taxes | Tax assessment |
|---|---|---|
| 2025 | $1,071 +4.9% | $107,895 +2.9% |
| 2024 | $1,021 +4.1% | $104,855 +3% |
| 2023 | $981 +4.7% | $101,801 +3% |
| 2022 | $937 | $98,836 +3% |
| 2021 | -- | $95,957 +1.4% |
| 2020 | $933 | $94,632 +2.3% |
| 2019 | $933 +3% | $92,504 -40.7% |
| 2018 | $907 -68.1% | $155,896 +8.6% |
| 2017 | $2,844 +3.8% | $143,580 +9.9% |
| 2016 | $2,738 +5.9% | $130,628 +20.3% |
| 2015 | $2,586 +87.9% | $108,618 +0.8% |
| 2014 | $1,376 | $107,756 +1.5% |
| 2013 | -- | $106,164 +1.7% |
| 2012 | -- | $104,389 -3.6% |
| 2011 | -- | $108,288 -8.6% |
| 2010 | -- | $118,444 -9.3% |
| 2009 | -- | $130,585 -16% |
| 2007 | -- | $155,549 +0.3% |
| 2006 | -- | $155,113 +6.1% |
| 2005 | -- | $146,209 +15.4% |
| 2004 | -- | $126,713 +11.4% |
| 2003 | -- | $113,727 +16.2% |
| 2002 | -- | $97,857 +13.5% |
| 2001 | -- | $86,221 +10% |
| 2000 | -- | $78,411 |
Find assessor info on the county website
Monthly payment
Est. payment
Payment breakdown
Explore the cost of this home by adjusting the details. Changes won't be saved.Climate risks
Neighborhood: 32174

Similar homes
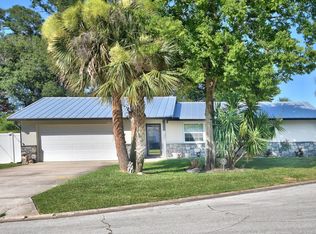
- $529,0004 bd2 ba1.7k sqft116 Knollwood Cir, Ormond Beach, FL 32174For Sale
 MLS ID #1229365, Shannon Mullen, Real Broker, LLC. DBAMLS
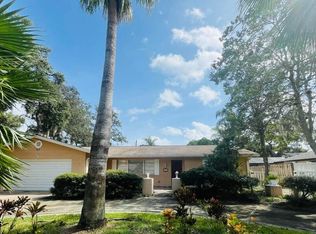
 - $359,9003 bd2 ba1.7k sqft711 Lindenwood Cir E, Ormond Beach, FL 32174For Sale
 MLS ID #1226134, Alexis Strong, Culver Realty & Property Management. DBAMLS
 - $439,9003 bd2 ba2.1k sqft357 TYMBER RUN, ORMOND BEACH, FL 32174For Sale

 MLS ID #O6417610, Ricky Ray, DAYTONA BEACH REALTY CORP. Stellar MLS
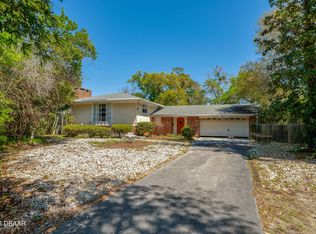
 - $359,9004 bd3 ba2.4k sqft203 Grove St, Ormond Beach, FL 32174For Sale
 MLS ID #1230448, Glenn Hill, Florida Homes Realty & Mortgage. DBAMLS
 - $449,9003 bd2 ba1.4k sqft246 Ponce De Leon Dr, Ormond Beach, FL 32176For SaleMLS ID #1229257, Bill Lutts, Align Right Realty Horizons. DBAMLS
- $475,0003 bd2 ba1.3k sqft143 Ormond Shores Dr, Ormond Beach, FL 32176For SaleMLS ID #1228463, John Mastropierro, Realty Experts Florida. DBAMLS
- $435,0003 bd3 ba1.7k sqft127 Bosarvey Dr, Ormond Beach, FL 32176For SaleMLS ID #1228566, Moe Mossa, Savvy Avenue LLC. DBAMLS
- $542,0003 bd3 ba2k sqft8 TROPIC LAKE Way, Ormond Beach, FL 32174For Sale
 MLS ID #B26070998, Kachandra Hill, Mitchell Real Estate & Financing LLC. BeachesMLS
 - $419,9004 bd2 ba2k sqft474 River Square Ln, Ormond Beach, FL 32174For SaleMLS ID #1228106, Valerie H Blasberg, Weichert Realtors Hallmark Properties. DBAMLS
- $320,0003 bd3 ba2.4k sqft400 Palm Ave, Ormond Beach, FL 32174For SaleMLS ID #1214026, Michelle Cecchini, Shell Realty LLC. DBAMLS
- $489,9004 bd4 ba2.6k sqft47 & 49 Sandpiper Cir, Ormond Beach, FL 32174For SaleMLS ID #1226483, Priscilla Arzivian, LPT Realty, LLC. DBAMLS
- $264,9903 bd2 ba1.5k sqft340 S Center St, Ormond Beach, FL 32174For SaleMLS ID #1228198, Matthew Renshaw, Realty Pros Assured. DBAMLS
- $350,0003 bd2 ba1.9k sqft80 Pergola Pl, Ormond Beach, FL 32174For SaleMLS ID #1229698, Kim Bell, RE/MAX Signature. DBAMLS
- $389,0004 bd2 ba1.9k sqft905 Royal Oak Ct, Daytona Beach, FL 32117For SaleMLS ID #1230052, Mark Koester, EXP Realty LLC. DBAMLS
- $399,5002 bd2 ba984 sqft35 Seacrest Dr, Ormond Beach, FL 32176For SaleMLS ID #1229629, Angela Dimauro, Aloha Realty of Florida LLC. DBAMLS
- $365,0003 bd2 ba1.6k sqft908 Woodstream Ln, Ormond Beach, FL 32174For SaleMLS ID #1228398, Alexis Strong, Culver Realty & Property Management. DBAMLS
- $335,0003 bd2 ba1.3k sqft110 Lynnhurst Dr, Ormond Beach, FL 32176For SaleMLS ID #1228221, Peter John Graulich, Never 6 Percent Realty Inc.. DBAMLS
- $620,0003 bd3 ba1.9k sqft40 Pleasant Dr, Ormond Beach, FL 32176For SaleMLS ID #1229146, John Mastropierro, Realty Experts Florida. DBAMLS
