Centrally located in Ormond Beach this home offers easy access to shopping, schools, medical and more. Home sits on a tree lined street and offers a privacy fenced back yard. Inside you will find an open plan living room, dining area and kitchen, a family room, 3 amply sized bedrooms, 2 full bathrooms and a true laundry room that leads to the oversized 1 car garage. Home has been well maintained and is ready for its new owners......you could move straight in and live quite comfortably or add cosmetic touches to make it your own. This one is definitely worth a look!! Square footage received from tax rolls. All information recorded in the MLS intended to be accurate but cannot be guaranteed.
Active
Price cut: $7.5K (9/11)
$257,500
340 S Center St, Ormond Beach, FL 32174
3beds
1,578sqft
Single Family Residence, Residential
Built in 1972
7,405 Square Feet Lot
$251,000 Zestimate®
$163/sqft
$-- HOA
What's special
Family roomTree lined streetTrue laundry roomDining area
- 106 days
- 929
- 71
Zillow last checked:
Listing updated:
Listed by:
Matthew Renshaw 386-566-1233,
Realty Pros Assured
Source: DBAMLS,MLS#: 1228198
Facts & features
Interior
Bedrooms & bathrooms
- Bedrooms: 3
- Bathrooms: 2
- Full bathrooms: 2
Bedroom 1
- Level: Main
- Area: 168 Square Feet
- Dimensions: 12.00 x 14.00
Bedroom 2
- Level: Main
- Area: 132 Square Feet
- Dimensions: 11.00 x 12.00
Bedroom 3
- Level: Main
- Area: 110 Square Feet
- Dimensions: 10.00 x 11.00
Dining room
- Level: Main
- Area: 126 Square Feet
- Dimensions: 9.00 x 14.00
Family room
- Level: Main
- Area: 240 Square Feet
- Dimensions: 12.00 x 20.00
Kitchen
- Level: Main
- Area: 140 Square Feet
- Dimensions: 10.00 x 14.00
Laundry
- Level: Main
- Area: 77 Square Feet
- Dimensions: 7.00 x 11.00
Living room
- Level: Main
- Area: 228 Square Feet
- Dimensions: 12.00 x 19.00
Heating
- Central, Electric
Cooling
- Central Air
Appliances
- Included: Refrigerator, Microwave, Electric Range, Disposal, Dishwasher
- Laundry: Electric Dryer Hookup, Washer Hookup
Features
- Breakfast Bar, Ceiling Fan(s), Kitchen Island, Open Floorplan, Primary Bathroom - Shower No Tub, Walk-In Closet(s)
- Flooring: Laminate
Interior area
- Total structure area: 1,985
- Total interior livable area: 1,578 sqft
Property
Parking
- Total spaces: 1
- Parking features: Attached, Garage, Garage Door Opener
- Attached garage spaces: 1
Features
- Levels: One
- Stories: 1
- Fencing: Privacy
Lot
- Size: 7,405 Square Feet
- Dimensions: 75.0 ft x 100.0 ft
Details
- Additional structures: Shed(s)
- Parcel number: 424268010040
Construction
Type & style
- Home type: SingleFamily
- Architectural style: Ranch
- Property subtype: Single Family Residence, Residential
Materials
- Block, Frame, Vinyl Siding
- Foundation: Pillar/Post/Pier
- Roof: Shingle
Condition
- Updated/Remodeled
- New construction: No
- Year built: 1972
Utilities & green energy
- Sewer: Public Sewer
- Water: Public
- Utilities for property: Cable Available, Electricity Connected, Sewer Connected, Water Connected
Community & HOA
Community
- Subdivision: Oak Trails
HOA
- Has HOA: No
Location
- Region: Ormond Beach
Financial & listing details
- Price per square foot: $163/sqft
- Tax assessed value: $229,463
- Annual tax amount: $1,948
- Date on market: 7/2/2026
- Listing terms: Cash,Conventional
- Electric utility on property: Yes
- Road surface type: Asphalt
Estimated market value
$251,000
$238,000 - $264,000
$2,460/mo
Price history
| Date | Event | Price |
|---|---|---|
| 9/11/2026 | Price change | $257,500-2.8%$163/sqft |
Source:  DBAMLS #1228198 Report a problem DBAMLS #1228198 Report a problem | ||
| 8/20/2026 | Price change | $264,990-3.6%$168/sqft |
Source: DBAMLS #1228198 Report a problem | ||
| 7/2/2026 | Listed for sale | $275,000+64.7%$174/sqft |
Source: DBAMLS #1228198 Report a problem | ||
| 4/13/2018 | Sold | $167,000-1.7%$106/sqft |
Source: DBAMLS #1038781 Report a problem | ||
| 1/31/2018 | Listed for sale | $169,900+54.6%$108/sqft |
Source: RE/MAX Signature #1038781 Report a problem | ||
| 11/29/2011 | Listing removed | $109,900$70/sqft |
Source: RE/MAX Signature #1010604 Report a problem | ||
| 11/18/2011 | Price change | $109,900-4.4%$70/sqft |
Source: RE/MAX SIGNATURE #520724 Report a problem | ||
| 7/22/2011 | Price change | $114,900-4.2%$73/sqft |
Source: RE/MAX SIGNATURE #520724 Report a problem | ||
| 7/2/2011 | Listed for sale | $119,900-11.2%$76/sqft |
Source: RE/MAX Signature #520724 Report a problem | ||
| 6/16/2005 | Sold | $135,000+73.9%$86/sqft |
Source: Public Record Report a problem | ||
| 1/13/2003 | Sold | $77,650$49/sqft |
Source: Public Record Report a problem | ||
Public tax history
| Year | Property taxes | Tax assessment |
|---|---|---|
| 2025 | $1,949 +4.4% | $161,503 +2.9% |
| 2024 | $1,866 +3.2% | $156,952 +3% |
| 2023 | $1,807 +3.7% | $152,381 +3% |
| 2022 | $1,742 | $147,943 +3% |
| 2021 | -- | $143,634 +1.4% |
| 2020 | $1,761 | $141,651 +1% |
| 2019 | $1,761 +0.4% | $140,276 +7.9% |
| 2018 | $1,755 -20.8% | $129,986 +10.9% |
| 2017 | $2,216 +5.6% | $117,162 +15.9% |
| 2016 | $2,099 +8% | $101,117 +5.1% |
| 2015 | $1,944 +12.4% | $96,216 +6% |
| 2014 | $1,730 | $90,768 +24.9% |
| 2013 | -- | $72,662 +5.5% |
| 2012 | -- | $68,846 -27.6% |
| 2011 | -- | $95,091 -6.8% |
| 2010 | -- | $102,076 -12.2% |
| 2009 | -- | $116,211 -26% |
| 2007 | -- | $156,995 +14.3% |
| 2006 | -- | $137,340 +17.9% |
| 2005 | -- | $116,502 +82.9% |
| 2004 | -- | $63,686 +1.9% |
| 2003 | -- | $62,499 +2.4% |
| 2002 | -- | $61,034 +1.6% |
| 2001 | -- | $60,073 +3% |
| 2000 | -- | $58,324 |
Find assessor info on the county website
Monthly payment
Est. payment
Payment breakdown
Explore the cost of this home by adjusting the details. Changes won't be saved.Climate risks
Neighborhood: 32174


Similar homes
- $274,5003 bd3 ba1.4k sqft31 Park Pl, Ormond Beach, FL 32174For Sale

 MLS ID #1225550, Barbara Moor, Adams, Cameron & Co., Realtors. DBAMLS
 - $290,0003 bd2 ba1.5k sqft1417 Golf Ave, Ormond Beach, FL 32174For Sale
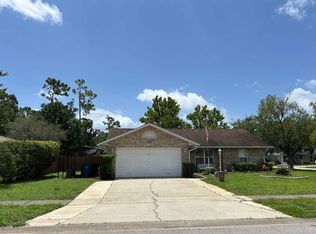 MLS ID #250763, Sandra McFarland, Florida Homes Realty & Mortgage Property Management. St Augustine St Johns County BOR
 - $274,9003 bd2 ba1.5k sqft636 Williamsburg Dr, Daytona Beach, FL 32117For Sale
 MLS ID #1227809, Jann Rotstein, Daytona Realty Inc.. DBAMLS
 - $179,0003 bd1 ba1.1k sqft760 Santa Ana Ave, Ormond Beach, FL 32174For Sale
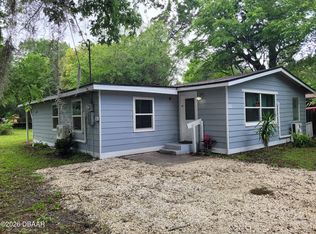 MLS ID #1225364, Heather Graham, 1st Class Real Estate Reagan Realty. DBAMLS
 - $339,5003 bd2 ba1.7k sqft711 Lindenwood Cir E, Ormond Beach, FL 32174For SaleMLS ID #1226134, Alexis Strong, Culver Realty & Property Management. DBAMLS
- $190,0002 bd2 ba1.1k sqft1628 ANNISTON AVENUE, HOLLY HILL, FL 32117For Sale
 MLS ID #FC322032, Daniel Reynolds, LPT REALTY LLC (PALM COAST). Stellar MLS
 - $245,0003 bd2 ba1.7k sqft947 Long Shadow Rd, South Daytona, FL 32119For SaleMLS ID #1230191, Alaina Grant, Realty Pros Assured. DBAMLS
- $179,9992 bd1 ba1.1k sqft504 N Ridgewood Ave, Ormond Beach, FL 32174For SaleMLS ID #1231463, Tracie Culver, Culver Realty & Property Management. DBAMLS
- $269,0003 bd2 ba1.2k sqft817 Magnolia Ave, Holly Hill, FL 32117For SaleMLS ID #1228003, Zac Burt, Downtown Realty & Investments. DBAMLS
- $249,9993 bd2 ba1.5k sqft1021 Alabama Ave, Holly Hill, FL 32117For SaleMLS ID #1231426, Monique Amos, ACE Commercial Realty Services. DBAMLS
- $209,0002 bd2 ba1.5k sqft218 Timberline Trl, Ormond Beach, FL 32174For SaleMLS ID #1227926, Anna Curtis, Weichert Realtors Hallmark Properties. DBAMLS
- $329,0003 bd2 ba1.3k sqft110 Lynnhurst Dr, Ormond Beach, FL 32176For SaleMLS ID #1228221, Peter John Graulich, Never 6 Percent Realty Inc.. DBAMLS
- $244,9002 bd2 ba1.2k sqft2810 Ocean Shore Blvd APT 2, Ormond Beach, FL 32176For SaleMLS ID #1225633, Shanan Mazelow, SJM Realty & Investments LLC. DBAMLS
- $240,0003 bd2 ba1.4k sqft840 Pineapple Rd, South Daytona, FL 32119For SaleMLS ID #1229557, Kristina Phillips, Keller Williams Realty Florida Partners. DBAMLS
- $347,5002 bd2 ba1.2k sqft192 Ponce De Leon Dr, Ormond Beach, FL 32176For SaleMLS ID #1227880, Lindsey Huntington, Volusia County Guide. DBAMLS
- $270,0003 bd2 ba1.5k sqft136 Muscovy Ct, Daytona Beach, FL 32119For SaleMLS ID #1230255, Steven Koleno, Beycome of Florida LLC. DBAMLS
- $234,9003 bd2 ba1.1k sqft1980 Teague St, South Daytona, FL 32119For SaleMLS ID #1230904, Steven Koleno, Beycome of Florida LLC. DBAMLS
- $330,0003 bd2 ba2.3k sqft1627 Decatur Ave, Holly Hill, FL 32117For SaleMLS ID #1220902, Rustie Howell-Reilly, Weichert Realtors, Hallmark Properties. DBAMLS
- $215,0003 bd1 ba1.2k sqft844 Essex Rd, Daytona Beach, FL 32117For SaleMLS ID #1229956, Elaine Kogut, Adams, Cameron & Co., Realtors. DBAMLS
