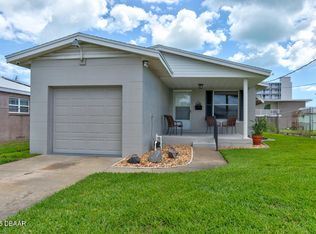
Virtually Staged. Some pictures are virtually staged. Solid block constructed, beachside home located just 700 feet from the Atlantic Ocean with nearby river access in desirable Ormond Beach. Situated on over a quarter-acre lot, this spacious 2-bedroom, 1.5-bath home also features a versatile glass-walled Florida room ideal for a 3rd bedroom, home office, or flex space. The oversized 1 car garage provides ample room for parking, storage, or hobbies. Updated in January 2025 and a new AC in 2026, the home showcases stylish upgrades throughout. The bright, updated galley style kitchen features elegant white cabinetry, abundant natural light, and a functional layout perfect for everyday living and entertaining. Both bathrooms have been tastefully remodeled, while beautiful tile flooring flows throughout the home. The open living area is light and inviting, and all rooms have been freshly painted in Alabaster White with new ceiling fans, interior doors, and updated finishes. Spacious bedrooms add to the home's comfort and functionality. Enjoy the best of coastal living on the North Peninsula, conveniently located between the Atlantic Ocean and the Halifax River. Residents enjoy easy access to pristine beaches, boating, fishing, parks, waterfront dining, shopping, and top local attractions. Whether you're looking for a primary residence, vacation home, or investment opportunity, this move-in-ready property offers the perfect combination of location, lifestyle, and modern updates.
Active
Price cut: $2.5K (7/13)
$347,500
192 Ponce De Leon Dr, Ormond Beach, FL 32176
2beds
1,270sqft
Single Family Residence, Residential
Built in 1970
7,405 Square Feet Lot
$-- Zestimate®
$274/sqft
$-- HOA
What's special
Stylish upgrades throughoutAbundant natural lightUpdated finishesSolid block constructedVersatile glass-walled florida roomElegant white cabinetryNew ceiling fans
- 60 days |
- 579 |
- 21 |
Zillow last checked:
Listing updated:
Listed by:
Lindsey Huntington 407-233-7807,
Volusia County Guide
Source: DBAMLS,MLS#: 1227880
Facts & features
Interior
Bedrooms & bathrooms
- Bedrooms: 2
- Bathrooms: 2
- Full bathrooms: 1
- 1/2 bathrooms: 1
Primary bedroom
- Level: Main
- Area: 196 Square Feet
- Dimensions: 14.00 x 14.00
Bedroom 1
- Level: Main
- Area: 182 Square Feet
- Dimensions: 13.00 x 14.00
Florida room
- Level: Main
- Area: 192 Square Feet
- Dimensions: 16.00 x 12.00
Kitchen
- Level: Main
- Area: 96 Square Feet
- Dimensions: 8.00 x 12.00
Living room
- Level: Main
- Area: 432 Square Feet
- Dimensions: 18.00 x 24.00
Heating
- Central
Cooling
- Central Air
Appliances
- Included: Refrigerator, Electric Range, Dishwasher
- Laundry: In Garage
Features
- Ceiling Fan(s), Walk-In Closet(s)
- Flooring: Tile
Interior area
- Total structure area: 1,738
- Total interior livable area: 1,270 sqft
Property
Parking
- Total spaces: 1
- Parking features: Garage
- Garage spaces: 1
Features
- Levels: One
- Stories: 1
- Patio & porch: Glass Enclosed, Porch, Rear Porch
- Fencing: Back Yard,Chain Link
Lot
- Size: 7,405 Square Feet
- Dimensions: 75.0 ft x 100.0 ft
Details
- Parcel number: 422310040170
Construction
Type & style
- Home type: SingleFamily
- Architectural style: Ranch
- Property subtype: Single Family Residence, Residential
Materials
- Block
- Foundation: Slab
- Roof: Shingle
Condition
- Updated/Remodeled
- New construction: No
- Year built: 1970
Utilities & green energy
- Sewer: Public Sewer
- Water: Public
- Utilities for property: Electricity Connected, Sewer Connected, Water Connected
Community & HOA
Community
- Subdivision: Not In Subdivision
HOA
- Has HOA: No
Location
- Region: Ormond Beach
Financial & listing details
- Price per square foot: $274/sqft
- Tax assessed value: $242,871
- Annual tax amount: $3,764
- Date on market: 6/24/2026
- Listing terms: Cash,Conventional,FHA,Owner May Carry,Private Financing Available,VA Loan
- Electric utility on property: Yes
- Road surface type: Paved
Estimated market value
Not available
Estimated sales range
Not available
Not available
Price history
| Date | Event | Price |
|---|---|---|
| 8/5/2026 | Listing removed | $2,295$2/sqft |
Source: Zillow Rentals Report a problem | ||
| 7/21/2026 | Price change | $2,295+4.6%$2/sqft |
Source: Zillow Rentals Report a problem | ||
| 7/13/2026 | Price change | $347,500-0.7%$274/sqft |
Source:  DBAMLS #1227880 Report a problem DBAMLS #1227880 Report a problem | ||
| 6/2/2026 | Price change | $2,195-4.4%$2/sqft |
Source: Zillow Rentals Report a problem | ||
| 5/27/2026 | Price change | $2,295+4.6%$2/sqft |
Source: Zillow Rentals Report a problem | ||
| 5/15/2026 | Listed for sale | $350,000+498.3%$276/sqft |
Source:  Stellar MLS #V4949109 Report a problem Stellar MLS #V4949109 Report a problem | ||
| 5/14/2026 | Price change | $2,195-2.4%$2/sqft |
Source: Zillow Rentals Report a problem | ||
| 5/11/2026 | Price change | $2,250-2%$2/sqft |
Source: Zillow Rentals Report a problem | ||
| 5/5/2026 | Price change | $2,295-4.2%$2/sqft |
Source: Zillow Rentals Report a problem | ||
| 4/29/2026 | Price change | $2,395-3.2%$2/sqft |
Source: Zillow Rentals Report a problem | ||
| 4/23/2026 | Price change | $2,475+4.2%$2/sqft |
Source: Zillow Rentals Report a problem | ||
| 3/16/2026 | Price change | $2,375+19%$2/sqft |
Source: Zillow Rentals Report a problem | ||
| 3/5/2026 | Price change | $1,995+1%$2/sqft |
Source: Zillow Rentals Report a problem | ||
| 2/24/2026 | Listed for rent | $1,975-26.9%$2/sqft |
Source: Zillow Rentals Report a problem | ||
| 1/14/2026 | Listing removed | $2,700$2/sqft |
Source: Zillow Rentals Report a problem | ||
| 1/9/2026 | Price change | $2,700+25.6%$2/sqft |
Source: Zillow Rentals Report a problem | ||
| 1/6/2026 | Price change | $2,150-1.1%$2/sqft |
Source: Zillow Rentals Report a problem | ||
| 12/27/2025 | Price change | $2,175+10.1%$2/sqft |
Source: Zillow Rentals Report a problem | ||
| 12/7/2025 | Price change | $1,975-10%$2/sqft |
Source: Zillow Rentals Report a problem | ||
| 11/20/2025 | Price change | $2,195-14.8%$2/sqft |
Source: Zillow Rentals Report a problem | ||
| 11/15/2025 | Price change | $2,575+4.3%$2/sqft |
Source: Zillow Rentals Report a problem | ||
| 11/2/2025 | Price change | $2,470-0.2%$2/sqft |
Source: Zillow Rentals Report a problem | ||
| 10/23/2025 | Price change | $2,475-0.8%$2/sqft |
Source: Zillow Rentals Report a problem | ||
| 10/17/2025 | Price change | $2,495+25.1%$2/sqft |
Source: Zillow Rentals Report a problem | ||
| 10/15/2025 | Listed for rent | $1,995$2/sqft |
Source: Zillow Rentals Report a problem | ||
| 4/1/1985 | Sold | $58,500$46/sqft |
Source: Agent Provided Report a problem | ||
Public tax history
| Year | Property taxes | Tax assessment |
|---|---|---|
| 2025 | $3,764 +6.9% | $242,871 +19.3% |
| 2024 | $3,522 +13.7% | $203,551 +10% |
| 2023 | $3,097 +5.9% | $185,046 +10% |
| 2022 | $2,923 | $168,224 +10% |
| 2021 | -- | $152,931 +10% |
| 2020 | $2,447 | $139,028 +3.5% |
| 2019 | $2,447 +2.6% | $134,310 +5.1% |
| 2018 | $2,384 +3.7% | $127,832 +12.5% |
| 2017 | $2,298 +6% | $113,657 +8.1% |
| 2016 | $2,168 +4.6% | $105,175 +10.8% |
| 2015 | $2,072 +14.6% | $94,913 +8.3% |
| 2014 | $1,809 | $87,602 +2.4% |
| 2013 | -- | $85,565 +2.2% |
| 2012 | -- | $83,706 -6.1% |
| 2011 | -- | $89,189 -10.6% |
| 2010 | -- | $99,785 -14.4% |
| 2009 | -- | $116,612 -32.8% |
| 2007 | -- | $173,524 -2.7% |
| 2006 | -- | $178,363 +40.7% |
| 2005 | -- | $126,795 +27.9% |
| 2004 | -- | $99,165 +35.2% |
| 2003 | -- | $73,335 +6.6% |
| 2002 | -- | $68,786 +4.6% |
| 2001 | -- | $65,787 +8.7% |
| 2000 | -- | $60,529 |
Find assessor info on the county website
Monthly payment
Est. payment
Payment breakdown
Explore the cost of this home by adjusting the details. Changes won't be saved.Climate risks
Neighborhood: 32176
Nearby schools
GreatSchools rating
- 6/10Beachside Elementary SchoolGrades: PK-5Distance: 1.1 mi
- 5/10Ormond Beach Middle SchoolGrades: 6-8Distance: 3.4 mi
- 7/10Seabreeze High SchoolGrades: 9-12Distance: 0.4 mi
- $309,0003 bd2 ba1.6k sqft180 Ponce De Leon Dr, Ormond Beach, FL 32176Off Market
- $354,1003 bd2 ba1.4k sqft198 Ponce De Leon Dr, Ormond Beach, FL 32176Off Market
- $317,0002 bd2 ba1.3k sqft171 Marvin Rd, Ormond Beach, FL 32176Off Market
- $395,8004 bd2 ba1.7k sqft181 Marvin Rd, Ormond Beach, FL 32176Off Market
- $541,4004 bd4 ba3.2k sqft161 Marvin Rd, Ormond Beach, FL 32176Off Market
- $380,3003 bd2 ba1.9k sqft197 Ponce De Leon Dr, Ormond Beach, FL 32176Off Market
- $367,5003 bd2 ba1.1k sqft174 Ponce De Leon Dr, Ormond Beach, FL 32176Sold
- $258,0003 bd2 ba1.3k sqft179 Ponce De Leon Dr, Ormond Beach, FL 32176Sold
A local agent can set up tours, give advice and negotiate with sellers.
A local lender can help you make sure your offer is ready when you are.
Similar homes
- $364,9993 bd2 ba1.1k sqft481 Grandview Ave, Ormond Beach, FL 32176For Sale
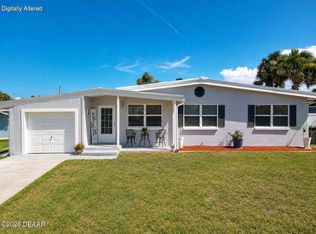
 MLS ID #1227260, Brenda Bolton, Keller Williams Realty Florida Partners. DBAMLS
 - $374,9994 bd2 ba1.2k sqft204 Osceola Ave, Ormond Beach, FL 32176For Sale
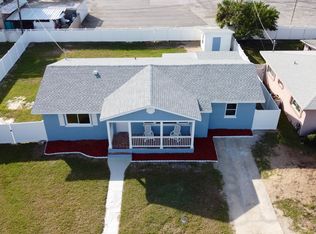
 MLS ID #1228401, Kathrin Rennebeck, RE/MAX Signature. DBAMLS
 - $449,9003 bd2 ba1.4k sqft246 Ponce De Leon Dr, Ormond Beach, FL 32176For Sale
 MLS ID #1229257, Bill Lutts, Align Right Realty Horizons. DBAMLS
 - $335,0003 bd2 ba1.3k sqft110 Lynnhurst Dr, Ormond Beach, FL 32176For Sale
 MLS ID #1228221, Peter John Graulich, Never 6 Percent Realty Inc.. DBAMLS
 - $344,9003 bd2 ba1.2k sqft46 Seaside Dr, Ormond Beach, FL 32176For SaleMLS ID #1227784, Tracie Culver, Culver Realty & Property Management. DBAMLS
- $270,0002 bd2 ba1.4k sqft6 Oak Village Dr, Ormond Beach, FL 32174For SaleMLS ID #1229931, Ghada Akil Hartley, Heritage Realty Associates. DBAMLS
- $309,0002 bd1 ba994 sqft58 Tropical Dr, Ormond Beach, FL 32176For SaleMLS ID #1229208, Joseph Carini, Florida Oceanside Realty Inc. DBAMLS
- $359,9003 bd2 ba1.7k sqft711 Lindenwood Cir E, Ormond Beach, FL 32174For SaleMLS ID #1226134, Alexis Strong, Culver Realty & Property Management. DBAMLS
- $475,0003 bd2 ba1.3k sqft143 Ormond Shores Dr, Ormond Beach, FL 32176For SaleMLS ID #1228463, John Mastropierro, Realty Experts Florida. DBAMLS
- $319,0002 bd2 ba864 sqft41 Brooks Dr, Ormond Beach, FL 32176For SaleMLS ID #1221748, Michelle Sands, Charles Rutenberg Realty Orlando LLC. DBAMLS
- $375,0002 bd2 ba1k sqft30 Azalea Dr, Ormond Beach, FL 32176For SaleMLS ID #1228751, Julia Laoun, Realty Pros Assured. DBAMLS
- $295,0002 bd2 ba770 sqft49 Alamanda Dr, Ormond Beach, FL 32176For SaleMLS ID #1229307, Lori Spada, LoKation. DBAMLS
- $435,0003 bd3 ba1.7k sqft127 Bosarvey Dr, Ormond Beach, FL 32176For SaleMLS ID #1228566, Moe Mossa, Savvy Avenue LLC. DBAMLS
- $264,9903 bd2 ba1.5k sqft340 S Center St, Ormond Beach, FL 32174For SaleMLS ID #1228198, Matthew Renshaw, Realty Pros Assured. DBAMLS
- $269,9003 bd1 ba1.1k sqft122 Essex Dr, Ormond Beach, FL 32176For SaleMLS ID #1226382, Timothy Harris, Adams, Cameron & Co., Realtors. DBAMLS
- $349,0003 bd2 ba1.7k sqft18 Jefferson Lndg, Daytona Beach, FL 32118For SaleMLS ID #1227795, Michael Singletary, Coldwell Banker Commercial Benchmark. DBAMLS
- $343,9002 bd2 ba1.8k sqft982 Breezemont Ct, Port Orange, FL 32127For SaleMLS ID #1229857, Danny Robinson, Realty Pros Assured. DBAMLS
- $350,0003 bd2 ba1.5k sqft1425 Suwanee Rd, Daytona Beach, FL 32114For SaleMLS ID #1215783, Pat Norman, 1st Florida Realty LLC. DBAMLS
- $429,5003 bd3 ba1.1k sqft285 Williams Ave, Daytona Beach, FL 32118For SaleMLS ID #1229400, Lori Spada, LoKation. DBAMLS
- $375,0003 bd2 ba1.6k sqft2024 Magnolia Ave, South Daytona, FL 32119For SaleMLS ID #1229270, Teresa Quebbeman, Right Realty Connection, Inc.. DBAMLS
