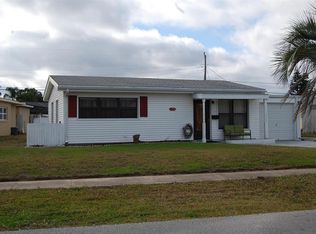
Opportunity awaits in this 3-bedroom beachside Ormond Beach home offering solid fundamentals and tremendous upside potential. Featuring a newer Carrier A/C system (approximately 3 years old), insulated roof system is10 years old, tile flooring throughout, and a nicely updated bathroom, this property is ready for the next owner to bring their vision to life.
The home offers an open layout with great flow and sits on a fenced 6,600 sq ft lot in Flood Zone X for added peace of mind. While the property does need updates including a new kitchen, some plumbing work, windows, and interior painting, the major components provide an excellent starting point for investors, renovators, or buyers looking to customize a beachside property to their taste.
Conveniently located close to the beach, shopping, banking, dining, and well rated schools, this property presents an excellent opportunity in a desirable Ormond Beach location.
New septic system in 2017.
Active
$269,900
122 Essex Dr, Ormond Beach, FL 32176
3beds
1,139sqft
Single Family Residence, Residential
Built in 1956
6,534 Square Feet Lot
$257,300 Zestimate®
$237/sqft
$-- HOA
What's special
Nicely updated bathroomInsulated roof systemTile flooring throughout
- 111 days
- 625
- 25
Zillow last checked:
Listing updated:
Listed by:
Timothy Harris 386-318-1202,
Adams, Cameron & Co., Realtors
Source: DBAMLS,MLS#: 1226382
Facts & features
Interior
Bedrooms & bathrooms
- Bedrooms: 3
- Bathrooms: 1
- Full bathrooms: 1
Bedroom 1
- Level: First
- Area: 145.3 Square Feet
- Dimensions: 10.90 x 13.33
Bedroom 2
- Level: First
- Area: 75.06 Square Feet
- Dimensions: 8.83 x 8.50
Bedroom 3
- Level: First
- Area: 132.95 Square Feet
- Dimensions: 9.33 x 14.25
Dining room
- Level: First
- Area: 143.03 Square Feet
- Dimensions: 9.33 x 15.33
Kitchen
- Level: First
- Area: 111.96 Square Feet
- Dimensions: 9.33 x 12.00
Laundry
- Level: First
- Area: 71.56 Square Feet
- Dimensions: 9.33 x 7.67
Living room
- Level: First
- Area: 187.44 Square Feet
- Dimensions: 14.20 x 13.20
Heating
- Heat Pump
Cooling
- Central Air
Appliances
- Included: Washer, Electric Water Heater, Electric Range, Electric Oven, Dryer
- Laundry: Electric Dryer Hookup, In Unit, Washer Hookup
Features
- Ceiling Fan(s), Open Floorplan, Primary Bathroom - Tub with Shower, Vaulted Ceiling(s)
- Flooring: Tile
Interior area
- Total structure area: 1,199
- Total interior livable area: 1,139 sqft
Video & virtual tour
Property
Parking
- Parking features: Off Street
Features
- Levels: One
- Stories: 1
- Patio & porch: Patio
- Fencing: Fenced,Wood
Lot
- Size: 6,534 Square Feet
- Dimensions: 60.0 ft x 110.0 ft
Details
- Parcel number: 420305000120
- Zoning description: Residential
Construction
Type & style
- Home type: SingleFamily
- Architectural style: Ranch
- Property subtype: Single Family Residence, Residential
Materials
- Block, Vinyl Siding
- Foundation: Block
- Roof: Shingle
Condition
- Fixer
- New construction: No
- Year built: 1956
Utilities & green energy
- Electric: 220 Volts
- Sewer: Septic Tank
- Water: Public
- Utilities for property: Cable Available, Electricity Connected, Water Connected
Community & HOA
Community
- Security: Smoke Detector(s)
- Subdivision: Ormond Beach Manors
HOA
- Has HOA: No
Location
- Region: Ormond Beach
Financial & listing details
- Price per square foot: $237/sqft
- Tax assessed value: $271,344
- Annual tax amount: $5,108
- Date on market: 7/20/2026
- Listing terms: Cash,Conventional
- Electric utility on property: Yes
- Road surface type: Asphalt
Estimated market value
$257,300
$244,000 - $270,000
$1,903/mo
Price history
| Date | Event | Price |
|---|---|---|
| 7/20/2026 | Listed for sale | $269,900$237/sqft |
Source:  DBAMLS #1226382 Report a problem DBAMLS #1226382 Report a problem | ||
| 6/30/2026 | Pending sale | $269,900$237/sqft |
Source: DBAMLS #1226382 Report a problem | ||
| 5/15/2026 | Listed for sale | $269,900+56.9%$237/sqft |
Source: DBAMLS #1226382 Report a problem | ||
| 6/17/2016 | Sold | $172,000+27.4%$151/sqft |
Source: DBAMLS #1013673 Report a problem | ||
| 3/3/2011 | Listing removed | $135,000$119/sqft |
Source: Listhub #514259 Report a problem | ||
| 2/11/2011 | Listed for sale | $135,000-24.2%$119/sqft |
Source: Listhub #514259 Report a problem | ||
| 11/8/2008 | Listing removed | $178,000$156/sqft |
Source: Postlets #477312 Report a problem | ||
| 7/10/2008 | Listed for sale | $178,000-2.7%$156/sqft |
Source: Postlets #477312 Report a problem | ||
| 5/4/2008 | Listing removed | $183,000$161/sqft |
Source: NCI Report a problem | ||
| 2/1/2008 | Listed for sale | $183,000+14.4%$161/sqft |
Source: Homes & Land #455592 Report a problem | ||
| 7/22/2004 | Sold | $160,000+26%$140/sqft |
Source: Public Record Report a problem | ||
| 7/2/2003 | Sold | $127,000+78.9%$112/sqft |
Source: Public Record Report a problem | ||
| 7/12/2002 | Sold | $71,000+15.4%$62/sqft |
Source: Public Record Report a problem | ||
| 10/27/2000 | Sold | $61,500$54/sqft |
Source: Public Record Report a problem | ||
Public tax history
| Year | Property taxes | Tax assessment |
|---|---|---|
| 2025 | $5,108 +2.4% | $271,344 +7.8% |
| 2024 | $4,988 +4.2% | $251,617 +10% |
| 2023 | $4,788 +10.6% | $228,743 +10% |
| 2022 | $4,327 | $207,948 +10% |
| 2021 | -- | $189,044 +5.4% |
| 2020 | $3,845 | $179,327 +5.6% |
| 2019 | $3,845 +3.5% | $169,805 +3.1% |
| 2018 | $3,714 +4% | $164,768 +14% |
| 2017 | $3,572 +7.8% | $144,495 +52.4% |
| 2016 | $3,313 +44.8% | $94,798 +10.8% |
| 2015 | $2,289 +16.7% | $85,567 +12.1% |
| 2014 | $1,961 | $76,309 +8.8% |
| 2013 | -- | $70,161 +3.5% |
| 2012 | -- | $67,762 +1.2% |
| 2011 | -- | $66,977 -26.6% |
| 2010 | -- | $91,214 -14.9% |
| 2009 | -- | $107,247 -36.2% |
| 2007 | -- | $168,105 -8.1% |
| 2006 | -- | $183,003 +44.3% |
| 2005 | -- | $126,857 +30.3% |
| 2004 | -- | $97,376 +32.3% |
| 2003 | -- | $73,596 +16.8% |
| 2002 | -- | $63,005 +10.8% |
| 2001 | -- | $56,876 +15.5% |
| 2000 | -- | $49,253 |
Find assessor info on the county website
Monthly payment
Est. payment
Payment breakdown
Explore the cost of this home by adjusting the details. Changes won't be saved.Climate risks
Neighborhood: Ormond-by-the-Sea
Nearby schools
Schools provided by the listing agent
- Elementary: Beachside
- Middle: Ormond Beach
- High: Seabreeze
Source: DBAMLS. This data may not be complete. We recommend contacting the local school district to confirm school assignments for this home.

Similar homes
- $309,0002 bd1 ba994 sqft58 Tropical Dr, Ormond Beach, FL 32176For Sale
 MLS ID #1229208, Joseph Carini, Florida Oceanside Realty Inc. DBAMLS
 - $299,9003 bd2 ba1.4k sqft26 HIBISCUS DRIVE, ORMOND BEACH, FL 32176For Sale
 MLS ID #TB8470550, Vincent Robinson, POWERHOUSE REALTY FLORIDA. Stellar MLS
 - $295,0002 bd2 ba770 sqft49 Alamanda Dr, Ormond Beach, FL 32176For Sale
 MLS ID #1229307, Lori Spada, LoKation. DBAMLS
 - $335,0003 bd2 ba1.3k sqft110 Lynnhurst Dr, Ormond Beach, FL 32176For Sale
 MLS ID #1228221, Peter John Graulich, Never 6 Percent Realty Inc.. DBAMLS
 - $319,9003 bd2 ba1k sqft47 Carol Rd, Ormond Beach, FL 32176For SaleMLS ID #1225390, Kelly Ferguson, Simply Real Estate. DBAMLS
- $344,9003 bd2 ba1.2k sqft46 Seaside Dr, Ormond Beach, FL 32176For SaleMLS ID #1227784, Tracie Culver, Culver Realty & Property Management. DBAMLS
- $244,9002 bd2 ba1.2k sqft2810 Ocean Shore Blvd APT 2, Ormond Beach, FL 32176For SaleMLS ID #1225633, Shanan Mazelow, SJM Realty & Investments LLC. DBAMLS
- $375,0002 bd2 ba1k sqft30 Azalea Dr, Ormond Beach, FL 32176For SaleMLS ID #1228751, Julia Laoun, Realty Pros Assured. DBAMLS
- $267,0003 bd2 ba1k sqft1532 Decatur Ave, Holly Hill, FL 32117For SaleMLS ID #1228319, Valerie H Blasberg, Weichert Realtors Hallmark Properties. DBAMLS
- $274,9003 bd2 ba1.5k sqft636 Williamsburg Dr, Daytona Beach, FL 32117For SaleMLS ID #1227809, Jann Rotstein, Daytona Realty Inc.. DBAMLS
- $329,9002 bd2 ba1.1k sqft150 Benjamin Dr, Ormond Beach, FL 32176For SaleMLS ID #1224282, Camilo De La Cruz Perez, Home Sold Realty LLC. DBAMLS
- $274,9993 bd2 ba1.1k sqft1215 Leon Ln, Daytona Beach, FL 32117For SaleMLS ID #1220357, Megan Wilson, Realty Pros Assured. DBAMLS
- $347,5002 bd2 ba1.2k sqft192 Ponce De Leon Dr, Ormond Beach, FL 32176For SaleMLS ID #1227880, Lindsey Huntington, Volusia County Guide. DBAMLS
- $325,0003 bd2 ba1.1k sqft7 Lakeview Cir, Ormond Beach, FL 32174For SaleMLS ID #1227571, Norina Burt, RE/MAX Signature. DBAMLS
- $295,0003 bd2 ba1.6k sqft1013 Indian Oaks E, Daytona Beach, FL 32117For SaleMLS ID #1229410, Takeshia Rhynes, Rhynes Real Estate. DBAMLS
- $179,0003 bd1 ba1.1k sqft760 Santa Ana Ave, Ormond Beach, FL 32174For SaleMLS ID #1225364, Heather Graham, 1st Class Real Estate Reagan Realty. DBAMLS
- $225,9004 bd2 ba1.2k sqft234 N Adams St, Daytona Beach, FL 32114For SaleMLS ID #1230149, Takeshia Rhynes, Rhynes Real Estate. DBAMLS
- $210,0002 bd1 ba910 sqft1324 Granada Ave, Daytona Beach, FL 32117For SaleMLS ID #1230329, Deborah Cage-Conkling, Adams, Cameron & Co., Realtors. DBAMLS
