Welcome home to this 2-bedroom, 1-bath property with an updated kitchen and bath. Large fenced back yard with two sheds and a 10 x10 covered patio for relaxing or grilling. Double gate leads to graveled area to park a boat or other toys. A great opportunity for a first-time homebuyer, seasonal home, or investment property!
Active
$210,000
1324 Granada Ave, Daytona Beach, FL 32117
2beds
910sqft
Single Family Residence, Residential
Built in 1978
5,227 Square Feet Lot
$206,500 Zestimate®
$231/sqft
$-- HOA
What's special
Two shedsUpdated kitchen
- 8 days
- 72
- 5
Likely to sell faster than
Zillow last checked:
Listing updated:
Listed by:
Deborah Cage-Conkling 402-212-1457,
Adams, Cameron & Co., Realtors
Source: DBAMLS,MLS#: 1230329
Facts & features
Interior
Bedrooms & bathrooms
- Bedrooms: 2
- Bathrooms: 1
- Full bathrooms: 1
Bedroom 1
- Level: Main
- Area: 131.67 Square Feet
- Dimensions: 13.30 x 9.90
Bedroom 2
- Level: Main
- Area: 139.65 Square Feet
- Dimensions: 13.30 x 10.50
Kitchen
- Level: Main
- Area: 132.44 Square Feet
- Dimensions: 10.11 x 13.10
Laundry
- Level: Main
- Area: 56.7 Square Feet
- Dimensions: 5.40 x 10.50
Living room
- Level: Main
- Area: 186.16 Square Feet
- Dimensions: 14.20 x 13.11
Heating
- Central, Electric
Cooling
- Central Air
Appliances
- Included: Refrigerator, Microwave, Electric Water Heater, Electric Range
- Laundry: Electric Dryer Hookup, In Unit, Washer Hookup
Features
- Flooring: Carpet, Tile
Interior area
- Total structure area: 1,062
- Total interior livable area: 910 sqft
Video & virtual tour
Property
Parking
- Parking features: Off Street
Features
- Levels: One
- Stories: 1
- Patio & porch: Covered, Patio
- Fencing: Chain Link,Full,Wood
Lot
- Size: 5,227 Square Feet
- Dimensions: 50.0 ft x 105.0 ft
Details
- Additional structures: Shed(s)
- Parcel number: 424219140210
- Zoning description: Residential
Construction
Type & style
- Home type: SingleFamily
- Architectural style: Ranch
- Property subtype: Single Family Residence, Residential
Materials
- Stucco
- Foundation: Block, Slab
- Roof: Shingle
Condition
- Updated/Remodeled
- New construction: No
- Year built: 1978
Utilities & green energy
- Sewer: Septic Tank
- Water: Public
- Utilities for property: Cable Available, Electricity Available
Community & HOA
Community
- Subdivision: Highland Park
HOA
- Has HOA: No
Location
- Region: Daytona Beach
Financial & listing details
- Price per square foot: $231/sqft
- Tax assessed value: $133,652
- Annual tax amount: $771
- Date on market: 9/2/2026
- Listing terms: Cash,Conventional,FHA,VA Loan
- Electric utility on property: Yes
- Road surface type: Asphalt
Estimated market value
$206,500
$196,000 - $217,000
$1,647/mo
Price history
| Date | Event | Price |
|---|---|---|
| 9/2/2026 | Listed for sale | $210,000+17.3%$231/sqft |
Source:  DBAMLS #1230329 Report a problem DBAMLS #1230329 Report a problem | ||
| 3/21/2026 | Listing removed | $179,000$197/sqft |
Source: DBAMLS #1221054 Report a problem | ||
| 2/13/2026 | Price change | $179,000-3.2%$197/sqft |
Source: DBAMLS #1221054 Report a problem | ||
| 1/26/2026 | Price change | $184,900-2.2%$203/sqft |
Source: DBAMLS #1221054 Report a problem | ||
| 1/19/2026 | Listed for sale | $189,000$208/sqft |
Source: DBAMLS #1221054 Report a problem | ||
| 1/18/2026 | Pending sale | $189,000$208/sqft |
Source: DBAMLS #1221054 Report a problem | ||
| 12/21/2025 | Listed for sale | $189,000+57.5%$208/sqft |
Source: DBAMLS #1221054 Report a problem | ||
| 11/20/2025 | Sold | $120,000-42.9%$132/sqft |
Source: DBAMLS #1218639 Report a problem | ||
| 10/23/2025 | Pending sale | $210,000$231/sqft |
Source:  Stellar MLS #O6347464 Report a problem Stellar MLS #O6347464 Report a problem | ||
| 10/8/2025 | Listed for sale | $210,000+200%$231/sqft |
Source: DBAMLS #1218639 Report a problem | ||
| 11/17/2009 | Sold | $70,000+55.6%$77/sqft |
Source: Public Record Report a problem | ||
| 8/14/1996 | Sold | $45,000+73.1%$49/sqft |
Source: Public Record Report a problem | ||
| 5/23/1996 | Sold | $26,000$29/sqft |
Source: Public Record Report a problem | ||
Public tax history
| Year | Property taxes | Tax assessment |
|---|---|---|
| 2025 | $771 +3.5% | $46,876 +2.9% |
| 2024 | $745 +6.4% | $45,555 +3% |
| 2023 | $700 +5.9% | $44,229 +3% |
| 2022 | $662 | $42,941 +3% |
| 2021 | -- | $41,690 +1.4% |
| 2020 | $642 | $41,114 +2.3% |
| 2019 | $642 +2.1% | $40,190 +1.9% |
| 2018 | $629 +4.5% | $39,441 +2.1% |
| 2017 | $601 +6.2% | $38,630 +2.1% |
| 2016 | $566 +5.1% | $37,835 +0.7% |
| 2015 | $539 +1% | $37,572 +0.8% |
| 2014 | $533 | $37,274 +1.5% |
| 2013 | -- | $36,723 -11.6% |
| 2012 | -- | $41,519 -15.8% |
| 2011 | -- | $49,298 -7% |
| 2010 | -- | $53,001 +31.6% |
| 2009 | -- | $40,280 +3.1% |
| 2007 | -- | $39,068 -0.5% |
| 2006 | -- | $39,258 +6.1% |
| 2005 | -- | $37,005 +3% |
| 2004 | -- | $35,927 +1.9% |
| 2003 | -- | $35,257 +2.4% |
| 2002 | -- | $34,431 +1.6% |
| 2001 | -- | $33,889 +2.3% |
| 2000 | -- | $33,114 |
Find assessor info on the county website
Monthly payment
Est. payment
Payment breakdown
Explore the cost of this home by adjusting the details. Changes won't be saved.Climate risks
Neighborhood: 32117
Nearby schools
Schools provided by the listing agent
- Elementary: Champion
- Middle: Hinson
- High: Mainland
Source: DBAMLS. This data may not be complete. We recommend contacting the local school district to confirm school assignments for this home.
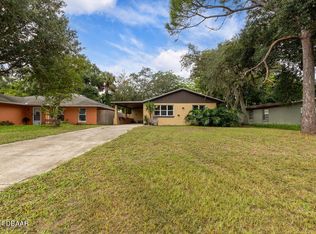
Similar homes
- $185,0002 bd1 ba940 sqft856 Berkshire Rd, Daytona Beach, FL 32117For Sale
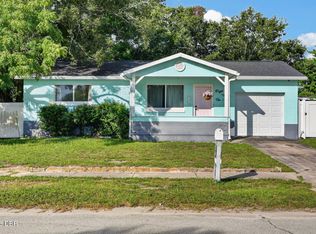
 MLS ID #1230492, Taner Banks, Keller Williams Realty Florida Partners. DBAMLS
 - $179,5003 bd2 ba945 sqft633 1/2 Elm Ave, Daytona Beach, FL 32117For Sale
 MLS ID #1230536, Richard Jindra, Watson Realty Corp.. DBAMLS
 - $204,0002 bd2 ba1.1k sqft903 Kingsport Ct, Holly Hill, FL 32117For Sale By Owner
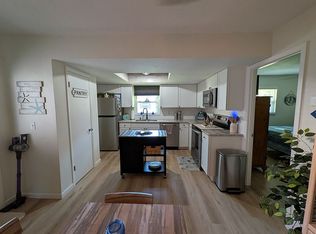
- $215,0003 bd1 ba1.2k sqft844 Essex Rd, Daytona Beach, FL 32117For Sale
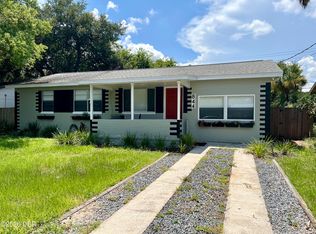 MLS ID #1229956, Elaine Kogut, Adams, Cameron & Co., Realtors. DBAMLS
 - $207,0003 bd1 ba950 sqft1114 Hampton Rd, Daytona Beach, FL 32114For SaleMLS ID #1228154, Zac Burt, Downtown Realty & Investments. DBAMLS
- $220,0003 bd2 ba1.1k sqft720 Iowa St, Daytona Beach, FL 32114For SaleMLS ID #1229998, Selena Stewart-Coles, LPT Realty, LLC. DBAMLS
- $165,0002 bd1 ba1k sqft563 Martha Dr, Holly Hill, FL 32117For SaleMLS ID #1225184, Eric Zimmerman, RE/MAX Advantage. DBAMLS
- $267,0003 bd2 ba1k sqft1532 Decatur Ave, Holly Hill, FL 32117For SaleMLS ID #1228319, Valerie H Blasberg, Weichert Realtors Hallmark Properties. DBAMLS
- $179,0003 bd1 ba1.1k sqft760 Santa Ana Ave, Ormond Beach, FL 32174For SaleMLS ID #1225364, Heather Graham, 1st Class Real Estate Reagan Realty. DBAMLS
- $175,0002 bd1 ba720 sqft342 N Charles St, Daytona Beach, FL 32114For SaleMLS ID #1229344, Tonya Washington, Adams, Cameron & Co., Realtors. DBAMLS
- $205,0003 bd2 ba796 sqft339 Maple St, Daytona Beach, FL 32114For SaleMLS ID #1216700, Belinda-Jo Kinney, Weichert Realtors, Hallmark Properties. DBAMLS
- $179,0002 bd2 ba1.1k sqft101 Bob White Ct #101J, Daytona Beach, FL 32119For SaleMLS ID #1230240, Pammie Day, Beach City Realty Group, Inc.. DBAMLS
- $199,0002 bd2 ba1k sqft715 S Beach St APT 306D, Daytona Beach, FL 32114For SaleMLS ID #1110589, Davis Hamilton, Ocean Properties and Mgmt., Inc.. DBAMLS
- $130,0002 bd2 ba888 sqft1671 Spring Garden Ct, Holly Hill, FL 32117For SaleMLS ID #1229349, Justin Guild, Daytona Realty and Property Management LLC. DBAMLS
- $220,0003 bd2 ba1k sqft843 Niles St, Daytona Beach, FL 32114For SaleMLS ID #1219843, Valerie Toia, Realty Pros Assured. DBAMLS
- $200,0002 bd1 ba920 sqft940 Boulder Dr, South Daytona, FL 32119For SaleMLS ID #1214196, Kimberly Sbordone Tomlinson, RE/MAX Signature. DBAMLS
- $184,5002 bd2 ba1.2k sqft140 Golden Eye Dr APT D, Daytona Beach, FL 32119For SaleMLS ID #1227573, Debra Meyer, Compass Florida, LLC. DBAMLS
- $199,9003 bd2 ba1.2k sqft847 S RIDGEWOOD AVENUE, DAYTONA BEACH, FL 32114For Sale
 MLS ID #V4947593, Richard Emerson, FLORIDA REALTY INVESTMENTS. Stellar MLS
 - $230,0003 bd2 ba1.1k sqft324 N Caroline St, Daytona Beach, FL 32114For SaleMLS ID #1221007, Jim Tobin, Best Way Realty of Volusia LLC. DBAMLS
