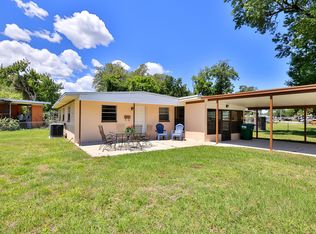
JUST REDUCED!! This home is Completely transformed into a 3-bedroom 2 full bath home. It sits on the end of a dead-end street, so you have complete privacy and quiet. This home has a New Roof with new Soffits, New exterior paint, New AC and new tankless hot water heater. The entire interior is remodeled. This home should pass FHA or VA inspection no problem. You walk into the living room, dining room combination with an open concept to the kitchen. The Main bedroom is an ensuite and separated from the other bedrooms. The Main bedroom has a very nice tiled walk in shower and full bathroom. The other 2 bedrooms are on the other side of the living room and have a full bathroom there. The appliances are all included in the price. The home has an huge inside laundry room which is awesome to have. All this for under $200000!
Pending
$179,500
633 1/2 Elm Ave, Daytona Beach, FL 32117
3beds
625sqft
:
Get pre-qualified$1,261/mo
Single Family Residence, Residential
Built in 1952
10,018 Square Feet Lot
$-- Zestimate®
$287/sqft
$-- HOA
What's special
- 331 days |
- 6 |
- 0 |
Zillow last checked:
Listing updated:
Listed by:
Richard Jindra 607-427-1655,
Watson Realty Corp.
Source: DBAMLS,MLS#: 1217546
Facts & features
Interior
Bedrooms & bathrooms
- Bedrooms: 3
- Bathrooms: 2
- Full bathrooms: 2
Bedroom 1
- Level: Main
- Area: 90 Square Feet
- Dimensions: 10.00 x 9.00
Bedroom 2
- Level: Main
- Area: 99 Square Feet
- Dimensions: 9.00 x 11.00
Bedroom 3
- Level: Main
- Area: 99 Square Feet
- Dimensions: 11.00 x 9.00
Dining room
- Level: Main
- Area: 84 Square Feet
- Dimensions: 14.00 x 6.00
Kitchen
- Level: Main
- Area: 80 Square Feet
- Dimensions: 10.00 x 8.00
Laundry
- Level: Main
- Area: 84 Square Feet
- Dimensions: 14.00 x 6.00
Living room
- Level: Main
- Area: 112 Square Feet
- Dimensions: 14.00 x 8.00
Heating
- Central, Electric
Cooling
- Central Air, Electric
Appliances
- Included: Refrigerator, Microwave, Electric Range
- Laundry: Electric Dryer Hookup, In Unit, Washer Hookup
Features
- Open Floorplan, Primary Bathroom - Shower No Tub, Split Bedrooms
- Flooring: Laminate
Interior area
- Total interior livable area: 625 sqft
Property
Parking
- Parking features: Off Street
Features
- Levels: One
- Stories: 1
Lot
- Size: 10,018 Square Feet
- Dimensions: 115.0 ft x 75.0 ft
- Features: Dead End Street
Details
- Parcel number: 523706080060
- Zoning description: Residential
Construction
Type & style
- Home type: SingleFamily
- Architectural style: Ranch
- Property subtype: Single Family Residence, Residential
Materials
- Frame
- Foundation: Slab
- Roof: Shingle
Condition
- Updated/Remodeled
- New construction: No
- Year built: 1952
Utilities & green energy
- Sewer: Public Sewer
- Water: Public
- Utilities for property: Cable Available, Electricity Connected, Sewer Connected, Water Connected
Community & HOA
Community
- Security: Smoke Detector(s)
- Subdivision: Home Acres
HOA
- Has HOA: No
Location
- Region: Daytona Beach
Financial & listing details
- Price per square foot: $287/sqft
- Annual tax amount: $1,497
- Date on market: 9/4/2025
- Listing terms: Cash,Conventional,FHA,VA Loan
- Electric utility on property: Yes
- Road surface type: Asphalt
Estimated market value
Not available
Estimated sales range
Not available
$1,543/mo
Price history
| Date | Event | Price |
|---|---|---|
| 7/8/2026 | Contingent | $179,500$287/sqft |
Source:  Stellar MLS #V4944691 Report a problem Stellar MLS #V4944691 Report a problem | ||
| 1/8/2026 | Pending sale | $179,500$287/sqft |
Source:  DBAMLS #1217546 Report a problem DBAMLS #1217546 Report a problem | ||
| 11/1/2025 | Price change | $179,500-2.9%$287/sqft |
Source: DBAMLS #1217546 Report a problem | ||
| 10/4/2025 | Price change | $184,900-2.6%$296/sqft |
Source: DBAMLS #1217546 Report a problem | ||
| 9/13/2025 | Price change | $189,800-2.6%$304/sqft |
Source: DBAMLS #1217546 Report a problem | ||
| 9/4/2025 | Listed for sale | $194,800$312/sqft |
Source: DBAMLS #1217546 Report a problem | ||
Public tax history
Tax history is unavailable.
Monthly payment
Est. payment
Payment breakdown
Explore the cost of this home by adjusting the details. Changes won't be saved.Climate risks
Neighborhood: 32117
Getting around
27 / 100
Some TransitNearby schools
GreatSchools rating
- 2/10Holly Hill SchoolGrades: PK-5Distance: 1.2 mi
- 4/10Campbell Middle SchoolGrades: 6-8Distance: 2.8 mi
- 4/10Mainland High SchoolGrades: 9-12Distance: 2.4 mi
- $152,9002 bd1 ba767 sqft633 Elm St, Holly Hill, FL 32117Off Market
- $83,7501 bd1 ba625 sqft1/2-633 Elm Ave, Daytona Beach, FL 32117Sold

- $83,7501 bd1 ba625 sqft633 Elm Ave #1/2, Holly Hill, FL 32117Sold

- $242,0002 bd1 ba1.6k sqft638 Dahlia Ave, Holly Hill, FL 32117Off Market

- $276,8003 bd2 ba1.5k sqft781 Lakewood Dr, Holly Hill, FL 32117Off Market
- $281,4003 bd2 ba1.6k sqft779 Lakewood Dr, Holly Hill, FL 32117Off Market
- $---- bd-- ba-- sqft634 Dahlia Ave, Daytona Beach, FL 32117Off Market
- $287,0004 bd2 ba1.7k sqft634 Dahlia Ave, Holly Hill, FL 32117Sold
A local agent can set up tours, give advice and negotiate with sellers.
Similar homes
- $199,9003 bd1 ba920 sqft1237 Linda Ln, Daytona Beach, FL 32117For Sale

 MLS ID #1227264, Mike Bretzel, Keller Williams Realty Florida Partners. DBAMLS
 - $209,0002 bd2 ba654 sqft847 Jasmine Ave, Holly Hill, FL 32117For Sale
 MLS ID #1228821, Christopher Reed, RE/MAX Signature. DBAMLS
 - $225,0003 bd1 ba814 sqft536 Dorothy Ave, Holly Hill, FL 32117For Sale
 MLS ID #1225593, Candy Jaworski, RE/MAX Signature. DBAMLS
 - $205,0003 bd2 ba924 sqft1500 Primrose Ln, Daytona Beach, FL 32117For Sale
 MLS ID #1226411, Taner Banks, Keller Williams Realty Florida Partners. DBAMLS
 - $149,0002 bd1 ba648 sqft1312 JARECKI AVENUE, HOLLY HILL, FL 32117For Sale
 MLS ID #TB8512179, Richard Carey, LOKATION. Stellar MLS
 - $180,0003 bd1 ba752 sqft620 Washington St, Daytona Beach, FL 32114For SaleMLS ID #1216597, Thomas Foster, LPT Realty, LLC. DBAMLS
- $188,5002 bd1 ba688 sqft821 N Ridgewood Ave, Daytona Beach, FL 32114For SaleMLS ID #1228400, Rachel Hanley, LPT Realty, LLC. DBAMLS
- $159,5002 bd1 ba760 sqft1636 Valencia Ave, Daytona Beach, FL 32117For SaleMLS ID #1216872, Cora Winn, Adams, Cameron & Co., Realtors. DBAMLS
- $239,0003 bd1 ba924 sqft1584 Valencia Ave, Daytona Beach, FL 32117For SaleMLS ID #1226844, Chrissy Fabian, Simply Real Estate. DBAMLS
- $184,0003 bd1 ba822 sqft2425 Anastasia Dr, South Daytona, FL 32119For SaleMLS ID #1225839, Taner Banks, Keller Williams Realty Florida Partners. DBAMLS
- $219,9002 bd1 ba880 sqft732 AVONDALE AVENUE, DAYTONA BEACH, FL 32117For SaleMLS ID #V4949122, Shellie-Jo Merrill, PA, COLDWELL BANKER COAST REALTY. Stellar MLS
- $129,9002 bd1 ba784 sqft840 CENTER AVENUE #730, DAYTONA BEACH, FL 32117For SaleMLS ID #V4950074, Jackie Balaban, RE/MAX SIGNATURE. Stellar MLS
- $205,0002 bd1 ba935 sqft327 Mobile Ave, Daytona Beach, FL 32118For SaleMLS ID #1229033, Martie Mitchell, Adams, Cameron & Co., Realtors. DBAMLS
- $205,0003 bd2 ba864 sqft285 Roosevelt Dr, Ormond Beach, FL 32174For SaleMLS ID #1226562, Matthew McLean, Shoreline Realty. DBAMLS
- $249,9003 bd2 ba914 sqft125 N Keech St, Daytona Beach, FL 32114For SaleMLS ID #1226696, Jeannine DiFranco-McKinley, Charles Rutenberg Realty Orlando LLC. DBAMLS
- $159,0003 bd1 ba890 sqft1861 Golfview Blvd, South Daytona, FL 32119For SaleMLS ID #1223793, Martie Mitchell, Adams, Cameron & Co., Realtors. DBAMLS
- $158,0002 bd1 ba748 sqft437 Lockhart St, Daytona Beach, FL 32114For SaleMLS ID #1218895, Jonathan B Owens, Keller Williams Realty Florida Partners. DBAMLS
- $112,5002 bd1 ba784 sqft840 Center Ave APT 10, Holly Hill, FL 32117For SaleMLS ID #1228983, Connie McClure, Realty One Group Evolve. DBAMLS
- $159,5002 bd1 ba600 sqft240 WASHINGTON PLACE, ORMOND BEACH, FL 32174For SaleMLS ID #O6341288, Anita Boyd, COMMONWEALTH REALTY CORP. Stellar MLS
- $135,0002 bd1 ba895 sqft146 Kingston Ave, Daytona Beach, FL 32114For SaleMLS ID #1221210, Eric Zimmerman, RE/MAX Advantage. DBAMLS
