Welcome to 2425 Anastasia Drive in South Daytona! This beautifully renovated home offers modern finishes, a functional layout, and move-in ready convenience in a prime central location.
Step inside to find a bright and open living space featuring updated flooring throughout and a fresh, contemporary feel. The fully remodeled kitchen features stylish white cabinetry, sleek countertops, and stainless steel appliances, perfect for both everyday living and entertaining.
The home offers a well-designed split layout with comfortable bedrooms and an updated bathroom featuring modern tile work and finishes. A dedicated indoor laundry room adds extra convenience and storage.
Enjoy Florida living year-round in the spacious covered and screened-in patio, ideal for relaxing or hosting guests. The backyard offers privacy and room to make it your own. Located just minutes from shopping, dining, schools, and a short drive to the beach, this home is perfect for first-time buyers, downsizers, or investors looking for a turnkey opportunity.
Schedule your private showing today, this one won't last!
Active
Price cut: $5K (6/17)
$184,000
2425 Anastasia Dr, South Daytona, FL 32119
3beds
822sqft
:
Get pre-qualified$1,292/mo
Single Family Residence, Residential
Built in 1957
7,405 Square Feet Lot
$-- Zestimate®
$224/sqft
$-- HOA
What's special
Stylish white cabinetryModern finishesFully remodeled kitchenComfortable bedroomsFresh contemporary feelDedicated indoor laundry roomFunctional layout
- 99 days |
- 504 |
- 30 |
Zillow last checked:
Listing updated:
Listed by:
Taner Banks 386-506-1157,
Keller Williams Realty Florida Partners
Source: DBAMLS,MLS#: 1225839
Facts & features
Interior
Bedrooms & bathrooms
- Bedrooms: 3
- Bathrooms: 1
- Full bathrooms: 1
Bedroom 1
- Level: Main
- Area: 150.96 Square Feet
- Dimensions: 13.60 x 11.10
Bedroom 2
- Level: Main
- Area: 119.56 Square Feet
- Dimensions: 9.80 x 12.20
Bedroom 3
- Level: Main
- Area: 141.51 Square Feet
- Dimensions: 15.90 x 8.90
Bathroom 1
- Level: Main
- Area: 31.16 Square Feet
- Dimensions: 5.10 x 6.11
Kitchen
- Level: Main
- Area: 106.56 Square Feet
- Dimensions: 9.60 x 11.10
Laundry
- Level: Main
- Area: 100.8 Square Feet
- Dimensions: 12.00 x 8.40
Living room
- Level: Main
- Area: 177.41 Square Feet
- Dimensions: 11.30 x 15.70
Heating
- Central
Cooling
- Central Air
Appliances
- Included: Refrigerator, Microwave, Gas Range, Dishwasher
Features
- Ceiling Fan(s), Split Bedrooms
- Flooring: Laminate
Interior area
- Total structure area: 1,302
- Total interior livable area: 822 sqft
Video & virtual tour
Property
Parking
- Parking features: Other
Features
- Levels: One
- Stories: 1
- Patio & porch: Covered, Screened
Lot
- Size: 7,405 Square Feet
- Dimensions: 50.0 ft x 150.0 ft
Details
- Parcel number: 532804010150
Construction
Type & style
- Home type: SingleFamily
- Architectural style: Traditional
- Property subtype: Single Family Residence, Residential
Materials
- Foundation: Slab
- Roof: Shingle
Condition
- Updated/Remodeled
- New construction: No
- Year built: 1957
Utilities & green energy
- Water: Public
- Utilities for property: Electricity Connected, Sewer Connected, Water Connected
Community & HOA
Community
- Subdivision: Ganymede
HOA
- Has HOA: No
Location
- Region: South Daytona
Financial & listing details
- Price per square foot: $224/sqft
- Tax assessed value: $133,146
- Annual tax amount: $2,334
- Date on market: 7/13/2026
- Listing terms: Cash,Conventional,FHA,VA Loan
- Electric utility on property: Yes
- Road surface type: Asphalt
Estimated market value
Not available
Estimated sales range
Not available
Not available
Price history
| Date | Event | Price |
|---|---|---|
| 7/13/2026 | Listed for sale | $184,000$224/sqft |
Source:  DBAMLS #1225839 Report a problem DBAMLS #1225839 Report a problem | ||
| 7/6/2026 | Pending sale | $184,000$224/sqft |
Source: DBAMLS #1225839 Report a problem | ||
| 6/17/2026 | Price change | $184,000-2.6%$224/sqft |
Source: DBAMLS #1225839 Report a problem | ||
| 4/29/2026 | Listed for sale | $189,000-0.5%$230/sqft |
Source: DBAMLS #1225839 Report a problem | ||
| 4/17/2026 | Listing removed | $189,990$231/sqft |
Source:  Stellar MLS #TB8426797 Report a problem Stellar MLS #TB8426797 Report a problem | ||
| 3/9/2026 | Price change | $189,990-5%$231/sqft |
Source: Stellar MLS #TB8426797 Report a problem | ||
| 12/9/2025 | Price change | $199,990-4.8%$243/sqft |
Source: Stellar MLS #TB8426797 Report a problem | ||
| 11/10/2025 | Listed for rent | $1,400$2/sqft |
Source: Stellar MLS #TB8446596 Report a problem | ||
| 11/5/2025 | Price change | $209,990-4.5%$255/sqft |
Source: Stellar MLS #TB8426797 Report a problem | ||
| 9/12/2025 | Listed for sale | $219,990+91.3%$268/sqft |
Source: Stellar MLS #TB8426797 Report a problem | ||
| 6/25/2025 | Sold | $115,000+53.3%$140/sqft |
Source: Public Record Report a problem | ||
| 10/22/2015 | Sold | $75,000-6.1%$91/sqft |
Source: DBAMLS #1006543 Report a problem | ||
| 8/27/2015 | Listed for sale | $79,900$97/sqft |
Source: Shelfer Properties, Inc. #1006543 Report a problem | ||
Public tax history
| Year | Property taxes | Tax assessment |
|---|---|---|
| 2025 | $2,267 +6.8% | $133,146 +35.3% |
| 2024 | $2,123 +11.8% | $98,387 +10% |
| 2023 | $1,898 +8.4% | $89,443 +10% |
| 2022 | $1,752 | $81,312 +10% |
| 2021 | -- | $73,920 +10% |
| 2020 | $1,470 | $67,200 +6.6% |
| 2019 | $1,470 +12% | $63,066 +1.6% |
| 2018 | $1,312 +5.8% | $62,054 +21% |
| 2017 | $1,241 +9.5% | $51,288 +11.7% |
| 2016 | $1,133 +8.9% | $45,898 +11.2% |
| 2015 | $1,040 +11.1% | $41,281 +15.5% |
| 2014 | $936 | $35,750 -0.4% |
| 2013 | -- | $35,884 +4.2% |
| 2012 | -- | $34,442 -10% |
| 2011 | -- | $38,268 -8.7% |
| 2010 | -- | $41,917 -5.1% |
| 2009 | -- | $44,161 +3.1% |
| 2007 | -- | $42,832 -0.5% |
| 2006 | -- | $43,068 +7% |
| 2005 | -- | $40,266 +3% |
| 2004 | -- | $39,093 +1.9% |
| 2003 | -- | $38,364 +2.4% |
| 2002 | -- | $37,465 +1.6% |
| 2001 | -- | $36,875 +3% |
| 2000 | -- | $35,801 |
Find assessor info on the county website
Monthly payment
Est. payment
Payment breakdown
Explore the cost of this home by adjusting the details. Changes won't be saved.Climate risks
Neighborhood: 32119
Nearby schools
GreatSchools rating
- 5/10South Daytona Elementary SchoolGrades: PK-5Distance: 0.4 mi
- 4/10Silver Sands Middle SchoolGrades: 6-8Distance: 2.4 mi
- 5/10Atlantic High SchoolGrades: PK,9-12Distance: 1.8 mi
Schools provided by the listing agent
- Elementary: South Daytona
- Middle: Silver Sands
- High: Atlantic
Source: DBAMLS. This data may not be complete. We recommend contacting the local school district to confirm school assignments for this home.
- $205,4003 bd1 ba1k sqft2415 Anastasia Dr, South Daytona, FL 32119Off Market

- $169,6002 bd1 ba728 sqft2435 Anastasia Dr, South Daytona, FL 32119Off Market
- $207,7003 bd2 ba966 sqft2430 Anastasia Dr, South Daytona, FL 32119Off Market
- $172,0002 bd1 ba956 sqft2411 Anastasia Dr, South Daytona, FL 32119Off Market
- $157,4002 bd1 ba728 sqft2420 Anastasia Dr, South Daytona, FL 32119Off Market
- $206,4003 bd2 ba1k sqft2410 Anastasia Dr, South Daytona, FL 32119Off Market
- $222,9003 bd2 ba1.2k sqft2407 Anastasia Dr, South Daytona, FL 32119Off Market
- $198,5003 bd1 ba700 sqft2448 Anastasia Dr, South Daytona, FL 32119Off Market
A local agent can set up tours, give advice and negotiate with sellers.
A local lender can help you make sure your offer is ready when you are.
Similar homes
- $159,0003 bd1 ba890 sqft1861 Golfview Blvd, South Daytona, FL 32119For Sale
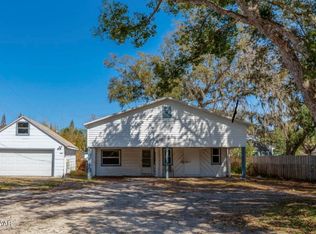
 MLS ID #1223793, Martie Mitchell, Adams, Cameron & Co., Realtors. DBAMLS
 - $175,0002 bd1 ba720 sqft342 N Charles St, Daytona Beach, FL 32114For Sale
 MLS ID #1229344, Tonya Washington, Adams, Cameron & Co., Realtors. DBAMLS
 - $275,0003 bd2 ba1k sqft1962 CYPRESS Avenue, Daytona Beach, FL 32119For Sale
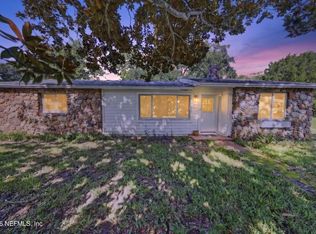 MLS ID #2158408, TIFFANY PARKER. realMLS
 - $269,9993 bd2 ba1.2k sqft2821 Oak Lea Dr, South Daytona, FL 32119For Sale
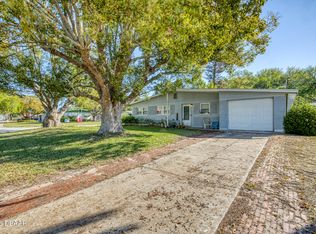 MLS ID #1224371, Matt Daly, Life Real Estate. DBAMLS
 - $199,7003 bd2 ba960 sqft120 Niver St, Port Orange, FL 32127For SaleMLS ID #1228898, Lisa Tringali, Shawfield Realty Group. DBAMLS
- $137,5002 bd2 ba864 sqft1601 Big Tree Rd APT 803, Daytona Beach, FL 32119For SaleMLS ID #1229282, Nicole Chapman, Real Broker, LLC. DBAMLS
- $194,9003 bd1 ba920 sqft1237 Linda Ln, Daytona Beach, FL 32117For SaleMLS ID #1227264, Mike Bretzel, Keller Williams Realty Florida Partners. DBAMLS
- $150,0002 bd2 ba1.1k sqft2200 S Palmetto Ave #B030, South Daytona, FL 32119For SaleMLS ID #1226747, Amber Morgan, Real Broker, LLC. DBAMLS
- $179,9003 bd1 ba1k sqft922 Lewis Dr, Daytona Beach, FL 32117For SaleMLS ID #1227171, Jacqueline Balaban, RE/MAX Signature. DBAMLS
- $149,0002 bd2 ba960 sqft1600 S Palmetto Ave APT 115, South Daytona, FL 32119For SaleMLS ID #1227733, Terry Sitaram, Realty Pros Commercial. DBAMLS
- $199,9003 bd1 ba952 sqft461 Brentwood Dr, Daytona Beach, FL 32117For SaleMLS ID #1214960, Allison McDaniel, Xcellence. DBAMLS
- $135,0002 bd2 ba922 sqft417 Banana Cay Dr APT J, South Daytona, FL 32119For SaleMLS ID #1224672, Terri Lynn Brearey, Watson Realty Corporation. DBAMLS
- $159,0003 bd1 ba1k sqft460 S Caroline St, Daytona Beach, FL 32114For SaleMLS ID #1221578, Jim Tobin, Best Way Realty of Volusia LLC. DBAMLS
- $219,9003 bd2 ba1k sqft901 Lockhart St, Daytona Beach, FL 32114For SaleMLS ID #1228907, Grace Martin, LoKation. DBAMLS
- $134,9992 bd2 ba960 sqft1600 S Palmetto Ave APT 123, South Daytona, FL 32119For SaleMLS ID #1229130, Chad T Shultz, Adams, Cameron & Co., Realtors. DBAMLS
- $220,0003 bd2 ba1k sqft843 Niles St, Daytona Beach, FL 32114For SaleMLS ID #1219843, Valerie Toia, Realty Pros Assured. DBAMLS
- $139,5002 bd2 ba1k sqft480 Reed Canal Rd APT 13, South Daytona, FL 32119For SaleMLS ID #1221493, Donna Goudie, Home One Realty LLC. DBAMLS
- $155,0003 bd2 ba1k sqft550 N RIDGEWOOD AVENUE, DAYTONA BEACH, FL 32114For Sale
 MLS ID #O6401546, Oscaranny Matos, FIDATA REAL ESTATE LLC. Stellar MLS
 - $130,9002 bd2 ba1.1k sqft2200 S Palmetto Ave #B040, South Daytona, FL 32119For SaleMLS ID #1226083, Rosana Scaccia, Coldwell Banker Coast Realty. DBAMLS
- $149,0002 bd2 ba1k sqft325 Wilder Blvd APT A404, Daytona Beach, FL 32114For SaleMLS ID #1228523, Donna Lang PA, LoKation. DBAMLS
