Dressed up in 2023 and waiting for you, this solid block home offers comfortable, real-life living space designed to grow with your family. From crib to canopy, the three bedrooms reflect thoughtful, child-friendly design. The updated bath and kitchen feature granite countertops, newer appliances, tile flooring, and newer windows. Major upgrades include a newer A/C and a roof replaced in 2019. Set on a spacious, fenced yard with no HOA, the home is in Flood Zone AE and experienced some water intrusion—only minor repairs remain. Close to shopping, dining, colleges, public transportation, I-4, I-95, and just a short drive to the beach, Speedway, and popular attractions. A great place to grow, gather, and make memories. There are no warranties expressed or implied. All measurements are approximate. Square footage received from tax rolls. All information recorded in the MLS intended to be accurate but cannot be guaranteed.
Active
Price cut: $10K (7/22)
$159,000
460 S Caroline St, Daytona Beach, FL 32114
3beds
1,020sqft
:
Get pre-qualified$1,117/mo
Single Family Residence, Residential
Built in 1966
4,791 Square Feet Lot
$163,000 Zestimate®
$156/sqft
$-- HOA
What's special
Updated bathGranite countertopsNewer appliancesComfortable real-life living spaceSpacious fenced yardTile flooringSolid block home
- 197 days |
- 573 |
- 21 |
Zillow last checked:
Listing updated:
Listed by:
Jim Tobin 386-405-4411,
Best Way Realty of Volusia LLC
Source: DBAMLS,MLS#: 1221578
Facts & features
Interior
Bedrooms & bathrooms
- Bedrooms: 3
- Bathrooms: 1
- Full bathrooms: 1
Bedroom 1
- Level: Main
- Area: 156 Square Feet
- Dimensions: 12.00 x 13.00
Bathroom 2
- Level: Main
- Area: 88 Square Feet
- Dimensions: 8.00 x 11.00
Bathroom 3
- Level: Main
- Area: 120 Square Feet
- Dimensions: 10.00 x 12.00
Great room
- Level: Main
- Area: 209 Square Feet
- Dimensions: 11.00 x 19.00
Kitchen
- Level: Main
- Area: 35 Square Feet
- Dimensions: 5.00 x 7.00
Utility room
- Level: Main
- Area: 30 Square Feet
- Dimensions: 5.00 x 6.00
Heating
- Central, Electric
Cooling
- Central Air, Electric
Appliances
- Included: Refrigerator, Microwave, Electric Range, Dishwasher
- Laundry: In Unit, Washer Hookup
Features
- Ceiling Fan(s)
- Flooring: Tile
Interior area
- Total structure area: 1,020
- Total interior livable area: 1,020 sqft
Property
Parking
- Total spaces: 1
- Parking features: Attached Carport
- Carport spaces: 1
Features
- Levels: One
- Stories: 1
- Fencing: Fenced
- Has view: Yes
- View description: City
Lot
- Size: 4,791 Square Feet
- Dimensions: 50.0 ft x 100.0 ft
Details
- Parcel number: 523907420330
- Zoning description: Residential
Construction
Type & style
- Home type: SingleFamily
- Architectural style: Traditional
- Property subtype: Single Family Residence, Residential
Materials
- Block, Concrete
- Foundation: Slab
- Roof: Shingle
Condition
- New construction: No
- Year built: 1966
Utilities & green energy
- Sewer: Public Sewer
- Water: Public
- Utilities for property: Cable Available, Electricity Available, Sewer Connected, Water Available
Community & HOA
Community
- Subdivision: Daytona Gardens
HOA
- Has HOA: No
Location
- Region: Daytona Beach
Financial & listing details
- Price per square foot: $156/sqft
- Tax assessed value: $143,505
- Annual tax amount: $1,810
- Date on market: 1/11/2026
- Listing terms: Cash,Conventional,VA Loan
- Electric utility on property: Yes
- Road surface type: Asphalt
Estimated market value
$163,000
$155,000 - $171,000
$1,759/mo
Price history
| Date | Event | Price |
|---|---|---|
| 7/22/2026 | Price change | $159,000-5.9%$156/sqft |
Source:  DBAMLS #1221578 Report a problem DBAMLS #1221578 Report a problem | ||
| 6/19/2026 | Price change | $169,000-5.6%$166/sqft |
Source: DBAMLS #1221578 Report a problem | ||
| 6/15/2026 | Price change | $179,000-5.3%$175/sqft |
Source: DBAMLS #1221578 Report a problem | ||
| 5/27/2026 | Price change | $189,000-5%$185/sqft |
Source: DBAMLS #1221578 Report a problem | ||
| 4/10/2026 | Price change | $199,000-5.2%$195/sqft |
Source: DBAMLS #1221578 Report a problem | ||
| 1/28/2026 | Price change | $210,000-4.5%$206/sqft |
Source: DBAMLS #1221578 Report a problem | ||
| 1/11/2026 | Listed for sale | $220,000+12.8%$216/sqft |
Source: DBAMLS #1221578 Report a problem | ||
| 6/27/2023 | Sold | $195,000$191/sqft |
Source: DBAMLS #1108114 Report a problem | ||
| 5/15/2023 | Contingent | $195,000$191/sqft |
Source: DBAMLS #1108114 Report a problem | ||
| 5/1/2023 | Price change | $195,000-2%$191/sqft |
Source: DBAMLS #1108114 Report a problem | ||
| 4/17/2023 | Listed for sale | $199,000+54.3%$195/sqft |
Source: DBAMLS #1108114 Report a problem | ||
| 3/15/2023 | Sold | $129,000$126/sqft |
Source: DBAMLS #1105896 Report a problem | ||
| 2/18/2023 | Contingent | $129,000$126/sqft |
Source: DBAMLS #1105896 Report a problem | ||
| 2/18/2023 | Pending sale | $129,000$126/sqft |
Source:  NSBBOR #1073706 Report a problem NSBBOR #1073706 Report a problem | ||
| 2/15/2023 | Listed for sale | $129,000+29%$126/sqft |
Source: NSBBOR #1073706 Report a problem | ||
| 3/16/2020 | Sold | $100,000$98/sqft |
Source: Public Record Report a problem | ||
| 1/21/2020 | Sold | $100,000-4.8%$98/sqft |
Source: DBAMLS #1063795 Report a problem | ||
| 1/9/2020 | Pending sale | $105,000$103/sqft |
Source: KELLER WILLIAMS ADVANTAGE III #O5812748 Report a problem | ||
| 11/26/2019 | Price change | $105,000-8.7%$103/sqft |
Source: KELLER WILLIAMS ADVANTAGE III #O5812748 Report a problem | ||
| 11/1/2019 | Price change | $115,000-4.2%$113/sqft |
Source: KELLER WILLIAMS ADVANTAGE III #O5812748 Report a problem | ||
| 10/7/2019 | Price change | $120,000-4%$118/sqft |
Source: KELLER WILLIAMS ADVANTAGE III REALTY #O5812748 Report a problem | ||
| 9/18/2019 | Listed for sale | $125,000+525%$123/sqft |
Source: KELLER WILLIAMS ADVANTAGE III REALTY #O5812748 Report a problem | ||
| 8/22/2019 | Sold | $20,000$20/sqft |
Source: Public Record Report a problem | ||
Public tax history
| Year | Property taxes | Tax assessment |
|---|---|---|
| 2025 | $1,811 -0.2% | $143,505 +0.6% |
| 2024 | $1,813 -14.6% | $142,714 +32% |
| 2023 | $2,123 +11.4% | $108,150 +10% |
| 2022 | $1,905 | $98,318 +10% |
| 2021 | -- | $89,380 +7.2% |
| 2020 | $1,614 | $83,384 +49.2% |
| 2019 | $1,614 +68.3% | $55,874 +15.1% |
| 2018 | $959 +8% | $48,563 +8.1% |
| 2017 | $888 +5% | $44,913 +21.3% |
| 2016 | $846 +8.2% | $37,040 +13.1% |
| 2015 | $782 +13.9% | $32,755 +6.1% |
| 2014 | $686 | $30,870 +20% |
| 2013 | -- | $25,727 +5.2% |
| 2012 | -- | $24,453 -0.1% |
| 2011 | -- | $24,475 -29.9% |
| 2010 | -- | $34,911 +1.1% |
| 2009 | -- | $34,527 +3.1% |
| 2007 | -- | $33,488 -0.5% |
| 2006 | -- | $33,651 +6.1% |
| 2005 | -- | $31,719 +3% |
| 2004 | -- | $30,795 +1.9% |
| 2003 | -- | $30,221 +2.4% |
| 2002 | -- | $29,513 +1.6% |
| 2001 | -- | $29,049 +2.3% |
| 2000 | -- | $28,385 |
Find assessor info on the county website
Monthly payment
Est. payment
Payment breakdown
Explore the cost of this home by adjusting the details. Changes won't be saved.Climate risks
Neighborhood: 32114
Nearby schools
GreatSchools rating
- 2/10Turie T. Small Elementary SchoolGrades: PK-5Distance: 0.4 mi
- 4/10Campbell Middle SchoolGrades: 6-8Distance: 0.3 mi
- 6/10Spruce Creek High SchoolGrades: 9-12Distance: 6.1 mi
Schools provided by the listing agent
- Middle: Campbell
- High: Spruce Creek
Source: DBAMLS. This data may not be complete. We recommend contacting the local school district to confirm school assignments for this home.
- $95,0003 bd1 ba990 sqft456 S Caroline St, Daytona Beach, FL 32114Sold
- $95,0003 bd1 ba990 sqft456 S Caroline St, Daytona Beach, FL 32114Sold

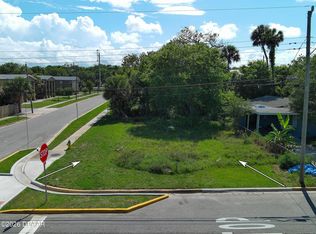
- $27,0005,227.2 Square Feet464 S Caroline St, Daytona Beach, FL 32114Pending
- $89,8003 bd1 ba990 sqft452 S Caroline St, Daytona Beach, FL 32114Off Market
- $167,5002 bd2 ba1.1k sqft448 S Caroline St, Daytona Beach, FL 32114Sold
- $167,5002 bd1 ba780 sqft448 S Caroline St, Daytona Beach, FL 32114Sold
- $102,3001 bd1 ba1k sqft500 S Caroline St, Daytona Beach, FL 32114Off Market
- $82,1001 bd1 ba1.2k sqft504 S Caroline St, Daytona Beach, FL 32114Off Market
A local agent can set up tours, give advice and negotiate with sellers.
A local lender can help you make sure your offer is ready when you are.
Similar homes
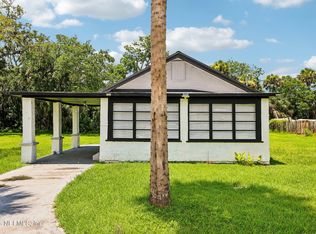
- $170,0002 bd1 ba1k sqft134 KNIGHT Place, Daytona Beach, FL 32114For Sale
 MLS ID #2154833, GARRETT SHANE STEWART. realMLS
 - $150,0002 bd1 ba750 sqft120 N Adams St, Daytona Beach, FL 32114For Sale

 MLS ID #1224542, Nicole Smith, LPT Realty, LLC. DBAMLS
 - $200,0003 bd1 ba1.1k sqft125 N Caroline St, Daytona Beach, FL 32114For Sale
 MLS ID #1228449, Francis J Waltz, EXP Realty LLC. DBAMLS
 - $219,9003 bd2 ba1k sqft901 Lockhart St, Daytona Beach, FL 32114For Sale
 MLS ID #1228907, Grace Martin, LoKation. DBAMLS
 - $162,9003 bd1 ba1k sqft305 Elsie Ave, Holly Hill, FL 32117For SaleMLS ID #1227267, Colleen Calnan, Calnan Real Estate. DBAMLS
- $159,0003 bd1 ba890 sqft1861 Golfview Blvd, South Daytona, FL 32119For SaleMLS ID #1223793, Martie Mitchell, Adams, Cameron & Co., Realtors. DBAMLS
- $144,9002 bd1 ba895 sqft146 Kingston Ave, Daytona Beach, FL 32114For SaleMLS ID #1221210, Eric Zimmerman, RE/MAX Advantage. DBAMLS
- $214,0003 bd1 ba950 sqft1114 Hampton Rd, Daytona Beach, FL 32114For SaleMLS ID #1228154, Zac Burt, Downtown Realty & Investments. DBAMLS
- $220,0003 bd2 ba1k sqft843 Niles St, Daytona Beach, FL 32114For SaleMLS ID #1219843, Valerie Toia, Realty Pros Assured. DBAMLS
- $205,0002 bd1 ba935 sqft327 Mobile Ave, Daytona Beach, FL 32118For SaleMLS ID #1229033, Martie Mitchell, Adams, Cameron & Co., Realtors. DBAMLS
- $120,0002 bd1 ba1k sqft711 Flanders Ave, Daytona Beach, FL 32114For SaleMLS ID #1225346, Amber Morgan, Real Broker, LLC. DBAMLS
- $140,0003 bd2 ba1.1k sqft632 Lpga Blvd #B, Holly Hill, FL 32117For SaleMLS ID #1225799, Colleen Calnan, Calnan Real Estate. DBAMLS
- $230,0003 bd2 ba1.1k sqft324 N Caroline St, Daytona Beach, FL 32114For SaleMLS ID #1221007, Jim Tobin, Best Way Realty of Volusia LLC. DBAMLS
- $129,0002 bd2 ba970 sqft900 S Peninsula Dr APT 308, Daytona Beach, FL 32118For SaleMLS ID #1228626, Judy Visnic, Keller Williams Realty Florida Partners. DBAMLS
- $159,5002 bd1 ba760 sqft1636 Valencia Ave, Daytona Beach, FL 32117For SaleMLS ID #1216872, Cora Winn, Adams, Cameron & Co., Realtors. DBAMLS
- $224,0002 bd1 ba1k sqft517 Fulton St, Daytona Beach, FL 32114For SaleMLS ID #1046430, Marques Alexander Freeman. Space Coast AOR
- $160,0002 bd2 ba922 sqft417 Banana Cay Dr APT D, South Daytona, FL 32119For SaleMLS ID #1228155, Zac Burt, Downtown Realty & Investments. DBAMLS
- $159,8002 bd2 ba1k sqft18 Summer Trees Rd, Port Orange, FL 32128For SaleMLS ID #1225259, Lancelot Lenard, Florida Homes Realty & Mortgage. DBAMLS
- $160,0002 bd2 ba1.1k sqft1040 S Green Acres Cir, South Daytona, FL 32119For SaleMLS ID #1224564, Catherine L Lingamurthy, RE/MAX Signature. DBAMLS
- $200,0003 bd1 ba1.1k sqft1586 Carmen Ave, Daytona Beach, FL 32117For SaleMLS ID #1227961, Tom S Grasberger, Coldwell Banker Coast Realty. DBAMLS
