PRICE ADJUSTMENT - now priced well below comparable sales in the area and a tremendous value for anyone interested in updating and refreshing this home including investors or buyers willing to invest a little elbow grease. OPPORTUNITY TRULY AWAITS! This 3-bedroom, 1-bath home offers an inviting layout with an entry foyer, a large table-space kitchen with a breakfast bar open to a spacious Living Room. A covered front porch provides a welcoming spot to relax and enjoy the peaceful setting. Situated on ¼-acre, the property features a huge fenced front yard shaded by a beautiful Live Oak tree. The large 2 story detached two-car garage includes stairs to a floored attic space that could easily be finished as a playroom or used for storage. Located just 4 miles (10 minutes) from the beach, at either the Dunlawton or Silver Beach approaches. Easy access to downtown Daytona and historic Beach St. and to ONE Daytona, where you'll enjoy great dining, shops, galleries, and year-round events. Convenient to the Daytona International Speedway, the International Airport and major highways, and offering easy access to Orlando, the location is ideal for a full-time or 2nd home, a renovation/resale, or a longer term investment. Bring your tools and imagination: this fixer-upper is full of potential and waiting for you to add your finishing touches!
Active
Price cut: $10.9K (6/25)
$159,000
1861 Golfview Blvd, South Daytona, FL 32119
3beds
890sqft
:
Get pre-qualified$1,117/mo
Single Family Residence, Residential
Built in 1956
10,454 Square Feet Lot
$-- Zestimate®
$179/sqft
$-- HOA
What's special
- 150 days |
- 1,945 |
- 168 |
Zillow last checked:
Listing updated:
Listed by:
Martie Mitchell 386-310-3166,
Adams, Cameron & Co., Realtors
Source: DBAMLS,MLS#: 1223793
Facts & features
Interior
Bedrooms & bathrooms
- Bedrooms: 3
- Bathrooms: 1
- Full bathrooms: 1
Bedroom 1
- Level: Main
- Area: 132 Square Feet
- Dimensions: 11.00 x 12.00
Bedroom 2
- Level: Main
- Area: 92 Square Feet
- Dimensions: 8.00 x 11.50
Bedroom 3
- Level: Main
- Area: 127.5 Square Feet
- Dimensions: 7.50 x 17.00
Kitchen
- Level: Main
- Area: 187 Square Feet
- Dimensions: 11.00 x 17.00
Living room
- Level: Main
- Area: 204 Square Feet
- Dimensions: 12.00 x 17.00
Heating
- Central, Electric
Cooling
- Electric
Appliances
- Included: Washer, Refrigerator, Microwave, Electric Water Heater, Electric Range, Dryer, Dishwasher
- Laundry: In Garage
Features
- Breakfast Bar, Breakfast Nook, Eat-in Kitchen, Entrance Foyer, Open Floorplan
- Flooring: Laminate
Interior area
- Total structure area: 2,560
- Total interior livable area: 890 sqft
Video & virtual tour
Property
Parking
- Total spaces: 2
- Parking features: Additional Parking, Detached, Garage
- Garage spaces: 2
Features
- Stories: 1
- Patio & porch: Covered, Front Porch
- Fencing: Fenced
Lot
- Size: 10,454 Square Feet
- Dimensions: 85 ft x 125 ft
Details
- Parcel number: 532900000023
Construction
Type & style
- Home type: SingleFamily
- Architectural style: Ranch
- Property subtype: Single Family Residence, Residential
Materials
- Foundation: Slab
- Roof: Shingle
Condition
- Fixer
- New construction: No
- Year built: 1956
Utilities & green energy
- Sewer: Public Sewer
- Water: Public
- Utilities for property: Cable Available, Electricity Connected, Sewer Connected, Water Connected
Community & HOA
Community
- Subdivision: Alto Pino
HOA
- Has HOA: No
Location
- Region: South Daytona
Financial & listing details
- Price per square foot: $179/sqft
- Tax assessed value: $182,570
- Annual tax amount: $3,458
- Date on market: 7/13/2026
- Listing terms: Other
- Electric utility on property: Yes
Estimated market value
Not available
Estimated sales range
Not available
$1,732/mo
Price history
| Date | Event | Price |
|---|---|---|
| 7/13/2026 | Listed for sale | $159,000$179/sqft |
Source:  DBAMLS #1223793 Report a problem DBAMLS #1223793 Report a problem | ||
| 7/2/2026 | Pending sale | $159,000$179/sqft |
Source: DBAMLS #1223793 Report a problem | ||
| 6/25/2026 | Price change | $159,000-6.4%$179/sqft |
Source: DBAMLS #1223793 Report a problem | ||
| 5/12/2026 | Price change | $169,900-2.9%$191/sqft |
Source: DBAMLS #1223793 Report a problem | ||
| 5/1/2026 | Listed for sale | $175,000-2.8%$197/sqft |
Source: DBAMLS #1223793 Report a problem | ||
| 4/25/2026 | Contingent | $180,000$202/sqft |
Source: DBAMLS #1223793 Report a problem | ||
| 3/27/2026 | Price change | $180,000-5.3%$202/sqft |
Source: DBAMLS #1223793 Report a problem | ||
| 3/5/2026 | Listed for sale | $190,000+18.8%$213/sqft |
Source: DBAMLS #1223793 Report a problem | ||
| 4/21/2022 | Sold | $160,000+100%$180/sqft |
Source: Public Record Report a problem | ||
| 2/27/2020 | Listing removed | $1,495$2/sqft |
Source: Timeless Realty Report a problem | ||
| 2/25/2020 | Listed for rent | $1,495$2/sqft |
Source: Timeless Realty Report a problem | ||
| 9/25/2019 | Sold | $80,000+1.9%$90/sqft |
Source: DBAMLS #1060210 Report a problem | ||
| 12/3/2002 | Sold | $78,500+32.2%$88/sqft |
Source: Public Record Report a problem | ||
| 11/13/2000 | Sold | $59,400$67/sqft |
Source: Public Record Report a problem | ||
Public tax history
| Year | Property taxes | Tax assessment |
|---|---|---|
| 2025 | $3,602 +0.9% | $182,570 +1.2% |
| 2024 | $3,570 -4.5% | $180,322 -3.2% |
| 2023 | $3,738 +109.1% | $186,236 +159.3% |
| 2022 | $1,788 | $71,827 +10% |
| 2021 | -- | $65,297 +10% |
| 2020 | $1,266 | $59,361 -22.9% |
| 2019 | $1,266 -18.8% | $76,973 +9.3% |
| 2018 | $1,559 | $70,394 |
Find assessor info on the county website
Monthly payment
Est. payment
Payment breakdown
Explore the cost of this home by adjusting the details. Changes won't be saved.Climate risks
Neighborhood: 32119
Nearby schools
GreatSchools rating
- 5/10South Daytona Elementary SchoolGrades: PK-5Distance: 0.4 mi
- 4/10Silver Sands Middle SchoolGrades: 6-8Distance: 2.9 mi
- 5/10Atlantic High SchoolGrades: PK,9-12Distance: 2 mi
Schools provided by the listing agent
- Elementary: South Daytona
- Middle: Silver Sands
- High: Atlantic
Source: DBAMLS. This data may not be complete. We recommend contacting the local school district to confirm school assignments for this home.
- $212,6003 bd2 ba1.2k sqft627 Katherine St, South Daytona, FL 32119Off Market
- $213,8003 bd2 ba1.2k sqft631 Katherine St, South Daytona, FL 32119Off Market
- $233,2004 bd2 ba1.7k sqft623 Katherine St, South Daytona, FL 32119Off Market
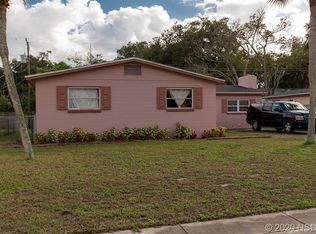
- $230,6002 bd2 ba1.4k sqft624 Olive St, South Daytona, FL 32119Off Market
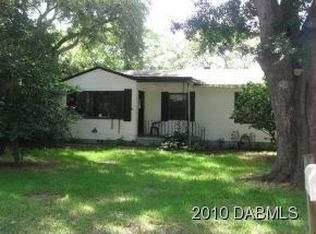
- $270,9006 bd2 ba3k sqft1864 Golfview Blvd, South Daytona, FL 32119Off Market
- $231,9003 bd2 ba1.1k sqft619 Katherine St, South Daytona, FL 32119Off Market
- $124,6253 bd2 ba1.1k sqft619 Katherine St, Daytona Beach, FL 32119Off Market
- $90,0003 bd1 ba1.1k sqft643 Olive St, South Daytona, FL 32119Sold
A local agent can set up tours, give advice and negotiate with sellers.
A local lender can help you make sure your offer is ready when you are.
Similar homes
- $184,0003 bd1 ba822 sqft2425 Anastasia Dr, South Daytona, FL 32119For Sale
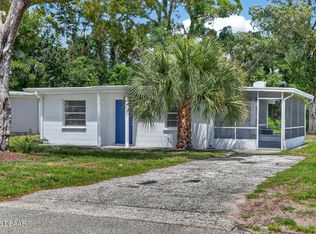
 MLS ID #1225839, Taner Banks, Keller Williams Realty Florida Partners. DBAMLS
 - $160,0002 bd2 ba1.1k sqft1040 S Green Acres Cir, South Daytona, FL 32119For Sale
 MLS ID #1224564, Catherine L Lingamurthy, RE/MAX Signature. DBAMLS
 - $159,0003 bd1 ba1k sqft460 S Caroline St, Daytona Beach, FL 32114For Sale
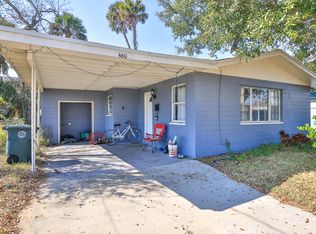 MLS ID #1221578, Jim Tobin, Best Way Realty of Volusia LLC. DBAMLS
 - $134,9992 bd2 ba960 sqft1600 S Palmetto Ave APT 123, South Daytona, FL 32119For Sale
 MLS ID #1229130, Chad T Shultz, Adams, Cameron & Co., Realtors. DBAMLS
 - $149,0002 bd2 ba960 sqft1600 S Palmetto Ave APT 115, South Daytona, FL 32119For SaleMLS ID #1227733, Terry Sitaram, Realty Pros Commercial. DBAMLS
- $150,0002 bd2 ba1k sqft404 S Beach St APT 1001, Daytona Beach, FL 32114For SaleMLS ID #1229092, Destiny Woodard, Oceans Luxury Realty Full Service LLC. DBAMLS
- $150,0002 bd2 ba1.1k sqft2200 S Palmetto Ave #B030, South Daytona, FL 32119For SaleMLS ID #1226747, Amber Morgan, Real Broker, LLC. DBAMLS
- $170,0002 bd1 ba1k sqft134 KNIGHT Place, Daytona Beach, FL 32114For SaleMLS ID #2154833, GARRETT SHANE STEWART. realMLS
- $158,0002 bd1 ba748 sqft437 Lockhart St, Daytona Beach, FL 32114For SaleMLS ID #1218895, Jonathan B Owens, Keller Williams Realty Florida Partners. DBAMLS
- $230,0003 bd1 ba1.1k sqft538 Brook Cir, South Daytona, FL 32119For SaleMLS ID #1226612, Destiny Woodard, Oceans Luxury Realty Full Service LLC. DBAMLS
- $144,0002 bd2 ba1.1k sqft2200 S Palmetto Ave #F020, South Daytona, FL 32119For SaleMLS ID #1222627, Leah Newth, LPT Realty, LLC. DBAMLS
- $199,7003 bd2 ba960 sqft120 Niver St, Port Orange, FL 32127For SaleMLS ID #1228898, Lisa Tringali, Shawfield Realty Group. DBAMLS
- $130,9002 bd2 ba1.1k sqft2200 S Palmetto Ave #B040, South Daytona, FL 32119For SaleMLS ID #1226083, Rosana Scaccia, Coldwell Banker Coast Realty. DBAMLS
- $179,9003 bd1 ba1k sqft922 Lewis Dr, Daytona Beach, FL 32117For SaleMLS ID #1227171, Jacqueline Balaban, RE/MAX Signature. DBAMLS
- $135,0002 bd2 ba864 sqft1601 Big Tree Rd APT 807, South Daytona, FL 32119For SaleMLS ID #1226993, Svetlana Hardwick, LPT Realty, LLC. DBAMLS
- $219,9003 bd2 ba1k sqft901 Lockhart St, Daytona Beach, FL 32114For SaleMLS ID #1228907, Grace Martin, LoKation. DBAMLS
- $139,5002 bd2 ba1k sqft480 Reed Canal Rd APT 13, South Daytona, FL 32119For SaleMLS ID #1221493, Donna Goudie, Home One Realty LLC. DBAMLS
- $159,5002 bd1 ba760 sqft1636 Valencia Ave, Daytona Beach, FL 32117For SaleMLS ID #1216872, Cora Winn, Adams, Cameron & Co., Realtors. DBAMLS
- $177,0002 bd2 ba922 sqft415 Banana Cay Dr APT F, South Daytona, FL 32119For SaleMLS ID #1219806, James Brodick, Realty Pros Assured. DBAMLS
- $135,0002 bd2 ba922 sqft417 Banana Cay Dr APT J, South Daytona, FL 32119For SaleMLS ID #1224672, Terri Lynn Brearey, Watson Realty Corporation. DBAMLS
