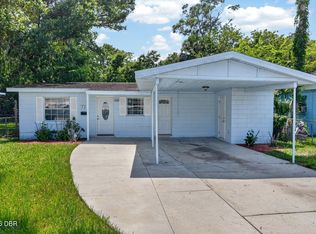
PRICE IMPROVEMENT! Discover this updated 3-bedroom, 2-bath home tucked away on a quiet, tree-lined street. Fully renovated just five years ago, this home offers the perfect blend of modern comfort and peace of mind with a newer roof, AC, water heater, and energy-efficient windows all just five years old. Inside, you'll find open living areas with 12x24' porcelain tile floors, while the bedrooms feature luxury vinyl wood plank flooring for a warm, cozy feel. The modern kitchen features white cabinetry, granite countertops, and a brand-new stainless steel range and newer microwave, dishwasher, and refrigerator. Both bathrooms are fully tiled with stylish step-in showers. Home includes updated electrical, new light fixtures, ceiling fans, smoke alarms, and upgraded interior and exterior doors for your comfort and safety. Enjoy privacy and outdoor fun in your fenced backyard with white vinyl fencing and wooden blinds throughout. Close to shopping, restaurants, and the Beach! Square footage received from tax rolls. All information recorded in the MLS intended to be accurate but cannot be guaranteed.
Active
Price cut: $1K (10/8)
$219,000
843 Niles St, Daytona Beach, FL 32114
3beds
1,041sqft
Single Family Residence, Residential
Built in 1960
5,662 Square Feet Lot
$216,300 Zestimate®
$210/sqft
$-- HOA
What's special
Modern comfortGranite countertopsWhite vinyl fencingBrand-new stainless steel rangeWooden blindsFenced backyardEnergy-efficient windows
- 341 days
- 257
- 24
Zillow last checked:
Listing updated:
Listed by:
Valerie Toia 386-366-3637,
Realty Pros Assured
Source: DBAMLS,MLS#: 1219843
Facts & features
Interior
Bedrooms & bathrooms
- Bedrooms: 3
- Bathrooms: 2
- Full bathrooms: 2
Bedroom 1
- Level: Main
- Area: 178.19 Square Feet
- Dimensions: 10.30 x 17.30
Bedroom 2
- Level: Main
- Area: 127.2 Square Feet
- Dimensions: 10.60 x 12.00
Bedroom 3
- Level: Main
- Area: 132 Square Feet
- Dimensions: 11.00 x 12.00
Kitchen
- Level: Main
- Area: 110 Square Feet
- Dimensions: 10.00 x 11.00
Living room
- Level: Main
- Area: 200.96 Square Feet
- Dimensions: 12.80 x 15.70
Heating
- Central
Cooling
- Central Air
Appliances
- Included: Washer, Refrigerator, Microwave, Dryer, Dishwasher, Convection Oven
- Laundry: In Unit
Features
- Split Bedrooms
- Flooring: Tile, Vinyl
Interior area
- Total interior livable area: 1,041 sqft
Property
Parking
- Parking features: Off Street
Features
- Levels: One
- Stories: 1
- Fencing: Back Yard,Fenced
Lot
- Size: 5,662 Square Feet
- Dimensions: 50.0 ft x 114.0 ft
Details
- Additional structures: Shed(s)
- Parcel number: 533990030180
Construction
Type & style
- Home type: SingleFamily
- Architectural style: Ranch
- Property subtype: Single Family Residence, Residential
Materials
- Block, Concrete, Stucco
- Foundation: Block
- Roof: Other
Condition
- Updated/Remodeled
- New construction: No
- Year built: 1960
Utilities & green energy
- Sewer: Public Sewer
- Water: Public
- Utilities for property: Electricity Connected, Sewer Connected, Water Connected
Community & HOA
Community
- Security: Smoke Detector(s)
- Subdivision: Not In Subdivision
HOA
- Has HOA: No
Location
- Region: Daytona Beach
Financial & listing details
- Price per square foot: $210/sqft
- Tax assessed value: $122,619
- Annual tax amount: $2,571
- Date on market: 6/19/2026
- Listing terms: Cash,Conventional,FHA,VA Loan
- Electric utility on property: Yes
- Road surface type: Paved
Estimated market value
$216,300
$205,000 - $227,000
$2,034/mo
Price history
| Date | Event | Price |
|---|---|---|
| 10/8/2026 | Price change | $219,000-0.5%$210/sqft |
Source:  DBAMLS #1219843 Report a problem DBAMLS #1219843 Report a problem | ||
| 6/19/2026 | Listed for sale | $220,000$211/sqft |
Source: DBAMLS #1219843 Report a problem | ||
| 5/28/2026 | Pending sale | $220,000$211/sqft |
Source: DBAMLS #1219843 Report a problem | ||
| 3/24/2026 | Price change | $220,000-2.2%$211/sqft |
Source: DBAMLS #1219843 Report a problem | ||
| 2/14/2026 | Price change | $225,000-4.3%$216/sqft |
Source: DBAMLS #1219843 Report a problem | ||
| 1/5/2026 | Price change | $235,000-2.1%$226/sqft |
Source: DBAMLS #1219843 Report a problem | ||
| 11/11/2025 | Listed for sale | $240,000+60.5%$231/sqft |
Source: DBAMLS #1219843 Report a problem | ||
| 9/24/2020 | Sold | $149,500$144/sqft |
Source: DBAMLS #1074034 Report a problem | ||
| 8/4/2020 | Listed for sale | $149,500+806.1%$144/sqft |
Source: Realty Pros Assured #1074034 Report a problem | ||
| 7/27/2018 | Sold | $16,500-38.7%$16/sqft |
Source: DBAMLS #1038872 Report a problem | ||
| 5/15/2018 | Listed for sale | $26,900+126.1%$26/sqft |
Source: Morehouse Realty Inc #1038872 Report a problem | ||
| 10/31/2017 | Sold | $11,900-61.3%$11/sqft |
Source: Public Record Report a problem | ||
| 10/23/2017 | Listed for sale | $30,726+471.1%$30/sqft |
Source: The R.E. Resource Grp., Inc. #A10360467 Report a problem | ||
| 3/2/2009 | Sold | $5,380$5/sqft |
Source: Public Record Report a problem | ||
Public tax history
| Year | Property taxes | Tax assessment |
|---|---|---|
| 2025 | $2,213 -13.9% | $122,619 -13.5% |
| 2024 | $2,571 +13.1% | $141,787 +11.9% |
| 2023 | $2,272 -5.6% | $126,754 -2.1% |
| 2022 | $2,407 | $129,531 +10% |
| 2021 | -- | $117,755 +725.3% |
| 2020 | $301 | $14,269 +10% |
| 2019 | $301 +18.1% | $12,972 -68.9% |
| 2018 | $255 -70% | $41,727 +19.3% |
| 2017 | $850 +14.6% | $34,966 +5.7% |
| 2016 | $742 +0.6% | $33,094 +7.7% |
| 2015 | $737 +2.6% | $30,726 +5.8% |
| 2014 | $718 | $29,051 -7.7% |
| 2013 | -- | $31,463 -27% |
| 2012 | -- | $43,105 -4.3% |
| 2011 | -- | $45,034 -10.2% |
| 2010 | -- | $50,137 -19.2% |
| 2009 | -- | $62,034 -12.5% |
| 2007 | -- | $70,902 +15.9% |
| 2006 | -- | $61,195 +43.6% |
| 2005 | -- | $42,613 +33.3% |
| 2004 | -- | $31,958 +3.5% |
| 2003 | -- | $30,874 +25.3% |
| 2002 | -- | $24,636 +11.5% |
| 2001 | -- | $22,096 +2.5% |
| 2000 | -- | $21,548 |
Find assessor info on the county website
Monthly payment
Est. payment
Payment breakdown
Explore the cost of this home by adjusting the details. Changes won't be saved.Climate risks
Neighborhood: 32114
Similar homes
- $215,9003 bd2 ba850 sqft736 S Caroline St, Daytona Beach, FL 32114For Sale
 MLS ID #1228783, Jani Chahal, Keller Williams Realty Florida Partners. DBAMLS
 - $225,0003 bd2 ba1.2k sqft517 S Lanvale Ave, Daytona Beach, FL 32114For Sale
 MLS ID #1230928, Michael Burgess, Realty Pros Assured. DBAMLS
 - $258,0003 bd2 ba1.2k sqft629 Cedar Park Dr, Daytona Beach, FL 32114For Sale
 MLS ID #1230286, Gwendolyn Schwoerer, Land And Sea Realty. DBAMLS
 - $199,9003 bd2 ba1.2k sqft1324 North St, Daytona Beach, FL 32114For Sale
 MLS ID #1230721, Frank Bruno, Keller Williams Realty Florida Partners. DBAMLS
 - $220,0003 bd2 ba1.1k sqft324 N Caroline St, Daytona Beach, FL 32114For SaleMLS ID #1221007, Jim Tobin, Best Way Realty of Volusia LLC. DBAMLS
- $189,9003 bd2 ba1.5k sqft730 Flanders Ave, Daytona Beach, FL 32114For SaleMLS ID #1216656, Patrick O'Brien, O'Brien Real Estate LLC. DBAMLS
- $222,5003 bd1 ba1.1k sqft538 Brook Cir, South Daytona, FL 32119For SaleMLS ID #1226612, Destiny Woodard, Oceans Luxury Realty Full Service LLC. DBAMLS
- $265,0002 bd2 ba1.4k sqft1348 Killian St, Daytona Beach, FL 32114For SaleMLS ID #1230757, Terri Wilkinson, Realty Pros Assured. DBAMLS
- $189,8003 bd1 ba920 sqft1237 Linda Ln, Daytona Beach, FL 32117For SaleMLS ID #1231399, Mike Bretzel, Oceans Luxury Realty Full Service LLC. DBAMLS
- $215,0003 bd2 ba1.1k sqft3530 Forest Branch Dr APT F, Port Orange, FL 32129For SaleMLS ID #1230695, Jeremiah Taylor, Adams, Cameron & Co., Realtors. DBAMLS
- $224,0003 bd2 ba1.3k sqft746 Biro Dr, Port Orange, FL 32129For SaleMLS ID #1221020, Jim Tobin, Best Way Realty of Volusia LLC. DBAMLS
- $199,0003 bd1 ba822 sqft2425 Anastasia Dr, South Daytona, FL 32119For SaleMLS ID #1230976, Taner Banks, Keller Williams Realty Florida Partners. DBAMLS
- $215,0003 bd2 ba1.3k sqft3529 Forest Branch Dr APT F, Port Orange, FL 32129For SaleMLS ID #1230614, Jeremiah Taylor, Adams, Cameron & Co., Realtors. DBAMLS
- $245,0003 bd2 ba1k sqft1245 Essex Rd, Daytona Beach, FL 32117For SaleMLS ID #1229467, Kimberly Sbordone Tomlinson, RE/MAX Signature. DBAMLS
- $290,0003 bd2 ba1.5k sqft1941 Forest Ave, Daytona Beach, FL 32119For SaleMLS ID #1231593, Tom S Grasberger, Coldwell Banker Coast Realty. DBAMLS
- $254,9003 bd1 ba1.4k sqft700 Katherine St, South Daytona, FL 32119For SaleMLS ID #1230153, Ryan Adams, Adams, Cameron & Co., Realtors. DBAMLS
- $259,9993 bd2 ba1.4k sqft1317 N Shangri La Dr, Daytona Beach, FL 32119For SaleMLS ID #1224205, Jonathan B Owens, Keller Williams Realty Florida Partners. DBAMLS
- $206,0002 bd2 ba856 sqft846 State Ave, Holly Hill, FL 32117For SaleMLS ID #1230668, Jennifer Kulzer, Realty Pros Assured. DBAMLS
- $226,4973 bd2 ba1.1k sqft1133 Squirrel Nest Ln, Port Orange, FL 32129For SaleMLS ID #1227370, Kelli Patton, Keller Williams Realty Florida Partners. DBAMLS
