$5k seller closing cost assistance.
Welcome home to 1317 N Shangri La Dr, a bright and inviting 3-bedroom, 2-bathroom home in Daytona Beach.
Inside, tile flooring flows through the main living areas, leading to two spacious living rooms with vinyl plank flooring, great for entertaining, relaxing, or giving everyone their own space. The kitchen has quartz countertops and stainless steel appliances, combining style and practicality. Bedrooms have tile flooring for easy upkeep, and the fireplace adds a cozy touch to the living space.
Step outside to a generous backyard with plenty of room for outdoor fun, gardening, or just enjoying the Florida sun. With recent kitchen and bathroom updates, this home is ready for you to move in and make it your own.
Located just off Beville Road, you are close to the beach, schools, shopping, restaurants, and more, all while enjoying a quiet, welcoming neighborhood.
Active
Price cut: $12K (7/28)
$275,000
1317 N Shangri La Dr, Daytona Beach, FL 32119
3beds
1,448sqft
Single Family Residence, Residential
Built in 1978
7,405 Square Feet Lot
$268,400 Zestimate®
$190/sqft
$-- HOA
What's special
Vinyl plank flooringKitchen has quartz countertopsStainless steel appliances
- 165 days
- 365
- 43
Zillow last checked:
Listing updated:
Listed by:
Jonathan B Owens 386-281-9310,
Keller Williams Realty Florida Partners
Source: DBAMLS,MLS#: 1224205
Facts & features
Interior
Bedrooms & bathrooms
- Bedrooms: 3
- Bathrooms: 2
- Full bathrooms: 2
Bedroom 1
- Level: Main
- Area: 179.2 Square Feet
- Dimensions: 14.00 x 12.80
Bedroom 2
- Level: Main
- Area: 106.11 Square Feet
- Dimensions: 13.10 x 8.10
Bedroom 3
- Level: Main
- Area: 89.1 Square Feet
- Dimensions: 9.90 x 9.00
Dining room
- Level: Main
- Area: 112.05 Square Feet
- Dimensions: 12.30 x 9.11
Family room
- Level: Main
- Area: 187.88 Square Feet
- Dimensions: 12.20 x 15.40
Kitchen
- Level: Main
- Area: 151.29 Square Feet
- Dimensions: 12.30 x 12.30
Living room
- Level: Main
- Area: 167.79 Square Feet
- Dimensions: 14.10 x 11.90
Heating
- Central
Cooling
- Central Air
Appliances
- Included: Refrigerator, Electric Range
- Laundry: Electric Dryer Hookup, In Garage, Washer Hookup
Features
- Breakfast Bar, Ceiling Fan(s), Entrance Foyer, Primary Bathroom - Shower No Tub, Primary Downstairs
- Flooring: Tile, Vinyl
- Number of fireplaces: 1
- Fireplace features: Wood Burning
Interior area
- Total structure area: 2,004
- Total interior livable area: 1,448 sqft
Video & virtual tour
Property
Parking
- Total spaces: 2
- Parking features: Attached, Garage
- Attached garage spaces: 2
Features
- Levels: One
- Stories: 1
- Patio & porch: Front Porch, Porch
- Fencing: Back Yard,Wood
Lot
- Size: 7,405 Square Feet
- Dimensions: 75 x 100
Details
- Parcel number: 533002010550
- Zoning description: Residential
Construction
Type & style
- Home type: SingleFamily
- Property subtype: Single Family Residence, Residential
Materials
- Foundation: Slab
- Roof: Shingle
Condition
- New construction: No
- Year built: 1978
Utilities & green energy
- Sewer: Public Sewer
- Water: Public
- Utilities for property: Electricity Connected, Sewer Connected, Water Connected
Community & HOA
Community
- Subdivision: Shangri La
HOA
- Has HOA: No
Location
- Region: Daytona Beach
Financial & listing details
- Price per square foot: $190/sqft
- Tax assessed value: $208,843
- Annual tax amount: $2,792
- Date on market: 3/17/2026
- Listing terms: Cash,Conventional,FHA,VA Loan
- Electric utility on property: Yes
- Road surface type: Paved
Estimated market value
$268,400
$255,000 - $282,000
$2,095/mo
Price history
| Date | Event | Price |
|---|---|---|
| 7/28/2026 | Price change | $275,000-4.2%$190/sqft |
Source:  Stellar MLS #V4947749 Report a problem Stellar MLS #V4947749 Report a problem | ||
| 5/5/2026 | Price change | $287,000-2.7%$198/sqft |
Source:  DBAMLS #1224205 Report a problem DBAMLS #1224205 Report a problem | ||
| 3/17/2026 | Listed for sale | $295,000$204/sqft |
Source: DBAMLS #1224205 Report a problem | ||
| 12/1/2025 | Listing removed | $295,000$204/sqft |
Source: DBAMLS #1214170 Report a problem | ||
| 9/2/2025 | Price change | $295,000-1.3%$204/sqft |
Source: DBAMLS #1214170 Report a problem | ||
| 6/24/2025 | Price change | $299,000-2%$206/sqft |
Source: DBAMLS #1214170 Report a problem | ||
| 6/5/2025 | Listed for sale | $305,000+41.9%$211/sqft |
Source: DBAMLS #1214170 Report a problem | ||
| 4/5/2022 | Sold | $215,000-14%$148/sqft |
Source: DBAMLS #1092409 Report a problem | ||
| 2/3/2022 | Contingent | $249,900$173/sqft |
Source: DBAMLS #1092409 Report a problem | ||
| 1/20/2022 | Listed for sale | $249,900$173/sqft |
Source: DBAMLS #1092409 Report a problem | ||
Public tax history
| Year | Property taxes | Tax assessment |
|---|---|---|
| 2025 | $2,909 +2.9% | $204,354 +2.9% |
| 2024 | $2,827 +4.9% | $198,595 +3% |
| 2023 | $2,696 +264% | $192,811 +131.7% |
| 2022 | $740 | $83,204 +3% |
| 2021 | -- | $80,781 +1.4% |
| 2020 | $722 | $79,666 +2.3% |
| 2019 | $722 +3.1% | $77,875 +1.9% |
| 2018 | $700 +0.8% | $76,423 +2.1% |
| 2017 | $695 +0.4% | $74,851 +2.1% |
| 2016 | $692 -3.4% | $73,311 +0.7% |
| 2015 | $716 -4.8% | $72,801 +0.8% |
| 2014 | $753 | $72,223 +1.5% |
| 2013 | -- | $71,156 +1.7% |
| 2012 | -- | $69,967 -9.4% |
| 2011 | -- | $77,200 -0.9% |
| 2010 | -- | $77,872 +1.6% |
| 2009 | -- | $76,616 +3.1% |
| 2007 | -- | $74,310 -0.5% |
| 2006 | -- | $74,673 +6.1% |
| 2005 | -- | $70,386 +3% |
| 2004 | -- | $68,336 +1.9% |
| 2003 | -- | $67,062 +2.4% |
| 2002 | -- | $65,490 +1.6% |
| 2001 | -- | $64,459 +3% |
| 2000 | -- | $62,582 |
Find assessor info on the county website
Monthly payment
Est. payment
Payment breakdown
Explore the cost of this home by adjusting the details. Changes won't be saved.Climate risks
Neighborhood: 32119
Nearby schools
Schools provided by the listing agent
- Elementary: South Daytona
- Middle: Silver Sands
- High: Atlantic
Source: DBAMLS. This data may not be complete. We recommend contacting the local school district to confirm school assignments for this home.
- $135,4214 bd2 ba1.7k sqft1313 N Shangri La Dr, Daytona Beach, FL 32119Off Market
- $269,2003 bd2 ba1.7k sqft1313 N Shangri La Dr, Daytona Beach, FL 32119Off Market
- $287,4003 bd2 ba1.4k sqft1321 N Shangri La Dr, Daytona Beach, FL 32119Off Market
- $304,8003 bd3 ba2.1k sqft1335 Shangri La Dr, Daytona Beach, FL 32119Off Market
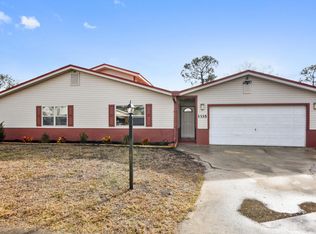
Similar homes
- $294,9003 bd2 ba1.4k sqft156 Springwood Dr, Daytona Beach, FL 32119For Sale
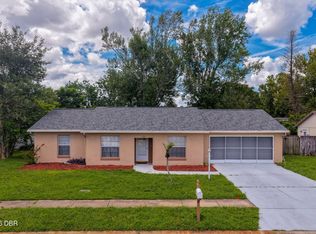
 MLS ID #1229585, Alice Cooper LLC, Adams, Cameron & Co., Realtors. DBAMLS
 - $299,0003 bd2 ba1.2k sqft1060 Gary Blvd, Daytona Beach, FL 32119For Sale
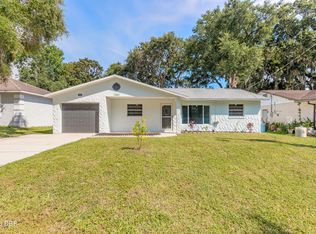 MLS ID #1229417, Ivan Defreitas, LPT Realty, LLC. DBAMLS
 - $299,0003 bd2 ba1.5k sqft109 Nathan Hale Ct, Daytona Beach, FL 32119For Sale
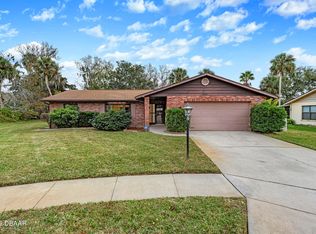 MLS ID #1221718, Cole Zimmerman, Venture Development Realty, Inc. DBAMLS
 - $280,0003 bd2 ba1.2k sqft764 Reed Canal Rd, South Daytona, FL 32119For Sale
 MLS ID #1228130, Amanda Lobb, RE/MAX Signature. DBAMLS
 - $314,9003 bd2 ba1.6k sqft229 Georgetowne Blvd, Daytona Beach, FL 32119For SaleMLS ID #1229176, Carolie Northrip, Watson Realty Corp.. DBAMLS
- $269,9993 bd2 ba1.2k sqft2821 Oak Lea Dr, South Daytona, FL 32119For SaleMLS ID #1224371, Matt Daly, Life Real Estate. DBAMLS
- $244,9903 bd2 ba1.2k sqft1806 James St, South Daytona, FL 32119For SaleMLS ID #1222003, Rob West, LPT Realty, LLC. DBAMLS
- $300,0004 bd2 ba1.7k sqft1070 N Libby Ct, Daytona Beach, FL 32117For SaleMLS ID #1229404, Veronica Figueroa, EXP Realty LLC. DBAMLS
- $225,0003 bd1 ba1.1k sqft538 Brook Cir, South Daytona, FL 32119For SaleMLS ID #1226612, Destiny Woodard, Oceans Luxury Realty Full Service LLC. DBAMLS
- $277,0004 bd2 ba1.2k sqft645 Westward Cir, Holly Hill, FL 32117For SaleMLS ID #1229710, James Brodick, Realty Pros Assured. DBAMLS
- $315,0003 bd2 ba1.7k sqft3769 Grove View Ln, Port Orange, FL 32129For SaleMLS ID #1229801, Taner Banks, Keller Williams Realty Florida Partners. DBAMLS
- $299,0003 bd3 ba2k sqft830 S Beach St, Daytona Beach, FL 32114For SaleMLS ID #1222728, Listing Reciprocal, Nonmember office. DBAMLS
- $289,0003 bd2 ba1.8k sqft702 Ichabod Ct, Port Orange, FL 32127For SaleMLS ID #1228497, Lynn Byrne, 1st Florida Realty LLC. DBAMLS
- $259,9993 bd1 ba1.1k sqft327 London Rd, Holly Hill, FL 32117For SaleMLS ID #1227201, Jessica Jackson, Simply Real Estate. DBAMLS
- $317,5004 bd3 ba1.8k sqft1238 Suwanee Rd, Daytona Beach, FL 32114For SaleMLS ID #1224796, Jonathan B Owens, Keller Williams Realty Florida Partners. DBAMLS
- $274,9993 bd2 ba1.1k sqft1215 Leon Ln, Daytona Beach, FL 32117For SaleMLS ID #1220357, Megan Wilson, Realty Pros Assured. DBAMLS
- $219,9003 bd2 ba850 sqft736 S Caroline St, Daytona Beach, FL 32114For SaleMLS ID #1228783, Jani Chahal, Keller Williams Realty Florida Partners. DBAMLS
- $279,5002 bd2 ba1.3k sqft3005 Oak Hammock Dr, Port Orange, FL 32129For SaleMLS ID #1225773, Guey Devlin, Coldwell Banker Coast Realty. DBAMLS
- $369,0003 bd2 ba2k sqft144 Marsh Wren Ct, Daytona Beach, FL 32119For SaleMLS ID #1225996, Patricia Collado, Collado Real Estate. DBAMLS
- $310,0002 bd2 ba1.1k sqft516 Wisteria Rd, Daytona Beach, FL 32118For SaleMLS ID #1227740, Tammy Shaver, Redfin Corporation. DBAMLS
