Welcome home to this well-maintained 3-bedroom, 2-bath residence featuring an oversized side-entry 2-car garage and a desirable split-bedroom floor plan. A tiled entry welcomes you with an impressive walk-in coat and storage closet before opening into the spacious living room, highlighted by a soaring vaulted ceiling, cozy white brick wood-burning fireplace, ceiling fan, plush carpeting, and sliding glass doors leading to the screened lanai--perfect for relaxing or entertaining. The kitchen is designed with both functionality and storage in mind, offering tile flooring, wood cabinetry with convenient pull-out shelves and pots-and-pans drawers, a pantry, stainless steel refrigerator and dishwasher, natural gas stove, an abundance of additional cabinetry, and a bright eat-in dining area with two windows that fill the space with natural light. The primary suite provides a comfortable retreat with carpeting, ceiling fan, and a private bath featuring a double-sink vanity and a (more) separate area with the tub/shower and toilet. The split-bedroom layout offers privacy for family or guests. One guest bedroom features laminate flooring and a ceiling fan, while the second offers laminate flooring, a ceiling fan with light, and a walk-in closet. The guest bathroom has been tastefully updated with a smooth-surface walk-in shower and glass sliding doors. Adjacent to the kitchen, the formal dining room features attractive laminate flooring, making it ideal for everyday meals or entertaining. The oversized garage includes a laundry area, workbench, electric garage door opener, pedestrian door, and pull-down attic stairs for easy access to additional storage.
Additional highlights include natural gas HVAC and water heater, roof replaced in September 2014, gas furnace installed in 2016, and a sprinkler system with the front yard currently operational. This home offers comfortable living, generous storage, and thoughtful updates in a functional, inviting floor plan. Located close to shopping, restaurants, Publix & easy access to I-95 & I-4. All measurements are approximate & not warranted.
Active
Price cut: $34.9K (9/14)
$280,000
229 Georgetowne Blvd, Daytona Beach, FL 32119
3beds
1,602sqft
Single Family Residence, Residential
Built in 1981
8,712 Square Feet Lot
$-- Zestimate®
$175/sqft
$26/mo HOA
What's special
Natural gas stoveCeiling fanPlush carpetingSoaring vaulted ceilingDesirable split-bedroom floor planTiled entryAbundance of additional cabinetry
- 80 days
- 535
- 43
Zillow last checked:
Listing updated:
Listed by:
Carolie Northrip 386-299-7648,
Watson Realty Corp.,
Barbara Davis 386-290-0044
Source: DBAMLS,MLS#: 1229176
Facts & features
Interior
Bedrooms & bathrooms
- Bedrooms: 3
- Bathrooms: 2
- Full bathrooms: 2
Primary bedroom
- Level: Main
- Area: 255 Square Feet
- Dimensions: 15.00 x 17.00
Bedroom 1
- Level: Main
- Area: 182 Square Feet
- Dimensions: 13.00 x 14.00
Bedroom 2
- Level: Main
- Area: 169 Square Feet
- Dimensions: 13.00 x 13.00
Dining room
- Level: Main
- Area: 180 Square Feet
- Dimensions: 12.00 x 15.00
Kitchen
- Level: Main
- Area: 196 Square Feet
- Dimensions: 14.00 x 14.00
Living room
- Level: Main
- Area: 420 Square Feet
- Dimensions: 20.00 x 21.00
Heating
- Central, Electric
Cooling
- Central Air
Appliances
- Included: Washer, Refrigerator, Gas Range, Dishwasher
- Laundry: In Garage
Features
- Ceiling Fan(s), Eat-in Kitchen, Pantry, Primary Bathroom - Tub with Shower, Split Bedrooms, Vaulted Ceiling(s), Walk-In Closet(s)
- Flooring: Carpet, Laminate, Tile
- Number of fireplaces: 1
- Fireplace features: Wood Burning
Interior area
- Total structure area: 2,369
- Total interior livable area: 1,602 sqft
Property
Parking
- Total spaces: 2
- Parking features: Garage, Garage Door Opener
- Garage spaces: 2
Features
- Levels: One
- Stories: 1
- Patio & porch: Patio, Screened
Lot
- Size: 8,712 Square Feet
- Dimensions: 80.0 ft x 110.0 ft
- Features: Sprinklers In Front
Details
- Parcel number: 533104000710
- Zoning description: Residential
Construction
Type & style
- Home type: SingleFamily
- Architectural style: Ranch
- Property subtype: Single Family Residence, Residential
Materials
- Block, Concrete
- Foundation: Slab
- Roof: Shingle
Condition
- New construction: No
- Year built: 1981
Utilities & green energy
- Sewer: Public Sewer
- Water: Public
- Utilities for property: Electricity Connected, Natural Gas Connected, Sewer Connected, Water Connected
Community & HOA
Community
- Subdivision: Georgetowne
HOA
- Has HOA: Yes
- HOA fee: $315 annually
Location
- Region: Daytona Beach
Financial & listing details
- Price per square foot: $175/sqft
- Tax assessed value: $236,237
- Annual tax amount: $951
- Date on market: 10/18/2026
- Listing terms: Cash,Conventional,FHA,VA Loan
- Electric utility on property: Yes
- Road surface type: Paved
Estimated market value
Not available
Estimated sales range
Not available
Not available
Price history
| Date | Event | Price |
|---|---|---|
| 10/18/2026 | Listed for sale | $280,000$175/sqft |
Source:  DBAMLS #1229176 Report a problem DBAMLS #1229176 Report a problem | ||
| 10/7/2026 | Pending sale | $280,000$175/sqft |
Source: DBAMLS #1229176 Report a problem | ||
| 9/14/2026 | Price change | $280,000-11.1%$175/sqft |
Source:  Stellar MLS #V4950437 Report a problem Stellar MLS #V4950437 Report a problem | ||
| 7/30/2026 | Listed for sale | $314,900$197/sqft |
Source: DBAMLS #1229176 Report a problem | ||
Public tax history
| Year | Property taxes | Tax assessment |
|---|---|---|
| 2025 | $952 +4.6% | $147,074 +2.9% |
| 2024 | $910 +5.7% | $142,930 +3% |
| 2023 | $861 -2.5% | $138,767 +3% |
| 2022 | $883 | $134,725 +3% |
| 2021 | -- | $130,801 +3.4% |
| 2020 | $1,688 | $126,473 +36.8% |
| 2019 | $1,688 +289.3% | $92,484 +1.9% |
| 2018 | $434 -1.3% | $90,760 +2.1% |
| 2017 | $439 -0.9% | $88,893 +2.1% |
| 2016 | $443 -4.7% | $87,065 +0.7% |
| 2015 | $465 -5% | $86,460 +0.8% |
| 2014 | $489 | $85,774 +1.5% |
| 2013 | -- | $84,506 +1.7% |
| 2012 | -- | $83,093 -2.9% |
| 2011 | -- | $85,614 -7% |
| 2010 | -- | $92,090 -0.5% |
| 2009 | -- | $92,544 +3.1% |
| 2007 | -- | $89,759 -0.5% |
| 2006 | -- | $90,197 +6.1% |
| 2005 | -- | $85,019 +3% |
| 2004 | -- | $82,543 +1.9% |
| 2003 | -- | $81,004 +2.4% |
| 2002 | -- | $79,105 +1.6% |
| 2001 | -- | $77,860 +3% |
| 2000 | -- | $75,593 |
Find assessor info on the county website
Monthly payment
Est. payment
Payment breakdown
Explore the cost of this home by adjusting the details. Changes won't be saved.Climate risks
Neighborhood: 32119
Nearby schools
Schools provided by the listing agent
- Elementary: South Daytona
- Middle: Silver Sands
- High: Atlantic
Source: DBAMLS. This data may not be complete. We recommend contacting the local school district to confirm school assignments for this home.
- $270,7003 bd2 ba1.4k sqft233 Georgetowne Blvd, Daytona Beach, FL 32119Off Market
- $275,6003 bd2 ba1.2k sqft190 Centennial Ln, Daytona Beach, FL 32119Off Market

- $243,9002 bd2 ba1.1k sqft194 Centennial Ln, Daytona Beach, FL 32119Off Market
- $247,2002 bd2 ba1.3k sqft186 Centennial Ln, Daytona Beach, FL 32119Off Market
Similar homes
- $290,0003 bd2 ba1.5k sqft1941 Forest Ave, Daytona Beach, FL 32119For Sale
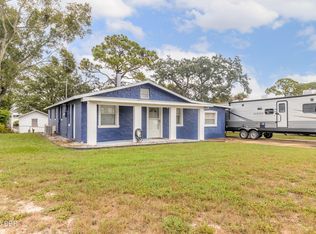
 MLS ID #1231593, Tom S Grasberger, Coldwell Banker Coast Realty. DBAMLS
 - $290,0003 bd2 ba1.4k sqft146 Westwood Dr, Daytona Beach, FL 32119For Sale
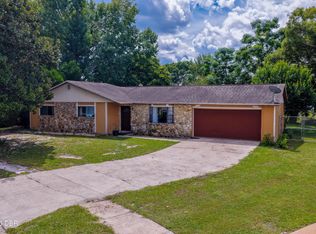 MLS ID #1230563, Alice Cooper LLC, Adams, Cameron & Co., Realtors. DBAMLS
 - $297,5003 bd2 ba1.6k sqft136 Hitching Post Dr, Daytona Beach, FL 32119For Sale
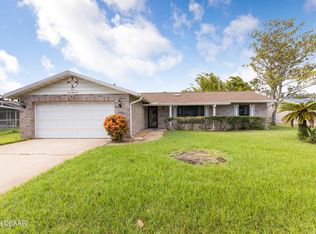 MLS ID #1221299, Troy Railsback, Southern States Realty Services. DBAMLS
 - $259,9002 bd2 ba1k sqft104 Colleen Dr, Daytona Beach, FL 32119For Sale
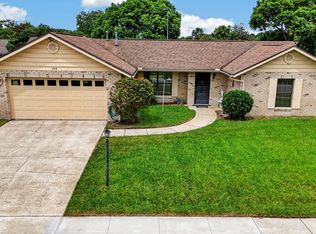 MLS ID #1230461, Todd Hayes, Realty Pros Assured. DBAMLS
 - $259,9993 bd2 ba1.4k sqft1317 N Shangri La Dr, Daytona Beach, FL 32119For SaleMLS ID #1224205, Jonathan B Owens, Keller Williams Realty Florida Partners. DBAMLS
- $285,0005 bd3 ba2k sqft1051 June Ter, Daytona Beach, FL 32119For SaleMLS ID #1225657, Tammy Shaver, Redfin Corporation. DBAMLS
- $295,0003 bd2 ba1.6k sqft2342 Citrus Ave, South Daytona, FL 32119For SaleMLS ID #1226444, Josh Cady, 1st Class Real Estate Reagan Realty. DBAMLS
- $265,0002 bd2 ba1.4k sqft1348 Killian St, Daytona Beach, FL 32114For SaleMLS ID #1230757, Terri Wilkinson, Realty Pros Assured. DBAMLS
- $285,0004 bd2 ba2k sqft1428 Mardrake Rd, Daytona Beach, FL 32114For SaleMLS ID #1229489, Jennifer M Snyder, Local Living Realty Group. DBAMLS
- $249,0003 bd3 ba2k sqft132 Bermuda Petrel Ct, Daytona Beach, FL 32119For SaleMLS ID #1231380, Tasha Sollowen, Adams, Cameron & Co., Realtors. DBAMLS
- $254,9003 bd1 ba1.4k sqft700 Katherine St, South Daytona, FL 32119For SaleMLS ID #1230153, Ryan Adams, Adams, Cameron & Co., Realtors. DBAMLS
- $309,9003 bd2 ba1.4k sqft77 Spinnaker Cir, South Daytona, FL 32119For SaleMLS ID #1230221, Susan Summers, Century 21 Sundance Realty. DBAMLS
- $285,0003 bd2 ba1.6k sqft1013 Indian Oaks E, Daytona Beach, FL 32117For SaleMLS ID #1229410, Takeshia Rhynes, Rhynes Real Estate. DBAMLS
- $275,0003 bd3 ba1.9k sqft1498 Old Kings Rd, Daytona Beach, FL 32117For SaleMLS ID #1230101, Kevin Rybicki, Realty Pros Assured. DBAMLS
- $285,0003 bd2 ba1.6k sqft1013 INDIAN OAKS E, HOLLY HILL, FL 32117For Sale
 MLS ID #V4950609, Takeshia Rhynes, RHYNES REAL ESTATE. Stellar MLS
 - $245,0003 bd3 ba1.8k sqft196 Gray Dove Ct, Daytona Beach, FL 32119For SaleMLS ID #1221002, Jim Tobin, Best Way Realty of Volusia LLC. DBAMLS
- $369,0003 bd2 ba2k sqft144 Marsh Wren Ct, Daytona Beach, FL 32119For SaleMLS ID #1225996, Patricia Collado, Collado Real Estate. DBAMLS
- $250,0003 bd2 ba1.7k sqft884 E Coquina Dr, Daytona Beach, FL 32117For SaleMLS ID #1230103, Kevin Rybicki, Realty Pros Assured. DBAMLS
- $250,0003 bd2 ba1.5k sqft295 Tracy Ave, Holly Hill, FL 32117For SaleMLS ID #1230576, Kevin Kaiser, Realty Pros Assured. DBAMLS
- $299,9002 bd2 ba1.1k sqft151 Brandy Hills Dr, Port Orange, FL 32129For SaleMLS ID #1228351, Paige Brewer, NextHome At The Beach. DBAMLS
