Move-in ready and beautifully updated! This 3-bedroom, 2-bath concrete block home offers the perfect blend of comfort and convenience in the desirable Indian Oaks community. The open-concept floor plan features a spacious living area with a cozy brick fireplace and an updated kitchen with granite countertops, stainless steel appliances, and modern finishes. A versatile bonus room is ideal for a home office, playroom, or fitness space. The spacious bedrooms offer generous closet space, while both bathrooms have been tastefully updated. Enjoy the privacy of a fully fenced backyard with plenty of room to entertain, garden, or relax. Conveniently located just minutes from the Halifax River, Ormond Beach, Daytona Beach, shopping, dining, parks, and I-95. Whether you’re a first-time homebuyer, downsizing, or searching for an investment property, this home is a must-see!
For sale
$295,000
1013 INDIAN OAKS E, HOLLY HILL, FL 32117
3beds
1,658sqft
:
Get pre-qualified$1,974/mo
Single Family Residence
Built in 1977
8,470 Square Feet Lot
$-- Zestimate®
$178/sqft
$-- HOA
What's special
Modern finishesSpacious bedroomsGranite countertopsVersatile bonus roomOpen-concept floor planCozy brick fireplaceUpdated kitchen
- 2 days |
- 89 |
- 11 |
Likely to sell faster than
Zillow last checked:
Listing updated:
Listed by:
Takeshia Rhynes 386-232-8263,
RHYNES REAL ESTATE 386-232-8263
Source: Stellar MLS,MLS#: V4950609 Originating MLS: West Volusia
Originating MLS: West Volusia
Facts & features
Interior
Bedrooms & bathrooms
- Bedrooms: 3
- Bathrooms: 2
- Full bathrooms: 2
Primary bedroom
- Features: Walk-In Closet(s)
- Level: First
- Area: 110 Square Feet
- Dimensions: 11x10
Bathroom 2
- Level: First
- Area: 120 Square Feet
- Dimensions: 12x10
Bathroom 3
- Level: First
- Area: 132 Square Feet
- Dimensions: 12x11
Balcony porch lanai
- Level: First
- Area: 252 Square Feet
- Dimensions: 21x12
Dining room
- Level: First
- Area: 120 Square Feet
- Dimensions: 12x10
Great room
- Level: First
- Area: 252 Square Feet
- Dimensions: 21x12
Kitchen
- Level: First
- Area: 110 Square Feet
- Dimensions: 11x10
Heating
- Central
Cooling
- Central Air
Appliances
- Included: Dishwasher, Disposal, Microwave, Range, Refrigerator
- Laundry: Electric Dryer Hookup, Washer Hookup
Features
- Ceiling Fan(s)
- Flooring: Carpet, Tile
- Has fireplace: Yes
- Fireplace features: Wood Burning
Interior area
- Total structure area: 2,533
- Total interior livable area: 1,658 sqft
Video & virtual tour
Property
Parking
- Total spaces: 2
- Parking features: Garage - Attached
- Attached garage spaces: 2
Features
- Levels: One
- Stories: 1
- Exterior features: Private Mailbox, Private Yard
- Fencing: Vinyl
Lot
- Size: 8,470 Square Feet
Details
- Parcel number: 424275000390
- Zoning: 09R2
- Special conditions: None
Construction
Type & style
- Home type: SingleFamily
- Property subtype: Single Family Residence
Materials
- Concrete
- Foundation: Block
- Roof: Shingle
Condition
- New construction: No
- Year built: 1977
Utilities & green energy
- Sewer: Public Sewer
- Water: Public
- Utilities for property: Electricity Connected, Water Connected
Community & HOA
Community
- Pet fee: $0 monthly
- Subdivision: CHEROKEE PARK ADD 02
HOA
- Has HOA: No
Location
- Region: Holly Hill
Financial & listing details
- Price per square foot: $178/sqft
- Tax assessed value: $217,731
- Annual tax amount: $1,083
- Date on market: 8/6/2026
- Cumulative days on market: 3 days
- Listing terms: Cash,Conventional,FHA,VA Loan
- Ownership: Fee Simple
- Total actual rent: 0
- Electric utility on property: Yes
- Road surface type: Paved
Estimated market value
Not available
Estimated sales range
Not available
Not available
Price history
| Date | Event | Price |
|---|---|---|
| 8/7/2026 | Listed for sale | $295,000-11.9%$178/sqft |
Source:  Stellar MLS #V4950609 Report a problem Stellar MLS #V4950609 Report a problem | ||
| 4/2/2026 | Listing removed | $335,000$202/sqft |
Source:  DBAMLS #1212873 Report a problem DBAMLS #1212873 Report a problem | ||
| 10/27/2025 | Price change | $335,000-4.3%$202/sqft |
Source: DBAMLS #1212873 Report a problem | ||
| 8/29/2025 | Price change | $350,000-0.6%$211/sqft |
Source: DBAMLS #1212873 Report a problem | ||
| 5/1/2025 | Listed for sale | $352,000+345.6%$212/sqft |
Source: DBAMLS #1212873 Report a problem | ||
| 9/26/1998 | Sold | $79,000+16.2%$48/sqft |
Source: Public Record Report a problem | ||
| 5/4/1994 | Sold | $68,000$41/sqft |
Source: Public Record Report a problem | ||
Public tax history
| Year | Property taxes | Tax assessment |
|---|---|---|
| 2025 | $1,083 +3.6% | $98,573 +2.9% |
| 2024 | $1,045 +3% | $95,795 +3% |
| 2023 | $1,015 +2.5% | $93,005 +3% |
| 2022 | $990 | $90,296 +3% |
| 2021 | -- | $87,666 +1.4% |
| 2020 | $966 | $86,456 +2.3% |
| 2019 | $966 +3.8% | $84,512 +1.9% |
| 2018 | $931 +0.8% | $82,936 +2.1% |
| 2017 | $923 +0.8% | $81,230 +2.1% |
| 2016 | $916 +0.7% | $79,559 +0.7% |
| 2015 | $910 -2.8% | $79,006 +0.8% |
| 2014 | $936 | $78,379 +1.5% |
| 2013 | -- | $77,221 -9.2% |
| 2012 | -- | $85,017 -9.3% |
| 2011 | -- | $93,726 -2.9% |
| 2010 | -- | $96,569 +14.9% |
| 2009 | -- | $84,010 +3.1% |
| 2007 | -- | $81,482 -0.5% |
| 2006 | -- | $81,880 +6.1% |
| 2005 | -- | $77,180 +3% |
| 2004 | -- | $74,932 +1.9% |
| 2003 | -- | $73,535 +2.4% |
| 2002 | -- | $71,812 +1.6% |
| 2001 | -- | $70,682 +2.2% |
| 2000 | -- | $69,132 |
Find assessor info on the county website
Monthly payment
Est. payment
Payment breakdown
Explore the cost of this home by adjusting the details. Changes won't be saved.Climate risks
Neighborhood: 32117
Nearby schools
GreatSchools rating
- 2/10Holly Hill SchoolGrades: PK-5Distance: 0.7 mi
- 5/10Ormond Beach Middle SchoolGrades: 6-8Distance: 4.9 mi
- 4/10Mainland High SchoolGrades: 9-12Distance: 2.9 mi
- $295,0003 bd2 ba1.6k sqft1013 Indian Oaks E, Daytona Beach, FL 32117For Sale
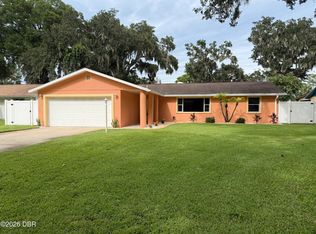
- $145,0003 bd2 ba1.4k sqft1015 E Indian Oaks, Holly Hill, FL 32117Sold
- $280,0002 bd2 ba1.4k sqft1011 E Indian Oaks, Holly Hill, FL 32117Sold
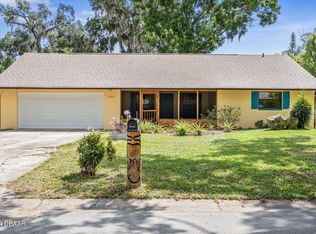
- $285,0003 bd2 ba1.7k sqft1011 W Indian Oaks, Holly Hill, FL 32117Sold
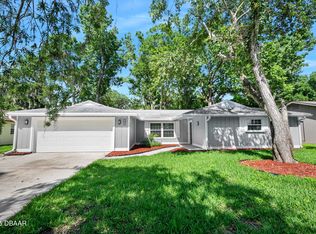
- $235,0002 bd1 ba1.4k sqft1016 Cherokee Ranch Rd, Holly Hill, FL 32117Pending
- $207,2003 bd2 ba1.3k sqft1014 Cherokee Ranch Rd, Holly Hill, FL 32117Off Market
- $330,0003 bd2 ba1.4k sqft1017 E Indian Oaks, Holly Hill, FL 32117Pending
- $213,0003 bd2 ba1.2k sqft1018 Cherokee Ranch Rd, Holly Hill, FL 32117Sold
A local agent can set up tours, give advice and negotiate with sellers.
Similar homes
- $295,0003 bd2 ba1.6k sqft1013 Indian Oaks E, Daytona Beach, FL 32117For Sale
 MLS ID #1229410, Takeshia Rhynes, Rhynes Real Estate. DBAMLS
 - $319,9004 bd2 ba1.7k sqft605 WILLIAMSBURG DRIVE, DAYTONA BEACH, FL 32117For Sale
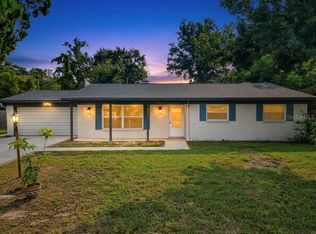
 MLS ID #O6428672, Julian Carvajal, LLC, LPT REALTY, LLC. Stellar MLS
 - $290,0003 bd2 ba1.4k sqft323 SCOTLAND DRIVE, DAYTONA BEACH, FL 32117For Sale
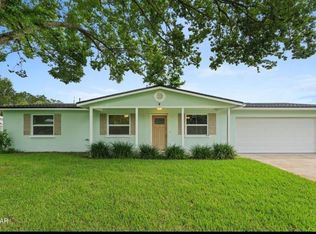 MLS ID #O6381278, Ricky Ray, DAYTONA BEACH REALTY CORP. Stellar MLS
 - $294,9003 bd2 ba1.2k sqft1139 WOODSIDE DRIVE, DAYTONA BEACH, FL 32117For Sale
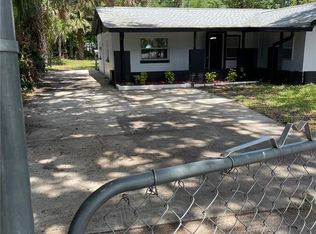 MLS ID #A4694488, Jaime Gamboa, BUSINESS INTERNATIONAL REALTY. Stellar MLS
 - $257,7003 bd2 ba1.2k sqft702 AVENUE A, DAYTONA BEACH, FL 32117For SaleMLS ID #O6422353, Susan Brosch, PREICO REALTY SERVICES INC. Stellar MLS
- $219,0003 bd2 ba1.1k sqft1436 ALABAMA AVENUE, HOLLY HILL, FL 32117For SaleMLS ID #O6427843, Karen Albright, OPENDOOR BROKERAGE LLC. Stellar MLS
- $299,0003 bd2 ba1.3k sqft2021 ORIOLE LANE, SOUTH DAYTONA, FL 32119For SaleMLS ID #NS1088794, Holly Diaz, EXIT REAL ESTATE PROPERTY SOL. Stellar MLS
- $390,0003 bd2 ba1.7k sqft431 HARBOUR LIGHTS DRIVE, ORMOND BEACH, FL 32174For SaleMLS ID #O6431144, Karen Albright, OPENDOOR BROKERAGE LLC. Stellar MLS
- $298,0003 bd2 ba1.4k sqft1306 GOLFVIEW DRIVE, DAYTONA BEACH, FL 32114For SaleMLS ID #O6379196, Paul Young, YOUNG REAL ESTATE. Stellar MLS
- $290,0003 bd2 ba1.1k sqft624 SHERMAN ROAD, SOUTH DAYTONA, FL 32119For SaleMLS ID #O6426939, Karen Albright, OPENDOOR BROKERAGE LLC. Stellar MLS
- $298,0003 bd2 ba1.3k sqft1953 LINDA AVENUE, ORMOND BEACH, FL 32174For SaleMLS ID #O6380198, Tawanda Purdie LLC, LPT REALTY, LLC. Stellar MLS
- $174,9003 bd2 ba920 sqft216 GRAHAM STREET, DAYTONA BEACH, FL 32114For SaleMLS ID #V4950605, Jennifer Clark, GLORY INTL. REAL ESTATE CO. Stellar MLS
- $180,0004 bd2 ba1.2k sqft445 WALNUT STREET, DAYTONA BEACH, FL 32114For SaleMLS ID #G5115342, Heiko Folkerts, EXP REALTY LLC. Stellar MLS
- $295,0005 bd4 ba1.7k sqft1311 HILLCREST DRIVE, DAYTONA BEACH, FL 32114For SaleMLS ID #O6408479, Robert Christiano, COLDWELL BANKER REALTY. Stellar MLS
- $225,0004 bd2 ba1.1k sqft53 HIGHRIDGE ROAD, DAYTONA BEACH, FL 32117For SaleMLS ID #O6416171, Denise McKinley, RE/MAX TOWN & COUNTRY REALTY. Stellar MLS
- $290,0003 bd2 ba1.8k sqft317 Glenbriar Cir, Daytona Beach, FL 32114For SaleMLS ID #1228860, Dawn Monroe, Realty Pros Assured. DBAMLS
- $210,0003 bd2 ba1.1k sqft911 SHADY PARK TERRACE, DAYTONA BEACH, FL 32117For SaleMLS ID #O6354196, Megan Winslow, WINSLOW HOMES. Stellar MLS
- $250,0004 bd2 ba1.5k sqft1040 HAMPTON ROAD, DAYTONA BEACH, FL 32114For SaleMLS ID #O6418986, Gil Columbus, CHARLES RUTENBERG REALTY ORLANDO. Stellar MLS
- $309,9004 bd2 ba1.3k sqft173 TEMPLE STREET, NEW SMYRNA BEACH, FL 32168For SaleMLS ID #O6430845, Ashley Sacco, HOME WISE REALTY GROUP, INC.. Stellar MLS
- $299,9003 bd1 ba1.3k sqft1145 GEORGE ANDERSON STREET, ORMOND BEACH, FL 32174For SaleMLS ID #FC318508, Twyla Lewis, OCEANS LUXURY REALTY FULL SVC. Stellar MLS
