Welcome to this meticulously reimagined, concrete-block ranch home in Holly Hill, where modern resilience meets sophisticated, worry-free living.
The layout flows effortlessly across porcelain wood-look tile, anchored by a living room with a fireplace and custom built-in cabinetry. A seamless transition leads to the kitchen, updated with premium granite countertops and newer cabinetry. Step outside to your private oasis: a stunning travertine pool deck surrounding a solar-heated saltwater pool. The fully fenced yard, complete with a custom paver patio and professional French drain system, offers the perfect blend of leisure and utility.
Exceptional energy efficiency is built-in with double-pane vinyl Low-E windows, a solar attic fan, and blown-in insulation. Climate control is handled by a central HVAC system paired with a brand-new mini-split (2026). Complete with accordion hurricane shutters and a generator outlet, this property truly stands apart.
Pending
Price cut: $19K (7/21)
$330,000
1017 E Indian Oaks, Holly Hill, FL 32117
3beds
1,483sqft
:
Get pre-qualified$2,208/mo
Single Family Residence, Residential
Built in 1980
7,840 Square Feet Lot
$322,100 Zestimate®
$223/sqft
$-- HOA
What's special
- 45 days |
- 1,387 |
- 130 |
Zillow last checked:
Listing updated:
Listed by:
Stacey Mathews Johnson 386-405-6751,
Keller Williams Realty Florida Partners
Source: DBAMLS,MLS#: 1227916
Facts & features
Interior
Bedrooms & bathrooms
- Bedrooms: 3
- Bathrooms: 2
- Full bathrooms: 2
Bedroom 1
- Level: Main
- Area: 169 Square Feet
- Dimensions: 13.00 x 13.00
Bedroom 2
- Level: Main
- Area: 156 Square Feet
- Dimensions: 12.00 x 13.00
Dining room
- Level: Main
- Area: 132 Square Feet
- Dimensions: 11.00 x 12.00
Kitchen
- Level: Main
- Area: 120 Square Feet
- Dimensions: 10.00 x 12.00
Living room
- Level: Main
- Area: 252 Square Feet
- Dimensions: 14.00 x 18.00
Heating
- Central, Other
Cooling
- Central Air, Split System, Other
Appliances
- Included: Other, Washer, Refrigerator, Microwave, Dryer, Disposal, Dishwasher
- Laundry: In Unit
Features
- Built-in Features, Ceiling Fan(s), Other
- Flooring: Tile, Other
- Windows: Storm Shutters
- Has fireplace: Yes
- Fireplace features: Wood Burning, Other
Interior area
- Total structure area: 2,364
- Total interior livable area: 1,483 sqft
Property
Parking
- Total spaces: 2
- Parking features: Garage, Off Street, Other
- Garage spaces: 2
Features
- Levels: One
- Stories: 1
- Patio & porch: Front Porch, Porch
- Exterior features: Other
- Pool features: In Ground, Other, Solar Heat
- Fencing: Back Yard,Fenced,Privacy,Other
- Has view: Yes
- View description: Pool
Lot
- Size: 7,840 Square Feet
- Dimensions: 75.0 ft x 110.0 ft
- Features: Sprinklers In Front, Other
Details
- Additional structures: Shed(s)
- Parcel number: 424275000410
Construction
Type & style
- Home type: SingleFamily
- Architectural style: Ranch,Other
- Property subtype: Single Family Residence, Residential
Materials
- Block, Concrete, Stucco, Other
- Foundation: Slab, Other
- Roof: Shingle,Other
Condition
- Updated/Remodeled
- New construction: No
- Year built: 1980
Utilities & green energy
- Electric: 150 Amp Service
- Sewer: Public Sewer
- Water: Public
- Utilities for property: Cable Connected, Electricity Connected, Sewer Connected, Water Connected, Other
Community & HOA
Community
- Security: Smoke Detector(s), Other
- Subdivision: Cherokee Park
HOA
- Has HOA: No
Location
- Region: Holly Hill
Financial & listing details
- Price per square foot: $223/sqft
- Tax assessed value: $240,444
- Annual tax amount: $1,824
- Date on market: 6/25/2026
- Listing terms: Cash,Conventional,FHA,VA Loan
- Electric utility on property: Yes
- Road surface type: Paved
Estimated market value
$322,100
$306,000 - $338,000
$2,110/mo
Price history
| Date | Event | Price |
|---|---|---|
| 8/4/2026 | Pending sale | $330,000$223/sqft |
Source:  DBAMLS #1227916 Report a problem DBAMLS #1227916 Report a problem | ||
| 8/4/2026 | Contingent | $330,000$223/sqft |
Source:  Stellar MLS #V4949832 Report a problem Stellar MLS #V4949832 Report a problem | ||
| 7/21/2026 | Price change | $330,000-5.4%$223/sqft |
Source: DBAMLS #1227916 Report a problem | ||
| 6/25/2026 | Listed for sale | $349,000+267.4%$235/sqft |
Source: DBAMLS #1227916 Report a problem | ||
| 8/5/2014 | Sold | $95,000-12.8%$64/sqft |
Source: DBAMLS #553712 Report a problem | ||
| 3/22/2014 | Price change | $109,000-5.2%$73/sqft |
Source: Adams, Cameron & Co. REALTORS #553712 Report a problem | ||
| 2/28/2014 | Price change | $115,000-3.4%$78/sqft |
Source: Adams, Cameron & Co. REALTORS #553712 Report a problem | ||
| 2/8/2014 | Price change | $119,000-8.4%$80/sqft |
Source: Adams, Cameron & Co. REALTORS #553712 Report a problem | ||
| 2/8/2014 | Pending sale | $129,900$88/sqft |
Source: Adams, Cameron & Co. REALTORS #553712 Report a problem | ||
| 1/16/2014 | Listed for sale | $129,900+47.8%$88/sqft |
Source: Adams, Cameron & Co. REALTORS #553712 Report a problem | ||
| 8/24/1999 | Sold | $87,900$59/sqft |
Source: Public Record Report a problem | ||
Public tax history
| Year | Property taxes | Tax assessment |
|---|---|---|
| 2025 | $1,825 +3.1% | $140,311 +2.9% |
| 2024 | $1,769 +2.1% | $136,357 +3% |
| 2023 | $1,733 +1.4% | $132,386 +3% |
| 2022 | $1,709 | $128,530 +3% |
| 2021 | -- | $124,786 +1.4% |
| 2020 | $1,692 | $123,063 +2.3% |
| 2019 | $1,692 +3.3% | $120,296 +21.2% |
| 2018 | $1,639 +30.4% | $99,293 +2.1% |
| 2017 | $1,256 -0.3% | $97,251 +2.1% |
| 2016 | $1,260 +0.2% | $95,251 +0.7% |
| 2015 | $1,258 +162.1% | $94,589 +23.7% |
| 2014 | $480 | $76,457 +1.5% |
| 2013 | -- | $75,327 -9.1% |
| 2012 | -- | $82,839 -0.6% |
| 2011 | -- | $83,364 +1.5% |
| 2010 | -- | $82,132 +2.7% |
| 2009 | -- | $79,973 +3.1% |
| 2007 | -- | $77,566 -0.5% |
| 2006 | -- | $77,944 +6.1% |
| 2005 | -- | $73,470 +3% |
| 2004 | -- | $71,330 +1.9% |
| 2003 | -- | $70,000 +2.4% |
| 2002 | -- | $68,359 +1.6% |
| 2001 | -- | $67,283 +2% |
| 2000 | -- | $65,948 |
Find assessor info on the county website
Monthly payment
Est. payment
Payment breakdown
Explore the cost of this home by adjusting the details. Changes won't be saved.Climate risks
Neighborhood: 32117
Nearby schools
GreatSchools rating
- 2/10Holly Hill SchoolGrades: PK-5Distance: 0.7 mi
- 5/10Ormond Beach Middle SchoolGrades: 6-8Distance: 4.9 mi
- 4/10Mainland High SchoolGrades: 9-12Distance: 3 mi
Schools provided by the listing agent
- Elementary: Holly Hill
- Middle: Holly Hill
- High: Mainland
Source: DBAMLS. This data may not be complete. We recommend contacting the local school district to confirm school assignments for this home.
- $145,0003 bd2 ba1.4k sqft1015 E Indian Oaks, Holly Hill, FL 32117Sold
- $303,5003 bd2 ba2.2k sqft1019 E Indian Oaks, Holly Hill, FL 32117Off Market
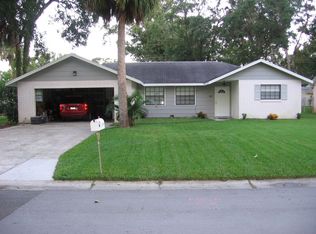
- $226,8003 bd2 ba1.6k sqft1020 Cherokee Ranch Rd, Holly Hill, FL 32117Off Market
- $213,0003 bd2 ba1.2k sqft1018 Cherokee Ranch Rd, Holly Hill, FL 32117Sold
- $295,0003 bd2 ba1.6k sqft1013 E Indian Oaks, Holly Hill, FL 32117For Sale
- $209,1003 bd2 ba1.1k sqft1022 Cherokee Ranch Rd, Holly Hill, FL 32117Off Market
- $295,0003 bd2 ba1.6k sqft1013 Indian Oaks E, Daytona Beach, FL 32117For Sale
- $218,5002 bd2 ba1.3k sqft1021 E Indian Oaks, Holly Hill, FL 32117Sold
A local agent can set up tours, give advice and negotiate with sellers.
Similar homes
- $279,9004 bd2 ba1.5k sqft610 Roma St, Daytona Beach, FL 32114For Sale
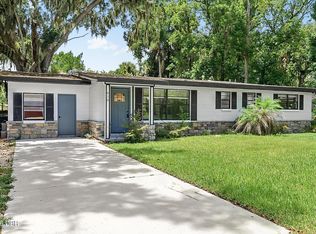
 MLS ID #1229471, Clarissa Swartzlander, RE/MAX Signature. DBAMLS
 - $259,9993 bd1 ba1.1k sqft327 London Rd, Holly Hill, FL 32117For Sale
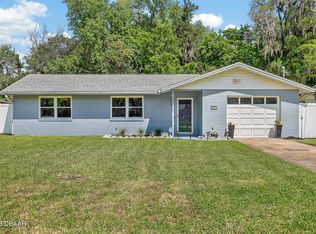 MLS ID #1227201, Jessica Jackson, Simply Real Estate. DBAMLS
 - $325,0003 bd2 ba1.1k sqft7 Lakeview Cir, Ormond Beach, FL 32174For Sale
 MLS ID #1227571, Norina Burt, RE/MAX Signature. DBAMLS
 - $274,9993 bd2 ba1.1k sqft1215 Leon Ln, Daytona Beach, FL 32117For Sale
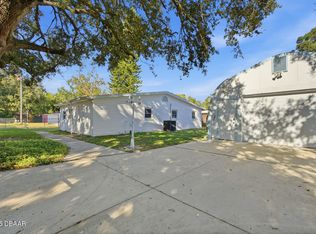 MLS ID #1220357, Megan Wilson, Realty Pros Assured. DBAMLS
 - $299,0003 bd2 ba1.2k sqft1598 Montgomery Ave, Holly Hill, FL 32117For SaleMLS ID #1226805, Cindie Rosario, Oceans Luxury Realty Full Service LLC. DBAMLS
- $355,0003 bd2 ba1.2k sqft609 Johnson Dr, Ormond Beach, FL 32174For SaleMLS ID #1226180, Jennifer Himmelstein, Realty Pros Assured. DBAMLS
- $365,0003 bd2 ba1.4k sqft20 Lake Meadow Way, Ormond Beach, FL 32174For SaleMLS ID #1227729, Jonathan B Owens, Keller Williams Realty Florida Partners. DBAMLS
- $340,0002 bd2 ba1.5k sqft768 Knollview Blvd, Ormond Beach, FL 32174For SaleMLS ID #1229188, Brianna Carollo, Realty Pros Assured. DBAMLS
- $365,0004 bd2 ba1.9k sqft344 Tuscany Chase Dr, Daytona Beach, FL 32117For SaleMLS ID #1226103, Taner Banks, Keller Williams Realty Florida Partners. DBAMLS
- $299,9003 bd2 ba1.6k sqft100 Water Turkey Ct, Daytona Beach, FL 32119For SaleMLS ID #1229252, Stacey Mathews Johnson, Keller Williams Realty Florida Partners. DBAMLS
- $359,9003 bd2 ba1.8k sqft31 Old Sunbeam Dr, South Daytona, FL 32119For SaleMLS ID #1228881, Raquel Sotolongo, Roy & Company. DBAMLS
- $369,0003 bd2 ba1.7k sqft129 Grey Dapple Way, Ormond Beach, FL 32174For SaleMLS ID #1229364, Hilary Deininger, Keller Williams Realty Florida Partners. DBAMLS
- $325,0003 bd2 ba1.3k sqft5780 Devon St, Port Orange, FL 32127For SaleMLS ID #1228219, Heather DeMuth, Real Broker, LLC. DBAMLS
- $309,0003 bd2 ba1.5k sqft475 Woodstock Dr, Port Orange, FL 32127For SaleMLS ID #1229354, Taner Banks, Keller Williams Realty Florida Partners. DBAMLS
- $345,0003 bd2 ba1k sqft425 N OLEANDER AVENUE, DAYTONA BEACH, FL 32118For Sale
 MLS ID #S5144567, Nelly Narvaez, LA ROSA REALTY KISSIMMEE. Stellar MLS
 - $339,9993 bd2 ba1.2k sqft401 Mobile Ave, Daytona Beach, FL 32118For SaleMLS ID #1226926, Chad T Shultz, Adams, Cameron & Co., Realtors. DBAMLS
- $339,9003 bd2 ba1.7k sqft144 Herring Gull Ct, Daytona Beach, FL 32119For SaleMLS ID #1228159, Kevin Yarina, EXP Realty LLC. DBAMLS
- $304,9953 bd2 ba1.6k sqft1409 Edgewater Rd, Daytona Beach, FL 32114For SaleMLS ID #1227533, Laura Lee Salmi, Century 21 Sundance Realty. DBAMLS
- $249,0003 bd2 ba1.3k sqft882 W Coquina Dr, Daytona Beach, FL 32117For SaleMLS ID #1216595, Ian Anderson, EXP Realty LLC. DBAMLS
- $354,9003 bd2 ba2k sqft772 N Beach St, Ormond Beach, FL 32174For SaleMLS ID #1227031, Stacey Mathews Johnson, Keller Williams Realty Florida Partners. DBAMLS
