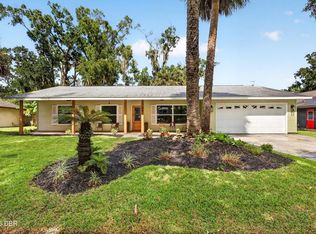
Welcome home to this beautifully updated 3 bedroom 2 bathroom corner lot gem in the heart of Port Orange! With no HOA, you have the freedom to bring your RV, boat, and all your toys. Zoned for the highly sought after Spruce Creek Elementary and Creekside Middle School, this home checks all the boxes for families. Enjoy the convenience of being just minutes from All Children's Park, Neighbor's Ice Cream, and only 10 minutes to the beach.
Step inside and fall in love with a home that has been thoughtfully remodeled from top to bottom and is truly move-in ready. The kitchen shines with custom cabinets and stunning granite countertops, both updated in 2024. Beautiful new flooring flows throughout the home, and the master bathroom has been fully renovated. The second bathroom received a stylish new vanity as well, all in 2024. Major systems have been taken care of too, with a new roof in 2021, updated windows around the same time, and a brand new tankless water heater installed in 2024. AC is approximately 10 years old. Whether you are a first time buyer or looking to downsize, this one has it all.
Active
$325,000
5780 Devon St, Port Orange, FL 32127
3beds
1,360sqft
Single Family Residence, Residential
Built in 1979
9,147 Square Feet Lot
$309,800 Zestimate®
$239/sqft
$-- HOA
What's special
Updated windowsStunning granite countertopsCorner lot gem
- 54 days
- 1,098
- 88
Zillow last checked:
Listing updated:
Listed by:
Heather DeMuth 386-299-6914,
Real Broker, LLC
Source: DBAMLS,MLS#: 1228219
Facts & features
Interior
Bedrooms & bathrooms
- Bedrooms: 3
- Bathrooms: 2
- Full bathrooms: 2
Bedroom 1
- Level: Main
- Area: 144 Square Feet
- Dimensions: 12.00 x 12.00
Kitchen
- Level: Main
- Area: 140 Square Feet
- Dimensions: 10.00 x 14.00
Heating
- Central
Cooling
- Central Air
Appliances
- Included: Tankless Water Heater, Refrigerator, Microwave, Induction Cooktop, Electric Oven, Dishwasher
- Laundry: Electric Dryer Hookup, Gas Dryer Hookup, In Garage
Features
- Ceiling Fan(s), Eat-in Kitchen, Kitchen Island, Open Floorplan, Primary Bathroom - Shower No Tub
Interior area
- Total structure area: 2,074
- Total interior livable area: 1,360 sqft
Property
Parking
- Total spaces: 2
- Parking features: Garage
- Garage spaces: 2
Features
- Levels: One
- Stories: 1
- Patio & porch: Awning(s), Covered, Front Porch, Rear Porch
- Fencing: Back Yard
Lot
- Size: 9,147 Square Feet
- Dimensions: 91.0 ft x 103.0 ft
- Features: Corner Lot
Details
- Parcel number: 631602000950
Construction
Type & style
- Home type: SingleFamily
- Property subtype: Single Family Residence, Residential
Materials
- Foundation: Block
- Roof: Shingle
Condition
- Updated/Remodeled
- New construction: No
- Year built: 1979
Utilities & green energy
- Sewer: Public Sewer
- Water: Public
- Utilities for property: Cable Available, Electricity Connected, Water Connected
Community & HOA
Community
- Subdivision: Foxboro
HOA
- Has HOA: No
Location
- Region: Port Orange
Financial & listing details
- Price per square foot: $239/sqft
- Tax assessed value: $238,362
- Annual tax amount: $4,240
- Date on market: 8/5/2026
- Listing terms: Cash,Conventional,FHA,VA Loan
- Electric utility on property: Yes
Estimated market value
$309,800
$294,000 - $325,000
$1,918/mo
Price history
| Date | Event | Price |
|---|---|---|
| 8/5/2026 | Listed for sale | $325,000$239/sqft |
Source:  DBAMLS #1228219 Report a problem DBAMLS #1228219 Report a problem | ||
| 7/19/2026 | Listing removed | $325,000$239/sqft |
Source:  Stellar MLS #V4949989 Report a problem Stellar MLS #V4949989 Report a problem | ||
| 7/9/2026 | Contingent | $325,000$239/sqft |
Source: DBAMLS #1228219 Report a problem | ||
| 7/3/2026 | Listed for sale | $325,000$239/sqft |
Source: DBAMLS #1228219 Report a problem | ||
Public tax history
| Year | Property taxes | Tax assessment |
|---|---|---|
| 2025 | $4,240 +2.6% | $238,362 +7.1% |
| 2024 | $4,134 +7.5% | $222,504 +10% |
| 2023 | $3,846 +12.8% | $202,276 +10% |
| 2022 | $3,411 | $183,887 +10% |
| 2021 | -- | $167,170 +7.2% |
| 2020 | $2,997 | $155,880 +5.5% |
| 2019 | $2,997 +6.3% | $147,713 +6.9% |
| 2018 | $2,819 +6.1% | $138,125 +9.6% |
| 2017 | $2,656 +6.3% | $126,075 +13.8% |
| 2016 | $2,499 +7.7% | $110,751 +6.9% |
| 2015 | $2,321 +12.8% | $103,580 +9.7% |
| 2014 | $2,058 | $94,420 +13.4% |
| 2013 | -- | $83,272 -7.1% |
| 2012 | -- | $89,658 -2.8% |
| 2011 | -- | $92,245 -1.6% |
| 2010 | -- | $93,778 -5.8% |
| 2009 | -- | $99,548 -35.7% |
| 2007 | -- | $154,772 -1.2% |
| 2006 | -- | $156,605 +44.4% |
| 2005 | -- | $108,429 +10.5% |
| 2004 | -- | $98,144 +9.4% |
| 2003 | -- | $89,699 +10% |
| 2002 | -- | $81,508 +10.4% |
| 2001 | -- | $73,824 +2.7% |
| 2000 | -- | $71,893 |
Find assessor info on the county website
Monthly payment
Est. payment
Payment breakdown
Explore the cost of this home by adjusting the details. Changes won't be saved.Climate risks
Neighborhood: 32127
Nearby schools
Schools provided by the listing agent
- Elementary: Spruce Creek
- Middle: Creekside
- High: Spruce Creek
Source: DBAMLS. This data may not be complete. We recommend contacting the local school district to confirm school assignments for this home.
Similar homes
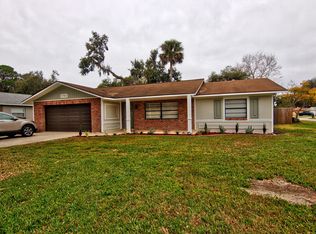
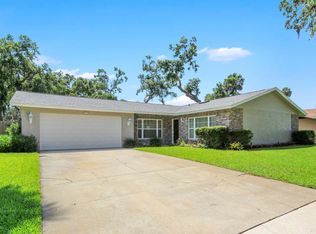
- $329,9003 bd2 ba1.4k sqft208 Avon Ct, Port Orange, FL 32127For Sale

 MLS ID #1229105, Mark Straka, Life Real Estate. DBAMLS
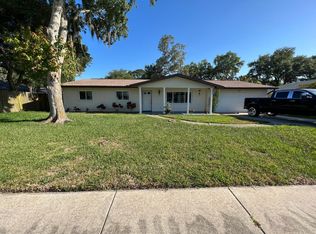
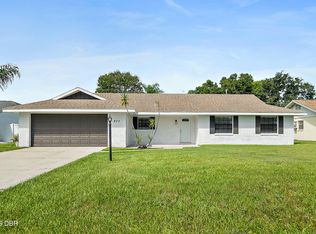
 - $339,9003 bd2 ba1.3k sqft977 Whiporwill Dr, Port Orange, FL 32127For Sale
 MLS ID #1230765, Ron Wysocarski, LPT Realty, LLC. DBAMLS
 - $335,0003 bd2 ba1.5k sqft485 Merrimac Dr, Port Orange, FL 32127For Sale
 MLS ID #1230423, Cheryl Gray, Oceans Luxury Realty Full Service LLC. DBAMLS
 - $289,0003 bd2 ba1.5k sqft110 Cambridge Dr, Port Orange, FL 32127For Sale
 MLS ID #1227461, Mike Gagliardi, RE/MAX Signature. DBAMLS
 - $299,9003 bd2 ba1.2k sqft4597 Barnacle Dr, Port Orange, FL 32127For SaleMLS ID #1230708, Eric Zimmerman, RE/MAX Advantage. DBAMLS
- $345,9903 bd2 ba1.7k sqft5788 Heathermere Ln, Port Orange, FL 32127For SaleMLS ID #1230527, Susan Summers, Century 21 Sundance Realty. DBAMLS
- $319,0003 bd2 ba1.2k sqft886 Andken Ln, Port Orange, FL 32127For SaleMLS ID #1228506, Lesley Lounsbury, The Keyes Company. DBAMLS
- $329,9002 bd2 ba1k sqft5464 Riverside Dr, Port Orange, FL 32127For SaleMLS ID #1230060, Rob West, LPT Realty, LLC. DBAMLS
- $344,9994 bd2 ba1.9k sqft4585 Miles Dr, Port Orange, FL 32127For SaleMLS ID #1229083, Joy Pratt-Martin PA, LPT Realty, LLC. DBAMLS
- $322,4003 bd2 ba1.6k sqft3639 Old Hammock Rd, Port Orange, FL 32129For SaleMLS ID #1224958, Eric Zimmerman, RE/MAX Advantage. DBAMLS
- $312,5004 bd2 ba1.1k sqft5125 Isabelle Ave, Port Orange, FL 32127For SaleMLS ID #1226143, Renee Lowe PA, EXP Realty LLC. DBAMLS
- $329,9003 bd2 ba1.4k sqft1730 Arash Cir, Port Orange, FL 32128For SaleMLS ID #1227470, Kelli Patton, Keller Williams Realty Florida Partners. DBAMLS
- $325,0003 bd2 ba1.5k sqft749 Baywood Ln, South Daytona, FL 32119For SaleMLS ID #1230583, Kimberly Sbordone Tomlinson, RE/MAX Signature. DBAMLS
- $325,0003 bd2 ba1.8k sqft3810 Long Grove Ln, Port Orange, FL 32129For SaleMLS ID #1227796, Thomas Caffrey, Realty Pros Assured. DBAMLS
- $249,9992 bd2 ba1k sqft5103 Taylor Ave, Port Orange, FL 32127For SaleMLS ID #1230580, Sarah Wardick, Roy & Company. DBAMLS
- $324,0003 bd2 ba1.4k sqft100 Sea Pines Cir, Daytona Beach, FL 32114For SaleMLS ID #1228208, Lori Sharlow, Engel & Voelkers New Smyrna Beach. DBAMLS
- $239,0003 bd2 ba1.5k sqft5660 Wood St, Port Orange, FL 32127For SaleMLS ID #1230242, Terri Rijos, Collado Real Estate. DBAMLS
- $464,9003 bd3 ba1.7k sqft5928 Boggs Ford Rd, Port Orange, FL 32127For SaleMLS ID #1228389, Cheryl Gray, Oceans Luxury Realty Full Service LLC. DBAMLS
