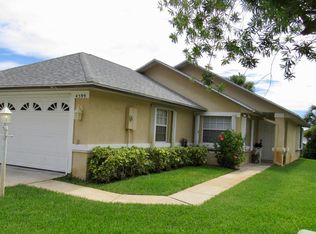
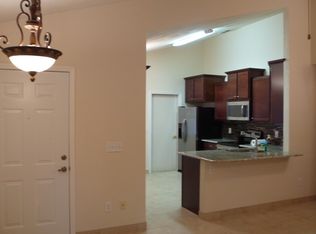
BEST BUY IN PORT ORANGE UNDER $300K! Discover the comfort and convenience of 4597 Barnacle Dr, a beautifully maintained home in a desirable central Port Orange location. Recently updated with a newer roof, A/C, water heater, and impact windows, this home offers the peace of mind that major improvements are already in place. Abundant natural light fills the interior, creating a bright, airy atmosphere with an inviting sense of space. Enjoy being close to shopping, dining, entertainment, and everyday conveniences, along with highly regarded A-rated schools. A low HOA of just $20 per month adds to the home's easy-living appeal. Combining thoughtful updates, an exceptional location, and outstanding value, 4597 Barnacle Dr is a wonderful opportunity to enjoy the Port Orange lifestyle.
Active
$299,900
4597 Barnacle Dr, Port Orange, FL 32127
3beds
1,200sqft
Single Family Residence, Residential
Built in 1992
4,791 Square Feet Lot
$291,500 Zestimate®
$250/sqft
$20/mo HOA
What's special
Newer roofImpact windows
- 24 days
- 1,007
- 81
Zillow last checked:
Listing updated:
Listed by:
Eric Zimmerman 386-846-1515,
RE/MAX Advantage
Source: DBAMLS,MLS#: 1230708
Facts & features
Interior
Bedrooms & bathrooms
- Bedrooms: 3
- Bathrooms: 2
- Full bathrooms: 2
Bedroom 1
- Level: First
- Area: 185 Square Feet
- Dimensions: 14.80 x 12.50
Bedroom 2
- Level: First
- Area: 89.18 Square Feet
- Dimensions: 9.80 x 9.10
Bedroom 3
- Level: First
- Area: 71.54 Square Feet
- Dimensions: 9.80 x 7.30
Bathroom 1
- Level: First
- Area: 54.39 Square Feet
- Dimensions: 11.10 x 4.90
Bathroom 2
- Level: First
- Area: 50.05 Square Feet
- Dimensions: 5.50 x 9.10
Dining room
- Level: First
- Area: 92.26 Square Feet
- Dimensions: 6.11 x 15.10
Florida room
- Level: First
- Area: 156 Square Feet
- Dimensions: 15.00 x 10.40
Kitchen
- Level: First
- Area: 158.72 Square Feet
- Dimensions: 12.80 x 12.40
Living room
- Level: First
- Area: 126.99 Square Feet
- Dimensions: 8.30 x 15.30
Heating
- Central
Cooling
- Central Air
Appliances
- Included: Refrigerator, Microwave, Electric Water Heater, Disposal, Dishwasher, Convection Oven
- Laundry: Electric Dryer Hookup, In Garage, Washer Hookup
Features
- Ceiling Fan(s), Open Floorplan, Vaulted Ceiling(s)
- Flooring: Tile, Vinyl
- Number of fireplaces: 1
- Fireplace features: Gas
Interior area
- Total structure area: 1,720
- Total interior livable area: 1,200 sqft
Video & virtual tour
Property
Parking
- Total spaces: 2
- Parking features: Covered, Garage, Garage Door Opener, Off Street
- Garage spaces: 2
Features
- Levels: One
- Stories: 1
- Exterior features: Other
- Has view: Yes
- View description: Trees/Woods
Lot
- Size: 4,791 Square Feet
- Dimensions: 50.0 ft x 100.0 ft
- Features: Cleared, Other
Details
- Parcel number: 630924001490
- Zoning description: Single Family
Construction
Type & style
- Home type: SingleFamily
- Architectural style: Ranch
- Property subtype: Single Family Residence, Residential
Materials
- Block, Stucco
- Foundation: Slab
- Roof: Shingle
Condition
- New construction: No
- Year built: 1992
Utilities & green energy
- Sewer: Public Sewer
- Water: Public
- Utilities for property: Cable Available, Cable Connected, Electricity Available, Electricity Connected, Sewer Available, Sewer Connected, Water Available, Water Connected
Community & HOA
Community
- Subdivision: Sleepy Hollow
HOA
- Has HOA: Yes
- HOA fee: $20 monthly
Location
- Region: Port Orange
Financial & listing details
- Price per square foot: $250/sqft
- Tax assessed value: $224,088
- Annual tax amount: $673
- Date on market: 9/11/2026
- Listing terms: Cash,Conventional,FHA,VA Loan
- Electric utility on property: Yes
- Road surface type: Asphalt
Estimated market value
$291,500
$277,000 - $306,000
$2,066/mo
Price history
| Date | Event | Price |
|---|---|---|
| 9/11/2026 | Listed for sale | $299,900-6.3%$250/sqft |
Source:  DBAMLS #1230708 Report a problem DBAMLS #1230708 Report a problem | ||
| 8/31/2026 | Listing removed | $319,900$267/sqft |
Source: DBAMLS #1228367 Report a problem | ||
| 7/28/2026 | Price change | $319,900-0.8%$267/sqft |
Source: DBAMLS #1228367 Report a problem | ||
| 7/20/2026 | Price change | $322,400-0.8%$269/sqft |
Source: DBAMLS #1228367 Report a problem | ||
| 7/8/2026 | Listed for sale | $324,900+282.2%$271/sqft |
Source: DBAMLS #1228367 Report a problem | ||
| 11/29/2000 | Sold | $85,000+9.5%$71/sqft |
Source: Public Record Report a problem | ||
| 8/31/1998 | Sold | $77,600-2.9%$65/sqft |
Source: Public Record Report a problem | ||
| 4/1/1996 | Sold | $79,900$67/sqft |
Source: Public Record Report a problem | ||
Public tax history
| Year | Property taxes | Tax assessment |
|---|---|---|
| 2025 | $702 +6% | $97,920 +2.9% |
| 2024 | $662 +5.6% | $95,161 +3% |
| 2023 | $627 +6.7% | $92,390 +3% |
| 2022 | $587 | $89,699 +3% |
| 2021 | -- | $87,086 +1.4% |
| 2020 | $573 | $85,884 |
Find assessor info on the county website
Monthly payment
Est. payment
Payment breakdown
Explore the cost of this home by adjusting the details. Changes won't be saved.Climate risks
Neighborhood: 32127
Nearby schools
Schools provided by the listing agent
- Elementary: Sugar Mill
- Middle: Silver Sands
- High: Spruce Creek
Source: DBAMLS. This data may not be complete. We recommend contacting the local school district to confirm school assignments for this home.
Similar homes
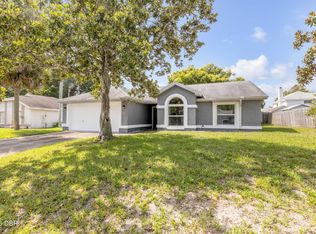
- $319,0003 bd2 ba1.2k sqft886 Andken Ln, Port Orange, FL 32127For Sale
 MLS ID #1228506, Lesley Lounsbury, The Keyes Company. DBAMLS
 - $315,0003 bd2 ba1.6k sqft169 Leisure Cir, Port Orange, FL 32127For Sale
 MLS ID #1229970, Patrick O'Brien, O'Brien Real Estate LLC. DBAMLS
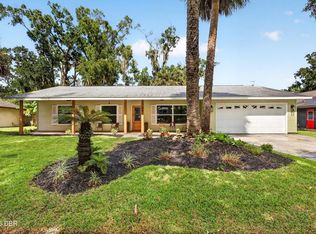
 - $335,0003 bd2 ba1.5k sqft485 Merrimac Dr, Port Orange, FL 32127For Sale
 MLS ID #1230423, Cheryl Gray, Oceans Luxury Realty Full Service LLC. DBAMLS
 - $345,9903 bd2 ba1.7k sqft5788 Heathermere Ln, Port Orange, FL 32127For Sale
 MLS ID #1230527, Susan Summers, Century 21 Sundance Realty. DBAMLS
 - $246,5003 bd3 ba1.3k sqft955 Grayling Ct APT B, Port Orange, FL 32127For SaleMLS ID #1231242, Jonathan B Owens, Keller Williams Realty Florida Partners. DBAMLS
- $363,0003 bd3 ba1.5k sqft3432 Country Walk Dr, Port Orange, FL 32129For SaleMLS ID #1221541, Todd Hammond, Realty Pros Assured. DBAMLS
- $299,0004 bd2 ba1.3k sqft1107 4th St, Port Orange, FL 32129For SaleMLS ID #1225548, Kathy Cate, Adams, Cameron & Co., Realtors. DBAMLS
- $234,9002 bd2 ba1k sqft5103 Taylor Ave, Port Orange, FL 32127For SaleMLS ID #1230580, Sarah Wardick, Roy & Company. DBAMLS
- $319,9003 bd2 ba1.6k sqft3639 Old Hammock Rd, Port Orange, FL 32129For SaleMLS ID #1224958, Eric Zimmerman, RE/MAX Advantage. DBAMLS
- $315,0004 bd2 ba1.6k sqft1078 Chelsea Way, Port Orange, FL 32129For SaleMLS ID #1224370, Lora Trageser, EXIT Real Estate Property Solutions. DBAMLS
- $239,0003 bd2 ba1.5k sqft5660 Wood St, Port Orange, FL 32127For SaleMLS ID #1230242, Terri Rijos, Collado Real Estate. DBAMLS
- $309,9002 bd2 ba1.1k sqft68 Golf Villa Dr, Port Orange, FL 32128For SaleMLS ID #1229623, Amanda O'Connor, Coldwell Banker Coast Realty. DBAMLS
- $299,9003 bd2 ba1.1k sqft2005 Oriole Ln, South Daytona, FL 32119For SaleMLS ID #1228432, Michael Metzger, Realty Pros Assured. DBAMLS
- $325,0003 bd2 ba1.5k sqft749 Baywood Ln, South Daytona, FL 32119For SaleMLS ID #1230583, Kimberly Sbordone Tomlinson, RE/MAX Signature. DBAMLS
- $299,9993 bd2 ba1.1k sqft1178 Lavonne Dr, Daytona Beach, FL 32119For SaleMLS ID #1215284, Jamie Thompson, Realty Pros Assured. DBAMLS
- $199,7003 bd2 ba960 sqft120 NIVER STREET, PORT ORANGE, FL 32127For Sale
 MLS ID #O6426562, Lisa Tringali, SHAWFIELD REALTY GROUP. Stellar MLS
 - $377,9003 bd2 ba1.6k sqft5635 Estero Loop, Port Orange, FL 32128For SaleMLS ID #1231350, Michael Metzger, Realty Pros Assured. DBAMLS
- $249,0003 bd2 ba1.1k sqft1131 Squirrel Nest Ln, Port Orange, FL 32129For SaleMLS ID #1230381, Kelli Patton, Keller Williams Realty Florida Partners. DBAMLS
- $419,0004 bd2 ba1.6k sqft629 Hamlet Dr, Port Orange, FL 32127For SaleMLS ID #1228791, Diana Pendleton, RE/MAX Signature. DBAMLS
- $275,0003 bd2 ba1.4k sqft156 Springwood Dr, Daytona Beach, FL 32119For SaleMLS ID #1229585, Alice Cooper LLC, Adams, Cameron & Co., Realtors. DBAMLS
