PARADISE FOUND! From the moment you arrive, the lush, professionally landscaped yard creates exceptional curb appeal and sets the stage for what awaits inside. Beautifully remodeled kitchen and primary bath has been well maintained, this stunning home offering the perfect blend of style, comfort, and functionality.
Easy-care tile flooring flows throughout the home, while the completely remodeled 2025 kitchen is sure to impress with -newer appliances, including a microwave/convection oven, abundant cabinetry, generous storage, and a convenient built-in computer nook. The Great room is currently used as a spacious dining room, providing plenty of seating for hosting family gatherings and special occasions. The inviting family room off of the kitchen features plenty of space to relax. The desirable split-bedroom provides privacy for family and guests. Step outside into your own private backyard retreat! The expansive screened pool enclosure includes a resurfaced saltwater pool, a 23' x 10' covered lanai, and an incredible 21' x 24' pool house. Currently divided into three separate rooms, this versatile space offers endless possibilities as a guest suite, in-law retreat, home office, hobby space, gym, or recreation room.
The park-like backyard continues with a 12' x 20' storage shed complete with its own 60-amp electrical service, making it ideal for a workshop or additional storage.
Additional updates include a new A/C in 2021 and a water heater replaced in 2023, providing added peace of mind.
This is more than just a home--it's a lifestyle. With outstanding updates, incredible outdoor living spaces, and flexible bonus areas, this property truly has it all. Schedule your private showing today and experience everything this exceptional home has to offer.
Active
Price increase: $20K (8/31)
$419,000
629 Hamlet Dr, Port Orange, FL 32127
4beds
1,679sqft
Single Family Residence, Residential
Built in 1980
0.28 Acres Lot
$402,800 Zestimate®
$250/sqft
$-- HOA
What's special
Beautifully remodeled kitchenResurfaced saltwater poolPark-like backyardPrivate backyard retreatFlexible bonus areasExpansive screened pool enclosureExceptional curb appeal
- 51 days
- 953
- 64
Likely to sell faster than
Zillow last checked:
Listing updated:
Listed by:
Diana Pendleton 386-236-0760,
RE/MAX Signature
Source: DBAMLS,MLS#: 1228791
Facts & features
Interior
Bedrooms & bathrooms
- Bedrooms: 4
- Bathrooms: 2
- Full bathrooms: 2
Bedroom 1
- Level: Main
- Area: 168 Square Feet
- Dimensions: 12.00 x 14.00
Bathroom 2
- Area: 121 Square Feet
- Dimensions: 11.00 x 11.00
Bathroom 3
- Area: 132 Square Feet
- Dimensions: 11.00 x 12.00
Bathroom 4
- Area: 132 Square Feet
- Dimensions: 11.00 x 12.00
Family room
- Area: 240 Square Feet
- Dimensions: 12.00 x 20.00
Great room
- Area: 286 Square Feet
- Dimensions: 13.00 x 22.00
Kitchen
- Level: Main
- Area: 180 Square Feet
- Dimensions: 9.00 x 20.00
Heating
- Central
Cooling
- Central Air
Appliances
- Included: Washer, Refrigerator, Microwave, Electric Water Heater, Electric Range, Dryer, Dishwasher
- Laundry: Electric Dryer Hookup, Washer Hookup
Features
- Breakfast Bar, Built-in Features, Kitchen Island, Pantry, Primary Bathroom - Shower No Tub, Split Bedrooms
- Flooring: Tile
- Doors: Impact Windows
- Windows: Skylight(s)
Interior area
- Total interior livable area: 1,679 sqft
Property
Parking
- Total spaces: 3
- Parking features: Carport, Covered, Garage, Garage Door Opener
- Garage spaces: 2
- Carport spaces: 1
- Covered spaces: 3
Features
- Levels: One
- Stories: 1
- Pool features: In Ground, Salt Water
Lot
- Size: 0.28 Acres
- Dimensions: 80 x 150
- Features: Sprinklers In Front, Sprinklers In Rear
Details
- Additional structures: Shed(s)
- Parcel number: 632104000990
Construction
Type & style
- Home type: SingleFamily
- Property subtype: Single Family Residence, Residential
Materials
- Foundation: Block
- Roof: Shingle
Condition
- Updated/Remodeled
- New construction: No
- Year built: 1980
Utilities & green energy
- Sewer: Public Sewer
- Water: Public
- Utilities for property: Cable Available, Electricity Connected, Water Connected
Community & HOA
Community
- Subdivision: Hamlet
HOA
- Has HOA: No
Location
- Region: Port Orange
Financial & listing details
- Price per square foot: $250/sqft
- Tax assessed value: $344,063
- Annual tax amount: $2,147
- Date on market: 7/19/2026
- Listing terms: Cash,Conventional,FHA,VA Loan
- Electric utility on property: Yes
Estimated market value
$402,800
$383,000 - $423,000
$3,228/mo
Price history
| Date | Event | Price |
|---|---|---|
| 8/31/2026 | Price change | $419,000+5%$250/sqft |
Source:  DBAMLS #1228791 Report a problem DBAMLS #1228791 Report a problem | ||
| 7/19/2026 | Listed for sale | $399,000+79.7%$238/sqft |
Source: DBAMLS #1228791 Report a problem | ||
| 12/17/2008 | Sold | $222,000-7.5%$132/sqft |
Source: Public Record Report a problem | ||
| 7/29/2008 | Listing removed | $239,933$143/sqft |
Source: Watson Realty Corp #D476399 Report a problem | ||
| 6/17/2008 | Listed for sale | $239,933+42.1%$143/sqft |
Source: Watson Realty Corp #D476399 Report a problem | ||
| 6/16/2003 | Sold | $168,800$101/sqft |
Source: Public Record Report a problem | ||
Public tax history
| Year | Property taxes | Tax assessment |
|---|---|---|
| 2025 | $2,237 +3.6% | $164,113 +2.9% |
| 2024 | $2,160 +2.8% | $159,488 +3% |
| 2023 | $2,101 +4.1% | $154,843 +3% |
| 2022 | $2,019 | $150,333 +3% |
| 2021 | -- | $145,954 +1.4% |
| 2020 | $1,999 | $143,939 +2.3% |
| 2019 | $1,999 +3.6% | $140,703 +1.9% |
| 2018 | $1,930 +0.2% | $138,079 +2.1% |
| 2017 | $1,925 -0.1% | $135,239 +2.1% |
| 2016 | $1,927 +0.1% | $132,457 +0.7% |
| 2015 | $1,925 -3.1% | $131,536 +0.8% |
| 2014 | $1,986 | $130,492 +1.5% |
| 2013 | -- | $128,564 -0.2% |
| 2012 | -- | $128,800 -1.3% |
| 2011 | -- | $130,462 -3% |
| 2010 | -- | $134,432 -9.4% |
| 2009 | -- | $148,320 -7% |
| 2007 | -- | $159,427 -0.4% |
| 2006 | -- | $160,010 +7.1% |
| 2005 | -- | $149,383 +3% |
| 2004 | -- | $145,032 +18.3% |
| 2003 | -- | $122,641 +14.4% |
| 2002 | -- | $107,220 +15.2% |
| 2000 | -- | $93,039 |
Find assessor info on the county website
Monthly payment
Est. payment
Payment breakdown
Explore the cost of this home by adjusting the details. Changes won't be saved.Climate risks
Neighborhood: 32127
Similar homes
- $449,9003 bd2 ba1.8k sqft6116 Palmas Dr, Port Orange, FL 32127For Sale

 MLS ID #1229111, Ivan Defreitas, LPT Realty, LLC. DBAMLS
 - $425,0003 bd2 ba1.5k sqft557 Newton Rd, Port Orange, FL 32127For Sale
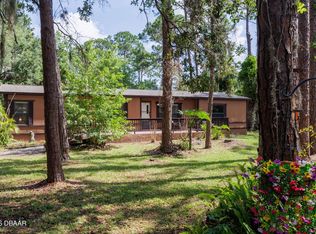 MLS ID #1227523, Donna Fremont, EXP Realty LLC. DBAMLS
 - $315,0003 bd2 ba1.6k sqft169 Leisure Cir, Port Orange, FL 32127For Sale
 MLS ID #1229970, Patrick O'Brien, O'Brien Real Estate LLC. DBAMLS
 - $469,9003 bd3 ba1.7k sqft5928 Boggs Ford Rd, Port Orange, FL 32127For Sale
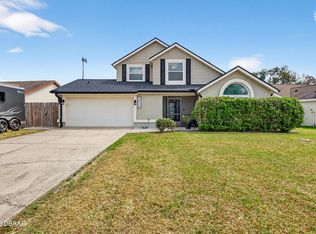 MLS ID #1228389, Cheryl Gray, Oceans Luxury Realty Full Service LLC. DBAMLS
 - $340,0003 bd2 ba1.6k sqft222 Pinerock Pl, Port Orange, FL 32127For SaleMLS ID #1221753, David Glidewell, RE/MAX Signature. DBAMLS
- $340,0003 bd2 ba1.7k sqft918 N Lakewood Ter, Port Orange, FL 32127For SaleMLS ID #1229513, Christina Bovier, Realty Pros Assured. DBAMLS
- $365,0002 bd2 ba1.5k sqft1312 N Wembley Cir, Port Orange, FL 32128For SaleMLS ID #1225143, Marta Pascale, Adams, Cameron & Co., Realtors. DBAMLS
- $332,0004 bd2 ba1.6k sqft1078 Chelsea Way, Port Orange, FL 32129For SaleMLS ID #1224370, Lora Trageser, EXIT Real Estate Property Solutions. DBAMLS
- $310,0003 bd2 ba2.1k sqft1013 Belleflower Dr, Port Orange, FL 32127For SaleMLS ID #1221232, Sue Alleva, Coldwell Banker Coast Realty. DBAMLS
- $379,9003 bd2 ba1.6k sqft6816 Amici Ct, Port Orange, FL 32128For SaleMLS ID #1228975, Bryan Morford, Realty Pros Assured. DBAMLS
- $435,0004 bd3 ba2.2k sqft135 Park Ave, Daytona Beach, FL 32118For SaleMLS ID #1228577, Sam Marten, Coldwell Banker Coast Realty. DBAMLS
- $549,9003 bd2 ba1.6k sqft201 S Venetian Way, Port Orange, FL 32127For SaleMLS ID #1229670, Jennifer Matacale, Premier Sotheby's International Realty. DBAMLS
- $298,9994 bd2 ba1.3k sqft1107 4th St, Port Orange, FL 32129For SaleMLS ID #1225548, Kathy Cate, Adams, Cameron & Co., Realtors. DBAMLS
- $379,9004 bd3 ba2k sqft108 Grebe Ct, Daytona Beach, FL 32119For SaleMLS ID #1226186, Janet L McDermott, Collado Real Estate. DBAMLS
- $299,9002 bd2 ba1.1k sqft151 Brandy Hills Dr, Port Orange, FL 32129For SaleMLS ID #1228351, Paige Brewer, NextHome At The Beach. DBAMLS
- $415,0004 bd3 ba2.2k sqft934 N Halifax Ave, Daytona Beach, FL 32118For SaleMLS ID #1230074, Stacy Kelly, EXP Realty LLC. DBAMLS
- $444,0003 bd2 ba1.9k sqft300 REVILO BOULEVARD, DAYTONA BEACH, FL 32118For Sale
 MLS ID #TB8536920, David Lambert, REDFIN CORPORATION. Stellar MLS
 - $409,0004 bd4 ba1.8k sqft112 Center St, Daytona Beach, FL 32117For SaleMLS ID #1201623, Dan Lyonnais, Adams, Cameron & Co., Realtors. DBAMLS
- $400,0003 bd2 ba2.2k sqft92 Ridge Field Pl, Ormond Beach, FL 32174For SaleMLS ID #1229074, Kelly Dickmann, Adams, Cameron & Co., Realtors. DBAMLS
