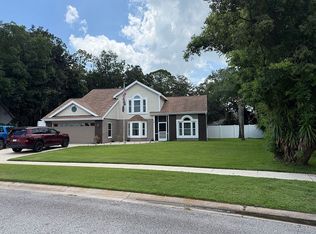
Welcome to Riverwood Plantation, one of Port Orange's most sought-after communities! Tucked away on a quiet cul-de-sac, this beautifully maintained 3-bedroom, 2-bath home offers the perfect combination of comfort, style, and outdoor living.
Step inside to discover an open split-bedroom floor plan featuring vaulted ceilings, hardwood flooring throughout the main living areas and primary bedroom. The spacious kitchen is designed for both everyday living and entertaining, showcasing solid hardwood cabinetry with soft-close doors and drawers, granite countertops, and ample storage. The true highlight of this home awaits outside. Relax in your own private backyard retreat featuring an expansive 1,000+ square-foot screened enclosure complete with a sparkling pool installed in 2005 and a separate spa area. Both the pool and spa are equipped with new heaters installed in 2026, creating the perfect space for year-round enjoyment, entertaining family and friends, or simply unwinding after a long day.
Additional updates include a 2020 HVAC system with dual UV lights designed to help improve air quality.
One of the best features of this property is the freedom of no HOA while still having the option to become a social member of Riverwood Plantation. Enjoy access to outstanding amenities including a community pool, boat launch, fishing dock, pickleball courts, and more--all without mandatory HOA dues or restrictions.
Conveniently located near shopping, dining, parks, and just minutes from the beach, this home is also zoned for highly rated Port Orange schools, including Sweetwater Elementary, Creekside Middle, and Spruce Creek High School.
All information, data, and measurements considered accurate, not warranted or guaranteed.
Active
Price increase: $114.9K (7/29)
$449,900
6116 Palmas Dr, Port Orange, FL 32127
3beds
1,806sqft
:
Get pre-qualified$3,011/mo
Single Family Residence, Residential
Built in 1985
0.3 Acres Lot
$441,000 Zestimate®
$249/sqft
$-- HOA
What's special
Granite countertopsSparkling poolPrivate backyard retreatOpen split-bedroom floor planAmple storageQuiet cul-de-sacSeparate spa area
- 2 days |
- 350 |
- 27 |
Likely to sell faster than
Zillow last checked:
Listing updated:
Listed by:
Ivan Defreitas 386-290-2867,
LPT Realty, LLC
Source: DBAMLS,MLS#: 1229111
Facts & features
Interior
Bedrooms & bathrooms
- Bedrooms: 3
- Bathrooms: 2
- Full bathrooms: 2
Bedroom 1
- Level: Main
- Area: 234 Square Feet
- Dimensions: 13.00 x 18.00
Kitchen
- Level: Main
- Area: 160 Square Feet
- Dimensions: 10.00 x 16.00
Heating
- Central
Cooling
- Central Air
Appliances
- Included: Refrigerator, Microwave, Electric Range, Dishwasher
- Laundry: In Garage
Features
- Vaulted Ceiling(s)
- Flooring: Carpet, Tile
Interior area
- Total structure area: 2,614
- Total interior livable area: 1,806 sqft
Property
Parking
- Total spaces: 2
- Parking features: Garage
- Garage spaces: 2
Features
- Stories: 1
- Patio & porch: Screened
- Pool features: In Ground, Gas Heat, Heated
- Spa features: In Ground
- Fencing: Back Yard,Privacy
Lot
- Size: 0.3 Acres
- Features: Cul-De-Sac
Details
- Parcel number: 633803000520
Construction
Type & style
- Home type: SingleFamily
- Property subtype: Single Family Residence, Residential
Materials
- Block
- Foundation: Slab
- Roof: Shingle
Condition
- New construction: No
- Year built: 1985
Utilities & green energy
- Sewer: Public Sewer
- Water: Public
- Utilities for property: Sewer Connected, Water Connected
Community & HOA
Community
- Subdivision: Palms Del Mar
HOA
- Has HOA: No
Location
- Region: Port Orange
Financial & listing details
- Price per square foot: $249/sqft
- Tax assessed value: $323,088
- Annual tax amount: $1,911
- Date on market: 7/29/2026
- Listing terms: Cash,Conventional,FHA,VA Loan
Estimated market value
$441,000
$419,000 - $463,000
$3,382/mo
Price history
| Date | Event | Price |
|---|---|---|
| 7/29/2026 | Price change | $449,900+34.3%$249/sqft |
Source:  DBAMLS #1229111 Report a problem DBAMLS #1229111 Report a problem | ||
| 11/3/2020 | Listed for sale | $335,000+45.7%$185/sqft |
Source: Gaff's Realty Company #1077356 Report a problem | ||
| 4/19/2005 | Sold | $230,000$127/sqft |
Source: Public Record Report a problem | ||
Public tax history
| Year | Property taxes | Tax assessment |
|---|---|---|
| 2025 | $1,912 +3.8% | $145,125 +2.9% |
| 2024 | $1,842 +3.1% | $141,035 +3% |
| 2023 | $1,787 +4.4% | $136,928 +3% |
| 2022 | $1,713 | $132,940 +3% |
| 2021 | -- | $129,068 +1.4% |
| 2020 | $1,691 | $127,286 +2.3% |
| 2019 | $1,691 +3.7% | $124,424 +1.9% |
| 2018 | $1,631 +0.3% | $122,104 +2.1% |
| 2017 | $1,626 +0.1% | $119,593 +2.1% |
| 2016 | $1,624 +0.4% | $117,133 +0.7% |
| 2015 | $1,617 -2.9% | $116,319 +0.8% |
| 2014 | $1,666 | $115,396 +1.5% |
| 2013 | -- | $113,691 -18.8% |
| 2012 | -- | $140,027 -0.2% |
| 2011 | -- | $140,264 +1.5% |
| 2010 | -- | $138,191 -7% |
| 2009 | -- | $148,667 -29.4% |
| 2007 | -- | $210,465 +0.7% |
| 2006 | -- | $208,988 +49.6% |
| 2005 | -- | $139,738 +47.4% |
| 2004 | -- | $94,795 +1.9% |
| 2003 | -- | $93,027 +2.4% |
| 2002 | -- | $90,847 +1.6% |
| 2001 | -- | $89,417 +3% |
| 2000 | -- | $86,813 |
Find assessor info on the county website
Monthly payment
Est. payment
Payment breakdown
Explore the cost of this home by adjusting the details. Changes won't be saved.Climate risks
Neighborhood: 32127
Nearby schools
GreatSchools rating
- 9/10Sweetwater Elementary SchoolGrades: PK-5Distance: 2.7 mi
- 8/10Creekside Middle SchoolGrades: 6-8Distance: 3.3 mi
- 6/10Spruce Creek High SchoolGrades: 9-12Distance: 2.4 mi
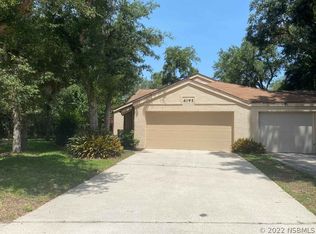
- $270,5003 bd2 ba1.3k sqft6195 Sequoia Dr, Port Orange, FL 32127Off Market
- $267,6002 bd2 ba1k sqft6193 Sequoia Dr, Port Orange, FL 32127Off Market

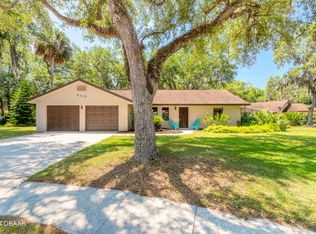
- $330,0003 bd2 ba1.3k sqft6117 Del Rio Dr, Port Orange, FL 32127Sold
- $305,9003 bd2 ba1.3k sqft6117 Del Rio Dr, Pt Orange, FL 32127Off Market
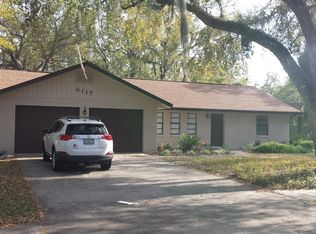
- $334,0003 bd2 ba1.5k sqft6114 Palmas Dr, Port Orange, FL 32127Sold
- $305,0003 bd2 ba1.7k sqft6115 Del Rio Dr, Port Orange, FL 32127Sold
- $217,8002 bd2 ba1.5k sqft6191 Sequoia Dr, Port Orange, FL 32127Off Market
- $--2 bd2 ba1.2k sqft6191 Sequoia Dr #6191, Pt Orange, FL 32127Off Market
A local agent can set up tours, give advice and negotiate with sellers.
A local lender can help you make sure your offer is ready when you are.
Similar homes
- $475,0003 bd2 ba2.2k sqft516 Sun Lake Dr, Port Orange, FL 32127For Sale

 MLS ID #1229098, Sylvan McElroy, The Keyes Company. DBAMLS
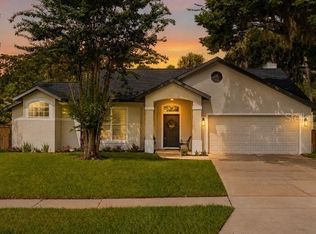
 - $475,0003 bd2 ba1.6k sqft427 PENDREY DRIVE, PORT ORANGE, FL 32127For Sale
 MLS ID #O6422285, Cristina Porretto, THE AGENCY FL. Stellar MLS
 - $359,0003 bd2 ba1.5k sqft221 DEVON Street, Port Orange, FL 32127For Sale
 MLS ID #2157982, JONATHAN MINERICK. realMLS
 - $520,0004 bd3 ba2.2k sqft460 Champagne Cir, Port Orange, FL 32127For Sale By Owner
- $329,9003 bd2 ba1.4k sqft208 Avon Ct, Port Orange, FL 32127For SaleMLS ID #1229105, Mark Straka, Life Real Estate. DBAMLS
- $399,0004 bd2 ba1.6k sqft629 Hamlet Dr, Port Orange, FL 32127For SaleMLS ID #1228791, Diana Pendleton, RE/MAX Signature. DBAMLS
- $425,0003 bd2 ba1.5k sqft557 Newton Rd, Port Orange, FL 32127For SaleMLS ID #1227523, Donna Fremont, EXP Realty LLC. DBAMLS
- $389,6503 bd2 ba1.4k sqft706 Venters St, Port Orange, FL 32127For SaleMLS ID #1080077, Kavita Uttamchandani. Space Coast AOR
- $475,0003 bd3 ba1.7k sqft5928 Boggs Ford Rd, Port Orange, FL 32127For SaleMLS ID #1228389, Cheryl Gray, Oceans Luxury Realty Full Service LLC. DBAMLS
- $325,0003 bd2 ba2k sqft627 Ipswich Ln, Port Orange, FL 32127For SaleMLS ID #1229026, Stacy Kelly, EXP Realty LLC. DBAMLS
- $468,9003 bd2 ba1.7k sqft214 CANTERBURY CIRCLE, NEW SMYRNA BEACH, FL 32168For SaleMLS ID #NS1088820, Lainy McKain, WATSON REALTY CORP. Stellar MLS
- $359,9003 bd2 ba1.7k sqft105 KENT COURT, PORT ORANGE, FL 32127For SaleMLS ID #V4950226, "Pete" Catalano, DASH REAL ESTATE COMPANY. Stellar MLS
- $475,0003 bd2 ba1.6k sqft5941 Marville Cir, Port Orange, FL 32127For SaleMLS ID #1223337, Listing Reciprocal, Nonmember office. DBAMLS
- $415,0003 bd3 ba1.7k sqft96 E BAYSHORE DRIVE, PORT ORANGE, FL 32127For SaleMLS ID #O6399695, Jason Ricks, COLDWELL BANKER REALTY. Stellar MLS
- $379,9003 bd3 ba1.7k sqft944 BENTWOOD LANE, PORT ORANGE, FL 32127For SaleMLS ID #V4950369, Tanya Donohoe, LOKATION. Stellar MLS
- $400,0003 bd2 ba2k sqft355 Hearthstone Ter, Port Orange, FL 32127For Sale By Owner
- $539,9002 bd3 ba2k sqft44 Jana Dr, Ponce Inlet, FL 32127For SaleMLS ID #1229166, Tony Poma, Ponce Inlet Realty, Inc. DBAMLS
- $415,0003 bd3 ba1.5k sqft24 OAK STREET, PORT ORANGE, FL 32127For SaleMLS ID #V4944392, Danyel Beavers, COLDWELL BANKER COAST REALTY. Stellar MLS
- $350,0003 bd2 ba1.9k sqft911 Silver Leaf Pl, Port Orange, FL 32127For SaleMLS ID #1229020, Kathleen Wilson, 386RealEstate.com. DBAMLS
- $349,9993 bd2 ba1.5k sqft485 Merrimac Dr, Port Orange, FL 32127For SaleMLS ID #1228435, Cheryl Gray, Oceans Luxury Realty Full Service LLC. DBAMLS
