Virtually Staged. Some photo's are Virtually staged. PRICE IMPROVEMENT! Located in the Cambridge area of Port Orange, situated in a quiet cul-de-sac, our Spacious Home features 3 bedroom, 2 bath, Kitchen w/Quartz Counter tops and large eat-in Island with cabinets underneath. You will love the soft close cabinets and the pot drawers! Built in Pantry with pull out shelves. Breakfast Nook, Enjoying entertaining in your 17 x 25 Large Great Room with outlets in the floor. Hall bath and Primary bath have been completely updated. Primary Bedroom en-suite with Walk-In Closet, Bedroom two and three also have walk in closets. inside Laundry Room, a large patio with fenced in backyard for family BBQs or enjoying your morning coffee, The large Oak trees give plenty of shade for hanging out in the yard. A 2-car attached garage and 2-car detached enclosed garage w/Electricity for a workshop and driveway with ample parking to accommodate family & friend gatherings. Our home has lots of windows for natural lighting. The AC was replaced in 2025, New 200 AMP Electric Panel, Roof replaced in 2024, Interior remodeled 2024, Windows & Doors replaced 2020 (Life Time Warranty w/Window World). Conveniently located near Spruce Creek Elementary, Spruce Creekside Middle & Creek High School. All this and close to a park and ice cream shop to end the perfect day! And Minutes from Famous Daytona Beach and I-95.
Pending
Price cut: $5K (8/20)
$349,900
105 KENT COURT, PORT ORANGE, FL 32127
3beds
1,793sqft
Single Family Residence
Built in 1975
0.35 Acres Lot
$340,600 Zestimate®
$195/sqft
$-- HOA
What's special
Quiet cul-de-sacBreakfast nookInside laundry roomPot drawersSoft close cabinets
- 91 days
- 83
- 0
Zillow last checked:
Listing updated:
Listed by:
"Pete" Catalano 804-855-4954,
DASH REAL ESTATE COMPANY 386-490-3632
Source: Stellar MLS,MLS#: V4950226 Originating MLS: West Volusia
Originating MLS: West Volusia
Facts & features
Interior
Bedrooms & bathrooms
- Bedrooms: 3
- Bathrooms: 2
- Full bathrooms: 2
Primary bedroom
- Features: Shower No Tub, Walk-In Closet(s)
- Level: First
- Area: 204 Square Feet
- Dimensions: 17x12
Bedroom 2
- Features: Walk-In Closet(s)
- Level: First
- Area: 120 Square Feet
- Dimensions: 10x12
Bedroom 3
- Features: Walk-In Closet(s)
- Level: First
- Area: 121 Square Feet
- Dimensions: 11x11
Dinette
- Level: First
- Area: 78 Square Feet
- Dimensions: 6x13
Great room
- Level: First
- Area: 425 Square Feet
- Dimensions: 17x25
Kitchen
- Features: Granite Counters
- Level: First
- Area: 182 Square Feet
- Dimensions: 14x13
Heating
- Central
Cooling
- Central Air
Appliances
- Included: Dishwasher, Disposal, Electric Water Heater, Microwave, Range, Refrigerator
- Laundry: Laundry Room
Features
- Kitchen/Family Room Combo
- Flooring: Luxury Vinyl, Tile
- Has fireplace: No
Interior area
- Total structure area: 2,949
- Total interior livable area: 1,793 sqft
Video & virtual tour
Property
Parking
- Total spaces: 2
- Parking features: Garage Door Opener
- Attached garage spaces: 2
- Details: Garage Dimensions: 21x22
Features
- Levels: One
- Stories: 1
- Patio & porch: Patio
- Exterior features: Private Mailbox
- Fencing: Chain Link
Lot
- Size: 0.35 Acres
- Dimensions: 111 x 139
- Features: Cul-De-Sac
Details
- Parcel number: 632101020100
- Zoning: 16R8SF
- Special conditions: None
Construction
Type & style
- Home type: SingleFamily
- Architectural style: Ranch
- Property subtype: Single Family Residence
Materials
- Block, Concrete
- Foundation: Slab
- Roof: Shingle
Condition
- New construction: No
- Year built: 1975
Utilities & green energy
- Sewer: Public Sewer
- Water: Public
- Utilities for property: Electricity Available
Community & HOA
Community
- Pet fee: $0 monthly
- Subdivision: CAMBRIDGE UNIT 01
HOA
- Has HOA: No
Location
- Region: Port Orange
Financial & listing details
- Price per square foot: $195/sqft
- Tax assessed value: $322,305
- Annual tax amount: $2,629
- Date on market: 7/17/2026
- Cumulative days on market: 48 days
- Listing terms: Cash,Conventional,FHA,VA Loan
- Ownership: Fee Simple
- Total actual rent: 0
- Electric utility on property: Yes
- Road surface type: Asphalt
Estimated market value
$340,600
$324,000 - $358,000
$2,394/mo
Price history
| Date | Event | Price |
|---|---|---|
| 9/2/2026 | Pending sale | $349,900$195/sqft |
Source:  Stellar MLS #V4950226 Report a problem Stellar MLS #V4950226 Report a problem | ||
| 8/20/2026 | Price change | $349,900-1.4%$195/sqft |
Source: Stellar MLS #V4950226 Report a problem | ||
| 8/6/2026 | Price change | $354,900-1.4%$198/sqft |
Source: Stellar MLS #V4950226 Report a problem | ||
| 7/23/2026 | Price change | $359,9000%$201/sqft |
Source: Stellar MLS #V4950226 Report a problem | ||
| 7/18/2026 | Listed for sale | $360,000+103.4%$201/sqft |
Source: Stellar MLS #V4950226 Report a problem | ||
| 6/24/2016 | Sold | $177,000+77.2%$99/sqft |
Source:  DBAMLS #1013598 Report a problem DBAMLS #1013598 Report a problem | ||
| 3/11/2016 | Listed for sale | $99,900+6.2%$56/sqft |
Source: 1st Florida Realty #1013598 Report a problem | ||
| 2/5/2016 | Sold | $94,100-5.8%$52/sqft |
Source: Stellar MLS #P4708027 Report a problem | ||
| 1/12/2016 | Price change | $99,900-7.4%$56/sqft |
Source: ALTA REALTY COMPANY LLC #P4708027 Report a problem | ||
| 12/31/2015 | Price change | $107,900-10%$60/sqft |
Source: ALTA REALTY COMPANY LLC #P4708027 Report a problem | ||
| 11/22/2015 | Listed for sale | $119,900+49.7%$67/sqft |
Source: ALTA REALTY COMPANY LLC #P4708027 Report a problem | ||
| 9/14/2015 | Sold | $80,100$45/sqft |
Source: Public Record Report a problem | ||
| 7/8/2015 | Listed for sale | -- |
Source: Auction.com Report a problem | ||
Public tax history
| Year | Property taxes | Tax assessment |
|---|---|---|
| 2025 | $2,629 +3.4% | $187,039 +2.9% |
| 2024 | $2,543 +2.5% | $181,768 +3% |
| 2023 | $2,480 +3.8% | $176,474 +3% |
| 2022 | $2,389 | $171,334 +3% |
| 2021 | -- | $166,344 +1.4% |
| 2020 | $2,371 | $164,047 +2.3% |
| 2019 | $2,371 +3.5% | $160,359 +1.9% |
| 2018 | $2,290 +0.1% | $157,369 +2.1% |
| 2017 | $2,288 -0.2% | $154,132 +9.4% |
| 2016 | $2,292 -21.7% | $140,941 +2.9% |
| 2015 | $2,926 +8.3% | $137,015 +10.7% |
| 2014 | $2,702 | $123,810 +26.7% |
| 2013 | -- | $97,754 -3.5% |
| 2012 | -- | $101,336 -11.8% |
| 2011 | -- | $114,913 +8.9% |
| 2010 | -- | $105,539 +2.7% |
| 2009 | -- | $102,764 +3.1% |
| 2007 | -- | $99,671 -0.5% |
| 2006 | -- | $100,157 +6.1% |
| 2005 | -- | $94,408 +3% |
| 2004 | -- | $91,658 +1.9% |
| 2003 | -- | $89,949 +2.4% |
| 2002 | -- | $87,841 +1.6% |
| 2001 | -- | $86,458 +3% |
| 2000 | -- | $83,940 |
Find assessor info on the county website
Monthly payment
Est. payment
Payment breakdown
Explore the cost of this home by adjusting the details. Changes won't be saved.Climate risks
Neighborhood: 32127
Nearby schools
Schools provided by the listing agent
- Elementary: Cypress Creek Elementary
- Middle: Creekside Middle
- High: Spruce Creek High School
Source: Stellar MLS. This data may not be complete. We recommend contacting the local school district to confirm school assignments for this home.
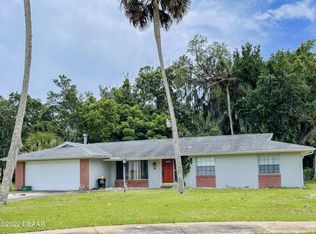

Similar homes
- $314,9902 bd2 ba1k sqft5464 Riverside Dr, Port Orange, FL 32127For Sale

 MLS ID #1230060, Rob West, LPT Realty, LLC. DBAMLS
 - $319,8003 bd2 ba1.7k sqft105 Eddy Ln, Port Orange, FL 32129For Sale
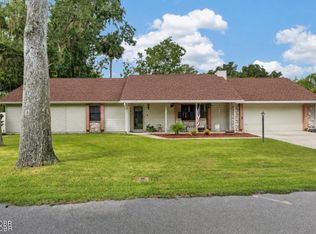 MLS ID #1229493, Stacey Mathews Johnson, Keller Williams Realty Florida Partners. DBAMLS
 - $309,0003 bd2 ba1.6k sqft94 Glass Ct, Port Orange, FL 32129For Sale
 MLS ID #1228025, Chevon M Eaton, Chevon Eaton. DBAMLS
 - $269,9003 bd2 ba1.3k sqft6043 Galien Ct, Port Orange, FL 32127For Sale
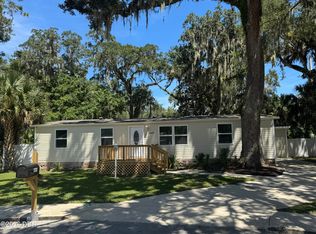 MLS ID #1230251, Tami Rohland, Heritage Realty Associates. DBAMLS
 - $330,0003 bd2 ba1.4k sqft2511 MILTON AVENUE, NEW SMYRNA BEACH, FL 32168For Sale
 MLS ID #NS1088583, Kristina Toth, EXIT REAL ESTATE PROPERTY SOL. Stellar MLS
 - $369,9003 bd3 ba1.8k sqft1197 SOUTHFORK COURT, PORT ORANGE, FL 32129For SaleMLS ID #O6418674, Cynde Velez, APERTURE GLOBAL REAL ESTATE. Stellar MLS
- $369,9003 bd2 ba1.7k sqft1743 Savannah Ln, Port Orange, FL 32128For SaleMLS ID #1227947, Shane Murray, Beach Life Realty. DBAMLS
- $341,0003 bd2 ba1.4k sqft782 PINE SHORES CIRCLE, NEW SMYRNA BEACH, FL 32168For SaleMLS ID #NS1088155, Ellen Fleming, NORTH TO SOUTH RESULTS. Stellar MLS
- $365,0003 bd3 ba1.4k sqft2824 OAK LEA DRIVE, SOUTH DAYTONA, FL 32119For SaleMLS ID #NS1088229, Dylan Smith, LPT REALTY, LLC. Stellar MLS
- $339,2503 bd4 ba2.1k sqft332 Big Tree Rd, South Daytona, FL 32119For SaleMLS ID #1229134, Steven Koleno, Beycome of Florida LLC. DBAMLS
- $435,0003 bd2 ba1.7k sqft765 Herbert St, Port Orange, FL 32129For SaleMLS ID #1228233, Bill Kitzmiller, Keller Williams Realty Florida Partners. DBAMLS
- $389,0003 bd2 ba1.9k sqft2334 Citrus Ave, South Daytona, FL 32119For SaleMLS ID #1227967, Josh Cady, 1st Class Real Estate Reagan Realty. DBAMLS
- $349,9992 bd2 ba1k sqft101 SEA STREET, NEW SMYRNA BEACH, FL 32168For SaleMLS ID #NS1089062, Elliott Hagood, HOME & FAMILY REAL ESTATE & PROPERTY MANAGEMENT. Stellar MLS
- $324,9003 bd2 ba1.4k sqft692 GASLIGHT DRIVE, SOUTH DAYTONA, FL 32119For SaleMLS ID #NS1087224, Marie Priest, OPPORTUNITY RTY & INVST PROP. Stellar MLS
- $300,0003 bd1 ba1.2k sqft765 Biro Dr, Port Orange, FL 32129For SaleMLS ID #1224739, Les Thackston, Adams, Cameron & Co., Realtors. DBAMLS
- $347,0003 bd2 ba1.7k sqft2706 SPARTA DRIVE, NEW SMYRNA BEACH, FL 32168For SaleMLS ID #NS1088891, Elliott Hagood, HOME & FAMILY REAL ESTATE & PROPERTY MANAGEMENT. Stellar MLS
- $299,0003 bd2 ba1.3k sqft526 DORSET CIRCLE, SOUTH DAYTONA, FL 32119For SaleMLS ID #FC320069, Mike Grow, FLORIDA HOMES REALTY & MORTGAGE. Stellar MLS
- $365,9004 bd2 ba1.8k sqft215 HOLLOWBROOK CIRCLE, DAYTONA BEACH, FL 32114For SaleMLS ID #O6312909, Serghei Lungu, REALTY HUB. Stellar MLS
- $330,0004 bd2 ba1.6k sqft722 LADYFISH LN, NEW SMYRNA BEACH, FL 32168For SaleMLS ID #O6427090, Stacy Chen, KELLER WILLIAMS ADVANTAGE III. Stellar MLS
