Seller has relocated and this well-maintained home is ready for its new owners! Situated on an elevated lot, the home stays high and dry and has a city installed storm drain in front of the property for added drainage. The sellers previously added French drains for additional drainage in the front of the home. Interior features include skylights in the living room, kitchen, and primary bathroom, Low-E windows, and mini-split systems in the Florida room and garage. Enjoy your private backyard oasis with a saltwater pool, separate hot tub, and a spacious storage shed complete with window A/C. Both the shed and home are prewired for generator hookup, providing added convenience and preparedness. By Appointment Only See Showing Time. Ring door camera installed at main entry. There are other cameras installed outside, but not hooked up.
For sale
Price cut: $5K (8/5)
$330,000
2511 MILTON AVENUE, NEW SMYRNA BEACH, FL 32168
3beds
1,466sqft
Single Family Residence
Built in 1987
9,750 Square Feet Lot
$313,600 Zestimate®
$225/sqft
$-- HOA
What's special
Separate hot tubLow-e windowsElevated lot
- 56 days |
- 1,807 |
- 129 |
Zillow last checked:
Listing updated:
Listed by:
Kristina Toth 386-314-6028,
EXIT REAL ESTATE PROPERTY SOL 386-763-3008
Source: Stellar MLS,MLS#: NS1088583 Originating MLS: New Smyrna Beach Board of Realtors
Originating MLS: New Smyrna Beach Board of Realtors
Facts & features
Interior
Bedrooms & bathrooms
- Bedrooms: 3
- Bathrooms: 2
- Full bathrooms: 2
Rooms
- Room types: Florida Room
Primary bedroom
- Features: Shower No Tub, Single Vanity, Walk-In Closet(s)
- Level: First
- Area: 230.74 Square Feet
- Dimensions: 13.9x16.6
Bedroom 1
- Features: Ceiling Fan(s), Built-in Closet
- Level: First
- Area: 143 Square Feet
- Dimensions: 11x13
Bedroom 2
- Features: Ceiling Fan(s), Built-in Closet
- Level: First
- Area: 121 Square Feet
- Dimensions: 11x11
Bathroom 1
- Features: Shower No Tub, Single Vanity, Window/Skylight in Bath
- Level: First
- Area: 38 Square Feet
- Dimensions: 5x7.6
Florida room
- Features: No Closet
- Level: First
- Area: 160.48 Square Feet
- Dimensions: 11.8x13.6
Kitchen
- Features: Pantry, Kitchen Island
- Level: First
- Area: 315.2 Square Feet
- Dimensions: 16x19.7
Living room
- Features: Ceiling Fan(s), Built-in Closet
- Level: First
- Area: 328.99 Square Feet
- Dimensions: 16.7x19.7
Heating
- Central, Electric, Heat Pump
Cooling
- Central Air, Ductless
Appliances
- Included: Dishwasher, Microwave, Range, Refrigerator, Tankless Water Heater
- Laundry: In Garage
Features
- Kitchen/Family Room Combo, Split Bedroom, Vaulted Ceiling(s)
- Flooring: Laminate, Tile, Vinyl
- Doors: French Doors
- Windows: Skylight(s)
- Has fireplace: No
Interior area
- Total structure area: 2,132
- Total interior livable area: 1,466 sqft
Video & virtual tour
Property
Parking
- Total spaces: 2
- Parking features: Common, Driveway, Garage Door Opener
- Attached garage spaces: 2
- Has uncovered spaces: Yes
- Details: Garage Dimensions: 20x21
Features
- Levels: One
- Stories: 1
- Patio & porch: Front Porch
- Has private pool: Yes
- Pool features: Fiberglass, In Ground, Salt Water
- Has spa: Yes
- Spa features: Above Ground, Heated
- Fencing: Wood
Lot
- Size: 9,750 Square Feet
- Features: FloodZone
Details
- Parcel number: 730102000520
- Zoning: 10R2
- Special conditions: None
Construction
Type & style
- Home type: SingleFamily
- Architectural style: Ranch
- Property subtype: Single Family Residence
Materials
- Concrete, Stone, Stucco, Vinyl Siding, Wood Frame, Wood Siding
- Foundation: Slab
- Roof: Shingle
Condition
- Completed
- New construction: No
- Year built: 1987
Utilities & green energy
- Sewer: Public Sewer
- Water: Public
- Utilities for property: Public
Green energy
- Energy efficient items: Water Heater, Windows
Community & HOA
Community
- Pet fee: $0 monthly
- Subdivision: NIELSEN REP TURNBULL SHORES
HOA
- Has HOA: No
Location
- Region: New Smyrna Beach
Financial & listing details
- Price per square foot: $225/sqft
- Tax assessed value: $301,168
- Annual tax amount: $2,306
- Date on market: 6/30/2026
- Cumulative days on market: 57 days
- Listing terms: Cash,Conventional,FHA,VA Loan
- Ownership: Fee Simple
- Total actual rent: 0
- Road surface type: Paved, Asphalt
Estimated market value
$313,600
$298,000 - $329,000
$2,609/mo
Price history
| Date | Event | Price |
|---|---|---|
| 8/5/2026 | Price change | $330,000-1.5%$225/sqft |
Source:  Stellar MLS #NS1088583 Report a problem Stellar MLS #NS1088583 Report a problem | ||
| 6/30/2026 | Listed for sale | $335,000+139.3%$229/sqft |
Source: Stellar MLS #NS1088583 Report a problem | ||
| 7/8/2016 | Sold | $140,000+69.7%$95/sqft |
Source: Public Record Report a problem | ||
| 4/14/2010 | Sold | $82,500-24.9%$56/sqft |
Source: Public Record Report a problem | ||
| 12/19/2009 | Listing removed | $109,900$75/sqft |
Source: Watson Realty Corp #S1002648 Report a problem | ||
| 12/19/2009 | Price change | $109,900-12%$75/sqft |
Source: Watson Realty Corp #S1002648 Report a problem | ||
| 10/17/2009 | Price change | $124,900-7.4%$85/sqft |
Source: Watson Realty Corp #S1002648 Report a problem | ||
| 9/24/2009 | Price change | $134,900-3.6%$92/sqft |
Source: Watson Realty Corp #S1002648 Report a problem | ||
| 9/11/2009 | Price change | $139,900-6.7%$95/sqft |
Source: Watson Realty Corp #S1002648 Report a problem | ||
| 7/30/2009 | Price change | $149,900-4.8%$102/sqft |
Source: Watson Realty Corp #S1002648 Report a problem | ||
| 6/20/2009 | Price change | $157,500-17.1%$107/sqft |
Source: Watson Realty Corp #S1002648 Report a problem | ||
| 4/3/2009 | Listed for sale | $189,999-3%$130/sqft |
Source: Listhub #1001494 Report a problem | ||
| 9/16/2008 | Listing removed | $195,900$134/sqft |
Source: Visual Tour #703994 Report a problem | ||
| 1/18/2008 | Listed for sale | $195,900+2.6%$134/sqft |
Source: Visual Tour #703994 Report a problem | ||
| 5/24/2005 | Sold | $191,000+66.2%$130/sqft |
Source: Public Record Report a problem | ||
| 9/16/2002 | Sold | $114,900+38.4%$78/sqft |
Source: Public Record Report a problem | ||
| 3/5/1998 | Sold | $83,000$57/sqft |
Source: Public Record Report a problem | ||
Public tax history
| Year | Property taxes | Tax assessment |
|---|---|---|
| 2025 | $2,306 +1.7% | $175,892 +2.9% |
| 2024 | $2,267 +2.4% | $170,935 +3% |
| 2023 | $2,214 +5% | $165,957 +3% |
| 2022 | $2,109 | $161,123 +3% |
| 2021 | -- | $156,430 +1.4% |
| 2020 | $2,097 | $154,270 +2.3% |
| 2019 | $2,097 -0.5% | $150,802 +1.9% |
| 2018 | $2,108 +0.6% | $147,990 +2.1% |
| 2017 | $2,096 -0.3% | $144,946 +18.8% |
| 2016 | $2,102 -20.2% | $122,009 +5.6% |
| 2015 | $2,633 +3.8% | $115,521 +3.9% |
| 2014 | $2,538 | $111,182 +3.3% |
| 2013 | -- | $107,608 +1% |
| 2012 | -- | $106,562 +1.2% |
| 2011 | -- | $105,295 -9.7% |
| 2010 | -- | $116,630 -3.3% |
| 2009 | -- | $120,613 -29.6% |
| 2007 | -- | $171,331 +2.8% |
| 2006 | -- | $166,616 +67.1% |
| 2005 | -- | $99,706 +3% |
| 2004 | -- | $96,802 +7.2% |
| 2003 | -- | $90,277 +25.4% |
| 2002 | -- | $72,009 +1.6% |
| 2001 | -- | $70,875 +3% |
| 2000 | -- | $68,811 |
Find assessor info on the county website
Monthly payment
Est. payment
Payment breakdown
Explore the cost of this home by adjusting the details. Changes won't be saved.Climate risks
Neighborhood: North Mainland
Nearby schools
GreatSchools rating
- 8/10Chisholm Elementary SchoolGrades: PK-5Distance: 2.5 mi
- 5/10New Smyrna Beach Middle SchoolGrades: 6-8Distance: 4.3 mi
- 5/10New Smyrna Beach High SchoolGrades: PK,9-12Distance: 4.1 mi
Schools provided by the listing agent
- Elementary: Chisholm Elem
- Middle: New Smyrna Beach Middl
- High: New Smyrna Beach High
Source: Stellar MLS. This data may not be complete. We recommend contacting the local school district to confirm school assignments for this home.
- $266,4002 bd2 ba1.2k sqft2513 Milton Ave, New Smyrna Beach, FL 32168Off Market

- $374,9003 bd2 ba2.2k sqft2509 Milton Ave, New Smyrna Beach, FL 32168For Sale
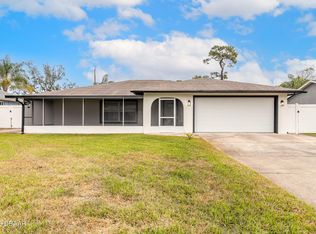
- $109,839-- bd-- ba-- sqftMilton Ave, New Smyrna Beach, FL 32168Off Market
- $372,2003 bd2 ba1.7k sqft2512 Clarendon Ave, New Smyrna Beach, FL 32168Off Market

- $314,2003 bd2 ba1.9k sqft2507 Milton Ave, New Smyrna Beach, FL 32168Off Market
- $273,0003 bd2 ba1.7k sqft2510 Clarendon Ave, New Smyrna Beach, FL 32168Off Market
- $303,1003 bd2 ba1.7k sqft2514 Clarendon Ave, New Smyrna Beach, FL 32168Off Market
- $261,3002 bd2 ba1.6k sqft2515 Milton Ave, New Smyrna Beach, FL 32168Off Market
A local agent can set up tours, give advice and negotiate with sellers.
Similar homes
- $341,0003 bd2 ba1.4k sqft782 PINE SHORES CIRCLE, NEW SMYRNA BEACH, FL 32168For Sale

 MLS ID #NS1088155, Ellen Fleming, NORTH TO SOUTH RESULTS. Stellar MLS
 - $375,0002 bd2 ba1k sqft101 SEA STREET, NEW SMYRNA BEACH, FL 32168For Sale
 MLS ID #NS1089062, Elliott Hagood, HOME & FAMILY REAL ESTATE & PROPERTY MANAGEMENT. Stellar MLS
 - $319,0003 bd2 ba1.2k sqft2436 CLAIRE AVENUE, NEW SMYRNA BEACH, FL 32168For Sale
 MLS ID #NS1088693, Ann Bowman, THE KEYES COMPANY. Stellar MLS
 - $295,0003 bd3 ba1.5k sqft1307 TURNBULL STREET, NEW SMYRNA BEACH, FL 32168For Sale
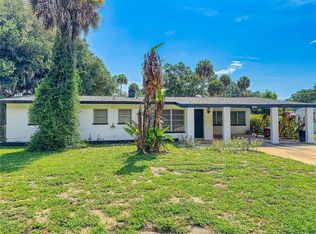 MLS ID #NS1088578, Elmer Foit, THE KEYES COMPANY. Stellar MLS
 - $350,0004 bd2 ba1.6k sqft722 LADYFISH LN, NEW SMYRNA BEACH, FL 32168For SaleMLS ID #O6427090, Stacy Chen, KELLER WILLIAMS ADVANTAGE III. Stellar MLS
- $364,9003 bd2 ba1.7k sqft439 PINK CORAL LANE, NEW SMYRNA BEACH, FL 32168For SaleMLS ID #NS1088612, Rhee Carter, LOCAL LIVING REALTY GROUP. Stellar MLS
- $347,0003 bd2 ba1.7k sqft2706 SPARTA DRIVE, NEW SMYRNA BEACH, FL 32168For SaleMLS ID #NS1088891, Elliott Hagood, HOME & FAMILY REAL ESTATE & PROPERTY MANAGEMENT. Stellar MLS
- $349,9003 bd2 ba1.7k sqft105 KENT COURT, PORT ORANGE, FL 32127For SaleMLS ID #V4950226, "Pete" Catalano, DASH REAL ESTATE COMPANY. Stellar MLS
- $355,0004 bd2 ba1.8k sqft2858 NEVERLAND DRIVE, NEW SMYRNA BEACH, FL 32168For SaleMLS ID #V4949106, Maria Galindez, LIFESTYLE INTERNATIONAL REALTY. Stellar MLS
- $219,0003 bd1 ba855 sqft2701 BROOKLINE AVENUE, NEW SMYRNA BEACH, FL 32168For SaleMLS ID #TB8470271, Vincent Robinson, POWERHOUSE REALTY FLORIDA. Stellar MLS
- $374,9994 bd2 ba1.8k sqft2711 NEVERLAND DRIVE, NEW SMYRNA BEACH, FL 32168For SaleMLS ID #O6428113, Harry D'Onofrio, HERITAGE REALTY FL. Stellar MLS
- $318,0003 bd2 ba1.2k sqft1719 NEEDLE PALM DRIVE, EDGEWATER, FL 32132For SaleMLS ID #O6434263, Karen Albright, OPENDOOR BROKERAGE LLC. Stellar MLS
- $339,0003 bd2 ba1.6k sqft812 Indigo Ct, Port Orange, FL 32129For SaleMLS ID #1083793, Kelly Q. Dietrich. Space Coast AOR
- $315,0003 bd2 ba1.5k sqft1730 EAST PKWY, DELAND, FL 32724For SaleMLS ID #G5116398, Martha Ridgway, COLDWELL BANKER VANGUARD EDGE REALTY. Stellar MLS
- $315,0004 bd3 ba2k sqft2937 MELETO BOULEVARD, NEW SMYRNA BEACH, FL 32168For SaleMLS ID #O6353959, Alessandro De Vivo, DE VIVO REALTY LLC. Stellar MLS
- $235,0002 bd2 ba1.2k sqft12 BOGEY CIRCLE, NEW SMYRNA BEACH, FL 32168For SaleMLS ID #NS1085928, John Vazquez, THE KEYES COMPANY. Stellar MLS
- $309,9993 bd2 ba1.3k sqft2720 BANYAN DRIVE, EDGEWATER, FL 32141For SaleMLS ID #O6392794, Allison Sutton, SANDRONI HOLDINGS REAL ESTATE LLC. Stellar MLS
- $339,0003 bd2 ba1.2k sqft162 Brandy Hills Dr, Port Orange, FL 32129For Sale
 MLS ID #1225165, Cliff Glansen, FlatFee.com. DBAMLS
 - $245,0002 bd2 ba1.3k sqft4 BIRDIE DRIVE, NEW SMYRNA BEACH, FL 32168For SaleMLS ID #NS1088380, John Vazquez, THE KEYES COMPANY. Stellar MLS
- $299,0003 bd2 ba1.5k sqft2417 TRAVELERS PALM DRIVE, EDGEWATER, FL 32141For SaleMLS ID #O6418971, Tony Hernandez, TRUVISION REAL ESTATE LLC. Stellar MLS
