Tenants move out end of August 31,2026. Build by Meritage Homes with energy-efficient in mind! Entertain your guests with ease in the open kitchen, dining, and great room that flow to the covered lanai with sliders. The master suite is tucked in the rear of the home and features a spacious walk-in closet, dual sinks and a nice size shower. Design features include truffle cabinets and granite countertops, ceramic tile in kitchen and bathrooms, beautiful luxury vinyl floor in the foyer, hallway and living room and carpet in each room. Coastal Woods is a gorgeous quaint neighborhood. Just a few miles from the beaches You will feel like you're on vacation every day. The backyard is fenced for your pets to run around and play. Great home for investors or long term residence who want to live in a great community.
For sale
$365,000
722 LADYFISH LN, NEW SMYRNA BEACH, FL 32168
4beds
1,616sqft
:
Get pre-qualified$2,499/mo
Single Family Residence
Built in 2019
7,500 Square Feet Lot
$-- Zestimate®
$226/sqft
$56/mo HOA
What's special
Granite countertopsCarpet in each roomTruffle cabinetsNice size showerDual sinksSpacious walk-in closet
- 5 days |
- 390 |
- 21 |
Likely to sell faster than
Zillow last checked:
Listing updated:
Listed by:
Stacy Chen 407-491-1781,
KELLER WILLIAMS ADVANTAGE III 407-207-0825
Source: Stellar MLS,MLS#: O6427090 Originating MLS: Orlando Regional
Originating MLS: Orlando Regional
Facts & features
Interior
Bedrooms & bathrooms
- Bedrooms: 4
- Bathrooms: 2
- Full bathrooms: 2
Primary bedroom
- Description: Room3
- Features: Walk-In Closet(s)
- Level: First
- Area: 169 Square Feet
- Dimensions: 13x13
Bedroom 2
- Description: Room4
- Features: Walk-In Closet(s)
- Level: First
- Area: 100 Square Feet
- Dimensions: 10x10
Bedroom 3
- Description: Room5
- Features: Walk-In Closet(s)
- Level: First
- Area: 110 Square Feet
- Dimensions: 10x11
Bedroom 4
- Description: Room6
- Features: Walk-In Closet(s)
- Level: First
- Area: 90 Square Feet
- Dimensions: 10x9
Dining room
- Description: Room2
- Level: First
- Area: 135 Square Feet
- Dimensions: 9x15
Kitchen
- Description: Room7
- Level: First
- Area: 100 Square Feet
- Dimensions: 10x10
Living room
- Description: Room1
- Level: First
- Area: 210 Square Feet
- Dimensions: 14x15
Heating
- Central, Electric, Exhaust Fan, Heat Pump
Cooling
- Central Air
Appliances
- Included: Dishwasher, Microwave, Range, Refrigerator
- Laundry: Laundry Room
Features
- High Ceilings, Kitchen/Family Room Combo, Open Floorplan, Primary Bedroom Main Floor, Thermostat, Walk-In Closet(s)
- Flooring: Carpet, Ceramic Tile
- Doors: Sliding Doors
- Has fireplace: No
Interior area
- Total structure area: 2,057
- Total interior livable area: 1,616 sqft
Video & virtual tour
Property
Parking
- Total spaces: 2
- Parking features: Garage - Attached
- Attached garage spaces: 2
Features
- Levels: One
- Stories: 1
- Exterior features: Irrigation System, Lighting, Sidewalk
- Has view: Yes
- View description: Pond
- Has water view: Yes
- Water view: Pond
Lot
- Size: 7,500 Square Feet
Details
- Parcel number: 731601007350
- Zoning: RES
- Special conditions: None
Construction
Type & style
- Home type: SingleFamily
- Property subtype: Single Family Residence
Materials
- Block, Concrete
- Foundation: Slab
- Roof: Shingle
Condition
- New construction: No
- Year built: 2019
Utilities & green energy
- Sewer: Public Sewer
- Water: Public
- Utilities for property: Cable Available, Electricity Available, Sprinkler Recycled
Community & HOA
Community
- Features: Park, Playground, Pool, Sidewalks
- Pet fee: $0 monthly
- Subdivision: COASTAL WOODS UN C
HOA
- Has HOA: Yes
- Services included: Community Pool, Pool Maintenance, Recreational Facilities
- HOA fee: $56 monthly
- HOA name: Malinda Quinnan
- HOA phone: 386-236-0474
Location
- Region: New Smyrna
Financial & listing details
- Price per square foot: $226/sqft
- Tax assessed value: $298,041
- Annual tax amount: $4,794
- Date on market: 7/22/2026
- Cumulative days on market: 6 days
- Listing terms: Cash,Conventional,FHA,VA Loan
- Ownership: Fee Simple
- Total actual rent: 0
- Electric utility on property: Yes
- Road surface type: Asphalt
Estimated market value
Not available
Estimated sales range
Not available
Not available
Price history
| Date | Event | Price |
|---|---|---|
| 7/23/2026 | Listed for sale | $365,000+49%$226/sqft |
Source:  Stellar MLS #O6427090 Report a problem Stellar MLS #O6427090 Report a problem | ||
| 9/2/2025 | Listing removed | $2,200$1/sqft |
Source: Zillow Rentals Report a problem | ||
| 8/6/2025 | Price change | $2,200-4.3%$1/sqft |
Source: Zillow Rentals Report a problem | ||
| 7/15/2025 | Price change | $2,300-4.2%$1/sqft |
Source: Zillow Rentals Report a problem | ||
| 6/22/2025 | Listed for rent | $2,400+4.3%$1/sqft |
Source: Zillow Rentals Report a problem | ||
| 2/13/2024 | Listing removed | -- |
Source: Zillow Rentals Report a problem | ||
| 2/9/2024 | Price change | $2,300-4.2%$1/sqft |
Source: Zillow Rentals Report a problem | ||
| 1/15/2024 | Price change | $2,400-4%$1/sqft |
Source: Zillow Rentals Report a problem | ||
| 1/6/2024 | Listed for rent | $2,500+8.7%$2/sqft |
Source: Zillow Rentals Report a problem | ||
| 1/21/2022 | Listing removed | -- |
Source: Zillow Rental Manager Report a problem | ||
| 1/5/2022 | Listed for rent | $2,300+27.8%$1/sqft |
Source: Zillow Rental Manager Report a problem | ||
| 3/1/2021 | Listing removed | -- |
Source: Owner Report a problem | ||
| 8/7/2020 | Listing removed | $1,800$1/sqft |
Source: Owner Report a problem | ||
| 7/27/2020 | Listed for rent | $1,800$1/sqft |
Source: Owner Report a problem | ||
| 4/9/2020 | Sold | $245,000$152/sqft |
Source: Public Record Report a problem | ||
Public tax history
| Year | Property taxes | Tax assessment |
|---|---|---|
| 2025 | $4,994 +2.2% | $298,041 +5.8% |
| 2024 | $4,888 +6.3% | $281,580 +10% |
| 2023 | $4,599 +11.1% | $255,982 +10% |
| 2022 | $4,139 | $232,711 +10% |
| 2021 | -- | $211,555 +11% |
| 2020 | $3,485 | $190,508 +877% |
| 2019 | $3,485 | $19,500 |
Find assessor info on the county website
Monthly payment
Est. payment
Payment breakdown
Explore the cost of this home by adjusting the details. Changes won't be saved.Climate risks
Neighborhood: Glencoe
Nearby schools
GreatSchools rating
- 8/10Read-Pattillo Elementary SchoolGrades: PK-5Distance: 4.8 mi
- 5/10New Smyrna Beach Middle SchoolGrades: 6-8Distance: 4.7 mi
- 5/10New Smyrna Beach High SchoolGrades: PK,9-12Distance: 4.3 mi
- $410,0004 bd2 ba1.8k sqft2784 Neverland Dr, New Smyrna Beach, FL 32168Sold

- $478,8004 bd2 ba2.1k sqft2792 Neverland Dr, New Smyrna Beach, FL 32168Off Market
- $328,7003 bd2 ba1.3k sqft721 Ladyfish Ln, New Smyrna Beach, FL 32168Off Market

- $650,0004 bd3 ba2.6k sqft2778 Neverland Dr, New Smyrna Beach, FL 32168Sold
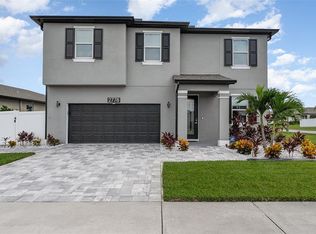
- $346,8004 bd2 ba1.6k sqft719 Ladyfish Ln, New Smyrna Beach, FL 32168Off Market
- $330,4003 bd2 ba1.4k sqft718 Ladyfish Ln, New Smyrna Beach, FL 32168Off Market
- $443,3004 bd2 ba1.8k sqft2794 Neverland Dr, New Smyrna Beach, FL 32168Off Market
- $326,5003 bd2 ba1.3k sqft713 Ladyfish Ln, New Smyrna Beach, FL 32168Off Market
A local agent can set up tours, give advice and negotiate with sellers.
A local lender can help you make sure your offer is ready when you are.
Similar homes
- $374,9994 bd2 ba1.8k sqft2711 NEVERLAND DRIVE, NEW SMYRNA BEACH, FL 32168For Sale

 MLS ID #O6428113, Harry D'Onofrio, HERITAGE REALTY FL. Stellar MLS
 - $375,0004 bd2 ba1.8k sqft2741 NEVERLAND DRIVE, NEW SMYRNA BEACH, FL 32168For Sale
 MLS ID #O6323452, Karla De La Cruz, EMPIRE NETWORK REALTY. Stellar MLS
 - $359,9004 bd2 ba1.8k sqft2858 NEVERLAND DRIVE, NEW SMYRNA BEACH, FL 32168For Sale
 MLS ID #V4949106, Maria Galindez, LIFESTYLE INTERNATIONAL REALTY. Stellar MLS
 - $359,0004 bd2 ba1.8k sqft3021 BLUE SHORES WAY, NEW SMYRNA BEACH, FL 32168For Sale
 MLS ID #NS1087708, Nicole Becker, LOCAL LIVING REALTY GROUP. Stellar MLS
 - $361,9993 bd2 ba1.7k sqft3241 CARPENTARIA DRIVE, NEW SMYRNA BEACH, FL 32168For SaleMLS ID #O6424845, Drew Kousaie, EXP REALTY LLC. Stellar MLS
- $364,9003 bd2 ba1.7k sqft439 PINK CORAL LANE, NEW SMYRNA BEACH, FL 32168For SaleMLS ID #NS1088612, Rhee Carter, LOCAL LIVING REALTY GROUP. Stellar MLS
- $324,9003 bd2 ba1.2k sqft2436 CLAIRE AVENUE, NEW SMYRNA BEACH, FL 32168For SaleMLS ID #NS1088693, Ann Bowman, THE KEYES COMPANY. Stellar MLS
- $341,0003 bd2 ba1.4k sqft782 PINE SHORES CIRCLE, NEW SMYRNA BEACH, FL 32168For SaleMLS ID #NS1088155, Ellen Fleming, NORTH TO SOUTH RESULTS. Stellar MLS
- $335,0003 bd2 ba1.4k sqft2511 MILTON AVENUE, NEW SMYRNA BEACH, FL 32168For SaleMLS ID #NS1088583, Kristina Toth, EXIT REAL ESTATE PROPERTY SOL. Stellar MLS
- $350,0003 bd2 ba1.9k sqft3362 Marsili Ave, New Smyrna Beach, FL 32168For Sale
 MLS ID #1221277, Jennifer Waldo LLC, EXP Realty LLC. DBAMLS
 - $333,9993 bd3 ba1.7k sqft409 Venetian Palms Blvd, New Smyrna Beach, FL 32168For Sale By Owner
- $315,0004 bd3 ba2k sqft2937 MELETO BOULEVARD, NEW SMYRNA BEACH, FL 32168For SaleMLS ID #O6353959, Alessandro De Vivo, DE VIVO REALTY LLC. Stellar MLS
- $359,9003 bd2 ba1.7k sqft105 KENT COURT, PORT ORANGE, FL 32127For SaleMLS ID #V4950226, "Pete" Catalano, DASH REAL ESTATE COMPANY. Stellar MLS
- $459,9004 bd3 ba1.6k sqft4205 Quail Ranch Rd, New Smyrna Beach, FL 32168For SaleMLS ID #1228618, Lara Boe, Coldwell Banker Coast Realty. DBAMLS
- $330,0003 bd2 ba1.3k sqft2333 AINSWORTH AVENUE, DELTONA, FL 32738For SaleMLS ID #S5154417, Maria Godoy, THE AGENT, INC. Stellar MLS
- $374,9002 bd2 ba1.3k sqft5300 S Atlantic Ave APT 8206, New Smyrna Beach, FL 32169For SaleMLS ID #1229005, Jennifer Matacale, Premier Sotheby's International Realty. DBAMLS
- $289,0003 bd3 ba1.6k sqft3014 MELETO BOULEVARD, NEW SMYRNA BEACH, FL 32168For SaleMLS ID #O6374835, Luz Heredia, INVESTOR'S REAL ESTATE LLC. Stellar MLS
- $365,9004 bd2 ba1.8k sqft215 HOLLOWBROOK CIRCLE, DAYTONA BEACH, FL 32114For SaleMLS ID #O6312909, Serghei Lungu, REALTY HUB. Stellar MLS
- $318,0002 bd3 ba2.1k sqft2236 DEERWOOD DRIVE, NEW SMYRNA BEACH, FL 32168For SaleMLS ID #V4949254, Heather Travis, LOCAL LIVING REALTY GROUP. Stellar MLS
- $299,0003 bd3 ba1.6k sqft3009 MELETO BOULEVARD, NEW SMYRNA BEACH, FL 32168For SaleMLS ID #O6362128, Jill Healey, KELLER WILLIAMS WINTER PARK. Stellar MLS
