Welcome to 2333 Ainsworth Ave, Deltona, FL! This well-maintained home offers the perfect combination of comfort, savings, and value. Enjoy fully paid-off solar panels, keeping electric bills at approximately $25 month. Situated on a spacious 10,000 sq. ft. lot with no HOA, you’ll have the freedom and space you’ve been looking for. The sellers are motivated and willing to contribute toward the buyer’s closing costs, making this an even more attractive opportunity. Conveniently located with easy access to I-4, you’ll be just a short drive from Orlando, Lake Mary, Sanford, and the beautiful beaches of Daytona, while still enjoying a peaceful neighborhood close to schools, shopping, dining, and parks. Don’t miss your chance to make this home yours!
For sale
$330,000
2333 AINSWORTH AVENUE, DELTONA, FL 32738
3beds
1,300sqft
:
Get pre-qualified$2,229/mo
Single Family Residence
Built in 2004
10,000 Square Feet Lot
$-- Zestimate®
$254/sqft
$-- HOA
What's special
Fully paid-off solar panels
- 6 days |
- 430 |
- 37 |
Likely to sell faster than
Zillow last checked:
Listing updated:
Listed by:
Maria Godoy 407-906-0112,
THE AGENT, INC 407-278-7090
Source: Stellar MLS,MLS#: S5154417 Originating MLS: Osceola
Originating MLS: Osceola
Facts & features
Interior
Bedrooms & bathrooms
- Bedrooms: 3
- Bathrooms: 2
- Full bathrooms: 2
Primary bedroom
- Features: Walk-In Closet(s)
- Level: First
Bedroom 2
- Features: Built-in Closet
- Level: First
Bedroom 3
- Features: Built-in Closet
- Level: First
Balcony porch lanai
- Features: No Closet
- Level: First
Family room
- Level: First
Kitchen
- Level: First
Heating
- Central
Cooling
- Central Air
Appliances
- Included: Dishwasher, Disposal, Dryer, Electric Water Heater, Microwave, Range, Refrigerator, Washer
- Laundry: Other
Features
- Ceiling Fan(s), Kitchen/Family Room Combo, Other, Thermostat
- Flooring: Ceramic Tile
- Has fireplace: No
Interior area
- Total structure area: 1,744
- Total interior livable area: 1,300 sqft
Video & virtual tour
Property
Parking
- Total spaces: 4
- Parking features: Garage - Attached, Carport
- Attached garage spaces: 2
- Carport spaces: 2
- Covered spaces: 4
Features
- Levels: One
- Stories: 1
- Exterior features: Garden, Other
Lot
- Size: 10,000 Square Feet
- Dimensions: 80 x 125
Details
- Parcel number: 813032060040
- Zoning: R-1
- Special conditions: None
Construction
Type & style
- Home type: SingleFamily
- Property subtype: Single Family Residence
Materials
- Block
- Foundation: Block
- Roof: Shingle
Condition
- New construction: No
- Year built: 2004
Utilities & green energy
- Electric: Photovoltaics Seller Owned
- Sewer: Septic Tank
- Water: Public
- Utilities for property: Cable Available, Electricity Available, Public, Solar, Water Connected
Green energy
- Energy generation: Solar
Community & HOA
Community
- Pet fee: $0 monthly
- Subdivision: DELTONA LAKES UNIT 32
HOA
- Has HOA: No
- HOA name: N/A
- Second HOA name: N/A
Location
- Region: Deltona
Financial & listing details
- Price per square foot: $254/sqft
- Tax assessed value: $250,177
- Annual tax amount: $936
- Date on market: 7/27/2026
- Cumulative days on market: 7 days
- Listing terms: Cash,Conventional,FHA,Other,USDA Loan,VA Loan
- Ownership: Fee Simple
- Total actual rent: 0
- Electric utility on property: Yes
- Road surface type: Asphalt
Estimated market value
Not available
Estimated sales range
Not available
Not available
Price history
| Date | Event | Price |
|---|---|---|
| 7/27/2026 | Listed for sale | $330,000+6.5%$254/sqft |
Source:  Stellar MLS #S5154417 Report a problem Stellar MLS #S5154417 Report a problem | ||
| 2/18/2026 | Listing removed | $310,000$238/sqft |
Source: Stellar MLS #S5130589 Report a problem | ||
| 2/12/2026 | Price change | $310,000-6.1%$238/sqft |
Source: Stellar MLS #S5130589 Report a problem | ||
| 7/14/2025 | Listed for sale | $330,000+161.1%$254/sqft |
Source: Stellar MLS #S5130589 Report a problem | ||
| 9/14/2004 | Sold | $126,400+1480%$97/sqft |
Source: Public Record Report a problem | ||
| 4/19/1999 | Sold | $8,000$6/sqft |
Source: Public Record Report a problem | ||
Public tax history
| Year | Property taxes | Tax assessment |
|---|---|---|
| 2025 | $937 +5.3% | $71,181 +2.9% |
| 2024 | $889 +9% | $69,175 +3% |
| 2023 | $816 -10.1% | $67,161 +3% |
| 2022 | $908 | $65,205 +3% |
| 2021 | -- | $63,306 +1.4% |
| 2020 | $935 | $62,432 +2.3% |
| 2019 | $935 -1.9% | $61,028 +1.9% |
| 2018 | $953 +1.1% | $59,890 +2.1% |
| 2017 | $942 +1.5% | $58,658 +2.1% |
| 2016 | $929 +1.5% | $57,452 +0.7% |
| 2015 | $915 +0.8% | $57,053 +0.8% |
| 2014 | $908 | $56,600 +1.5% |
| 2013 | -- | $55,764 +1.7% |
| 2012 | -- | $54,832 -0.8% |
| 2011 | -- | $55,253 -23.5% |
| 2010 | -- | $72,271 -18.7% |
| 2009 | -- | $88,899 -12.6% |
| 2007 | -- | $101,715 -0.5% |
| 2006 | -- | $102,211 +6.1% |
| 2005 | -- | $96,344 +554.5% |
| 2004 | -- | $14,720 +60% |
| 2003 | -- | $9,200 +15% |
| 2002 | -- | $8,000 +17.6% |
| 2001 | -- | $6,800 +13.3% |
| 2000 | -- | $6,000 |
Find assessor info on the county website
Monthly payment
Est. payment
Payment breakdown
Explore the cost of this home by adjusting the details. Changes won't be saved.Climate risks
Neighborhood: 32738
Nearby schools
GreatSchools rating
- 6/10Pride Elementary SchoolGrades: PK-5Distance: 2.5 mi
- 4/10Heritage Middle SchoolGrades: 6-8Distance: 2.5 mi
- 4/10Pine Ridge High SchoolGrades: 9-12Distance: 3.1 mi
Schools provided by the listing agent
- Elementary: Pride Elementary
- Middle: Heritage Middle
- High: Pine Ridge High School
Source: Stellar MLS. This data may not be complete. We recommend contacting the local school district to confirm school assignments for this home.
- $292,9003 bd2 ba1.1k sqft2341 Ainsworth Ave, Deltona, FL 32738Off Market
- $269,3003 bd2 ba1.2k sqft2325 Ainsworth Ave, Deltona, FL 32738Off Market
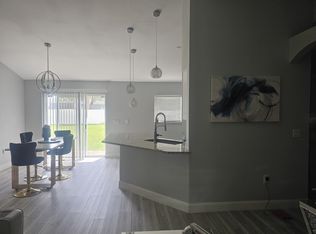
- $342,2003 bd2 ba1.6k sqft2364 Courtland Blvd, Deltona, FL 32738Off Market
- $236,7002 bd1 ba954 sqft2372 Courtland Blvd, Deltona, FL 32738Off Market

- $330,4004 bd2 ba2.1k sqft2356 Courtland Blvd, Deltona, FL 32738Off Market
- $317,2003 bd2 ba1.3k sqft2349 Ainsworth Ave, Deltona, FL 32738Off Market
- $254,5003 bd2 ba1k sqft2317 Ainsworth Ave, Deltona, FL 32738Off Market
- $296,9003 bd2 ba1.5k sqft2332 Ainsworth Ave, Deltona, FL 32738Off Market
A local agent can set up tours, give advice and negotiate with sellers.
Similar homes
- $349,5003 bd2 ba1.3k sqft3055 KIRKLAND STREET, DELTONA, FL 32738For Sale

 MLS ID #V4949960, Chanel Freeman, MAINSTREET REALTY. Stellar MLS
 - $359,9993 bd2 ba1.6k sqft2412 AINSWORTH AVENUE, DELTONA, FL 32738For Sale
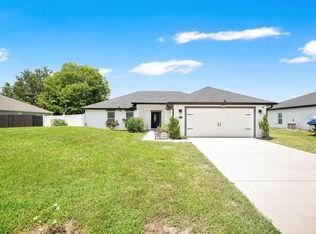 MLS ID #O6420843, Bethanne Baer, BEAR TEAM REAL ESTATE. Stellar MLS
 - $350,0003 bd2 ba1.6k sqft916 MENTMORE CIRCLE, DELTONA, FL 32738For Sale
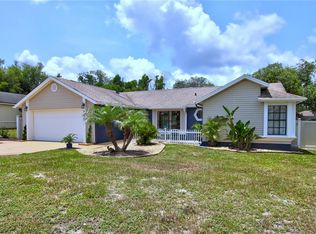 MLS ID #O6429455, Robert Foutz, ASSIST 2 SELL FOUTZ REALTY. Stellar MLS
 - $330,0004 bd2 ba1.6k sqft3147 UTAH DRIVE, DELTONA, FL 32738For Sale
 MLS ID #O6417904, Jenny Wemert, WEMERT GROUP REALTY LLC. Stellar MLS
 - $320,0003 bd2 ba1.4k sqft1822 S HOUSTON DR, DELTONA, FL 32738For SaleMLS ID #V4949651, Yerardine Jerez De Pena, EMPIRE NETWORK REALTY. Stellar MLS
- $334,9004 bd3 ba1.7k sqft2455 KIMBERLY DRIVE, DELTONA, FL 32738For SaleMLS ID #O6372028, Andrea Dufrene, IAD REAL ESTATE. Stellar MLS
- $309,9003 bd2 ba1.5k sqft2563 SHEFFIELD DRIVE, DELTONA, FL 32738For SaleMLS ID #S5150393, Brandon Ford, TOWER TEAM REALTY, LLC. Stellar MLS
- $330,0004 bd2 ba1.4k sqft1123 W HANCOCK DRIVE, DELTONA, FL 32725For SaleMLS ID #V4950456, Amy Cordrick, PUPELLO REALTY COMPANY, LLC. Stellar MLS
- $329,9503 bd2 ba1.7k sqft1805 EXMORE AVENUE, DELTONA, FL 32725For SaleMLS ID #O6425094, Pedro Zerpa, LPT REALTY, LLC. Stellar MLS
- $347,9004 bd2 ba1.7k sqft(Undisclosed Address), DELTONA, FL 32738For SaleMLS ID #V4941261, Arlene Munoz, COMPLETE REALTY. Stellar MLS
- $389,0003 bd2 ba1.6k sqft3237 NEWMARK DRIVE, DELTONA, FL 32738For SaleMLS ID #O6401233, Nadia Burza, CHARLES RUTENBERG REALTY ORLANDO. Stellar MLS
- $320,0003 bd2 ba1.8k sqft3244 FIELDCREST TERRACE, DELTONA, FL 32725For SaleMLS ID #R4911704, Patrick Westervelt, LLC, VINTAGE REALTY SOLUTIONS. Stellar MLS
- $330,0002 bd3 ba1.6k sqft1535 LAVILLA STREET, DELTONA, FL 32725For SaleMLS ID #O6425491, Maximo Delancer, PA, COLDWELL BANKER REALTY. Stellar MLS
- $247,7002 bd2 ba870 sqft3140 WAINWRIGHT STREET, DELTONA, FL 32738For SaleMLS ID #V4950395, Juanita Valentine, WATSON REALTY CORP. Stellar MLS
- $369,9003 bd2 ba1.7k sqft1097 AUGUST SKY DRIVE, DELTONA, FL 32738For SaleMLS ID #NS1088831, Rob West, LPT REALTY, LLC. Stellar MLS
- $349,5003 bd2 ba1.4k sqft1845 EAST PARKWAY, DELAND, FL 32724For SaleMLS ID #V4950464, Tiffany Thornton, BEE REALTY CORP. Stellar MLS
- $310,0003 bd2 ba1.4k sqft1618 AIRMONT AVENUE, DELTONA, FL 32725For SaleMLS ID #O6344157, Sirsy Greig, NORKIS & CO REALTY. Stellar MLS
- $339,9003 bd2 ba1.7k sqft1235 WINTER GRAY CIRCLE, DELTONA, FL 32738For SaleMLS ID #V4949212, Becky Singleton, WATSON REALTY CORP. Stellar MLS
- $365,0003 bd2 ba1.6k sqft2307 FITZPATRICK TERRACE, DELTONA, FL 32725For SaleMLS ID #O6402637, Miriam Ferran, KELLER WILLIAMS ADVANTAGE REALTY. Stellar MLS
- $310,0003 bd2 ba1.8k sqft1468 CORONET DRIVE, DELTONA, FL 32725For SaleMLS ID #TB8523716, Katelyn Mann, LPT REALTY, LLC. Stellar MLS
