Welcome to 2412 Ainsworth Avenue, where modern elegance, thoughtful design, and exceptional value come together in one beautifully appointed residence. Built in 2021 and nestled on a generous homesite in a quiet Deltona neighborhood, this meticulously maintained 3-bedroom, 2-bath home offers the perfect blend of contemporary style, everyday comfort, and effortless living. With no HOA, you'll enjoy the freedom to truly make this property your own. From the moment you step inside, you're greeted by an inviting open-concept floor plan filled with natural light, soaring ceilings, and upscale finishes that create a warm yet sophisticated atmosphere. The spacious living area is designed for both relaxing evenings and memorable gatherings, seamlessly flowing into a stunning gourmet kitchen that serves as the heart of the home. The kitchen is beautifully equipped with a large quartz island with breakfast bar seating, soft-close cabinetry, designer pendant lighting, a stylish backsplash, and a dedicated coffee and wine bar that makes entertaining a delight. Whether preparing everyday meals or hosting family and friends, this space offers both beauty and functionality. Retreat to the luxurious primary suite featuring dual walk-in closets, elegant lighting, and a spa-inspired en-suite bath complete with granite countertops and an oversized walk-in shower. Two additional bedrooms are thoughtfully positioned on the opposite side of the home, providing privacy and flexibility for family, guests, or a home office. Additional upgrades throughout include crown molding, abundant storage, paneled windows, an air-conditioned laundry area, and a dedicated climate-controlled safe/storage room, providing the perfect place to securely store valuables, collectibles, important documents, or hobby equipment. Every detail has been thoughtfully designed to enhance both comfort and convenience. Step outside to enjoy the expansive screened lanai with dual ceiling fans—an ideal setting for morning coffee, outdoor dining, or relaxing after a long day. A convenient gas stove on the rear porch creates the perfect setup for outdoor cooking and entertaining. The fully vinyl-fenced backyard offers exceptional privacy while showcasing a variety of mature fruit trees, creating your own backyard oasis where you can enjoy fresh seasonal harvests. There's plenty of room for pets, play, gardening, or future outdoor enhancements, while the storage shed and rain gutters add even more practicality. Perfectly located just minutes from shopping, restaurants, parks, nature trails, and convenient access to I-4, this home provides an easy commute while keeping Florida's beautiful beaches and outdoor recreation within reach. Combining modern construction, quality upgrades, and move-in-ready condition, 2412 Ainsworth Avenue delivers an exceptional opportunity to enjoy the very best of Florida living.
For sale
$359,999
2412 AINSWORTH AVENUE, DELTONA, FL 32738
3beds
1,633sqft
Single Family Residence
Built in 2021
10,000 Square Feet Lot
$356,100 Zestimate®
$220/sqft
$-- HOA
What's special
Granite countertopsPaneled windowsStorage shedStunning gourmet kitchenInviting open-concept floor planGenerous homesiteUpscale finishes
- 24 days |
- 574 |
- 31 |
Likely to sell faster than
Zillow last checked:
Listing updated:
Listed by:
Bethanne Baer 407-228-1112,
BEAR TEAM REAL ESTATE 407-228-1112,
Iris Reddick 631-245-8027,
BEAR TEAM REAL ESTATE
Source: Stellar MLS,MLS#: O6420843 Originating MLS: Orlando Regional
Originating MLS: Orlando Regional
Facts & features
Interior
Bedrooms & bathrooms
- Bedrooms: 3
- Bathrooms: 2
- Full bathrooms: 2
Rooms
- Room types: Attic, Family Room, Dining Room, Great Room, Utility Room, Storage Rooms
Primary bedroom
- Features: Ceiling Fan(s), En Suite Bathroom, Walk-In Closet(s)
- Level: First
- Area: 210 Square Feet
- Dimensions: 14x15
Bedroom 2
- Features: Ceiling Fan(s), Built-in Closet
- Level: First
- Area: 132 Square Feet
- Dimensions: 12x11
Bedroom 3
- Features: Ceiling Fan(s), Built-in Closet
- Level: First
- Area: 110 Square Feet
- Dimensions: 11x10
Primary bathroom
- Features: Shower No Tub, Stone Counters, Water Closet/Priv Toilet, Linen Closet
- Level: First
- Area: 120 Square Feet
- Dimensions: 10x12
Bathroom 2
- Features: Single Vanity, Stone Counters, Linen Closet
- Level: First
- Area: 54 Square Feet
- Dimensions: 6x9
Kitchen
- Features: Bar, Breakfast Bar, Built-In Shelving, Kitchen Island, Pantry, Built-in Closet
- Level: First
- Area: 99 Square Feet
- Dimensions: 9x11
Laundry
- Features: Built-In Shelving, No Closet
- Level: First
- Area: 54 Square Feet
- Dimensions: 9x6
Living room
- Features: Ceiling Fan(s), Other, No Closet
- Level: First
- Area: 272 Square Feet
- Dimensions: 17x16
Office
- Features: No Closet
- Level: First
- Area: 42 Square Feet
- Dimensions: 6x7
Heating
- Central, Electric
Cooling
- Central Air
Appliances
- Included: Dishwasher, Dryer, Ice Maker, Microwave, Range, Refrigerator, Washer
- Laundry: Electric Dryer Hookup, In Garage, Inside, Laundry Room, Washer Hookup
Features
- Attic Ventilator, Built-in Features, Ceiling Fan(s), Crown Molding, High Ceilings, Kitchen/Family Room Combo, Living Room/Dining Room Combo, Open Floorplan, Solid Surface Counters, Solid Wood Cabinets, Split Bedroom, Stone Counters, Thermostat, Vaulted Ceiling(s), Walk-In Closet(s)
- Flooring: Ceramic Tile, Porcelain Tile
- Doors: Sliding Doors
- Has fireplace: No
Interior area
- Total structure area: 2,317
- Total interior livable area: 1,633 sqft
Property
Parking
- Total spaces: 2
- Parking features: Garage - Attached
- Attached garage spaces: 2
- Details: Garage Dimensions: 22x20
Features
- Levels: One
- Stories: 1
- Patio & porch: Covered, Front Porch, Porch, Rear Porch
- Exterior features: Garden, Other, Private Mailbox, Rain Gutters, Sidewalk, Storage
- Fencing: Fenced,Vinyl
- Has view: Yes
- View description: Garden, Trees/Woods
Lot
- Size: 10,000 Square Feet
- Dimensions: 80 x 125
- Features: Cleared, Above Flood Plain, Non Toxic Fertilizer/Pesticides
- Residential vegetation: Fruit Trees, Mature Landscaping, Trees/Landscaped
Details
- Additional structures: Shed(s)
- Parcel number: 813032150210
- Zoning: R-1
- Special conditions: None
Construction
Type & style
- Home type: SingleFamily
- Architectural style: Contemporary,Florida,Ranch
- Property subtype: Single Family Residence
Materials
- Block, Concrete, Stucco
- Foundation: Slab
- Roof: Other,Shingle
Condition
- Completed
- New construction: No
- Year built: 2021
Utilities & green energy
- Sewer: Septic Tank, Other
- Water: Public
- Utilities for property: BB/HS Internet Available, Cable Available, Electricity Available, Electricity Connected, Other, Phone Available, Propane, Sewer Available, Sewer Connected, Underground Utilities, Water Available, Water Connected
Green energy
- Water conservation: Fl. Friendly/Native Landscape
Community & HOA
Community
- Security: Security Lights, Smoke Detector(s), Fire Resistant Exterior, Safe Room
- Pet fee: $0 monthly
- Subdivision: DELTONA LAKES UNIT 32
HOA
- Has HOA: No
Location
- Region: Deltona
Financial & listing details
- Price per square foot: $220/sqft
- Tax assessed value: $308,054
- Annual tax amount: $4,179
- Date on market: 7/21/2026
- Cumulative days on market: 350 days
- Listing terms: Cash,Conventional,FHA,VA Loan
- Ownership: Fee Simple
- Total actual rent: 0
- Electric utility on property: Yes
- Road surface type: Asphalt, Paved
Estimated market value
$356,100
$338,000 - $374,000
$2,205/mo
Price history
| Date | Event | Price |
|---|---|---|
| 7/21/2026 | Listed for sale | $359,999-10%$220/sqft |
Source:  Stellar MLS #O6420843 Report a problem Stellar MLS #O6420843 Report a problem | ||
| 6/28/2026 | Listing removed | $399,900$245/sqft |
Source: Stellar MLS #G5100174 Report a problem | ||
| 5/6/2026 | Price change | $399,900-3.6%$245/sqft |
Source: Stellar MLS #G5100174 Report a problem | ||
| 3/2/2026 | Price change | $415,000-1.2%$254/sqft |
Source: Stellar MLS #G5100174 Report a problem | ||
| 7/29/2025 | Listed for sale | $420,000+44.8%$257/sqft |
Source: Stellar MLS #G5100174 Report a problem | ||
| 8/11/2024 | Listing removed | $290,000-21.6%$178/sqft |
Source: Stellar MLS #O5944353 Report a problem | ||
| 7/21/2022 | Sold | $370,000$227/sqft |
Source: Public Record Report a problem | ||
| 6/26/2022 | Pending sale | $370,000$227/sqft |
Source: Stellar MLS #V4925132 Report a problem | ||
| 6/18/2022 | Listed for sale | $370,000+29.8%$227/sqft |
Source: Stellar MLS #V4925132 Report a problem | ||
| 8/12/2021 | Sold | $285,000-1.7%$175/sqft |
Source: Public Record Report a problem | ||
| 8/3/2021 | Pending sale | $290,000$178/sqft |
Source: Stellar MLS #O5944353 Report a problem | ||
| 7/27/2021 | Price change | $290,000+1.8%$178/sqft |
Source: Stellar MLS #O5944353 Report a problem | ||
| 5/27/2021 | Pending sale | $285,000$175/sqft |
Source: Stellar MLS #O5944353 Report a problem | ||
| 5/14/2021 | Listed for sale | $285,000+1166.7%$175/sqft |
Source: Stellar MLS #O5944353 Report a problem | ||
| 12/20/2018 | Sold | $22,500$14/sqft |
Source: Public Record Report a problem | ||
Public tax history
| Year | Property taxes | Tax assessment |
|---|---|---|
| 2025 | $4,180 +2.2% | $242,443 +2.9% |
| 2024 | $4,088 +2.9% | $235,611 +3% |
| 2023 | $3,973 -27.5% | $228,749 -10.4% |
| 2022 | $5,476 | $255,277 +1155.8% |
| 2021 | -- | $20,328 +10% |
| 2020 | $500 | $18,480 +10% |
| 2019 | $500 +8.3% | $16,800 +57.9% |
| 2018 | $461 +58.6% | $10,640 +26.7% |
| 2017 | $291 +7.8% | $8,400 +10.5% |
| 2016 | $270 +8.5% | $7,600 -9.5% |
| 2015 | $249 -10.2% | $8,400 -8.7% |
| 2014 | $277 | $9,200 |
| 2013 | -- | $9,200 +21.1% |
| 2012 | -- | $7,600 +5.6% |
| 2011 | -- | $7,200 -41.2% |
| 2010 | -- | $12,240 -45.4% |
| 2009 | -- | $22,400 -56.3% |
| 2007 | -- | $51,200 +14.3% |
| 2006 | -- | $44,800 +111.3% |
| 2005 | -- | $21,200 +44% |
| 2004 | -- | $14,720 +60% |
| 2003 | -- | $9,200 +15% |
| 2002 | -- | $8,000 +17.6% |
| 2001 | -- | $6,800 +13.3% |
| 2000 | -- | $6,000 |
Find assessor info on the county website
Monthly payment
Est. payment
Payment breakdown
Explore the cost of this home by adjusting the details. Changes won't be saved.Climate risks
Neighborhood: 32738
Nearby schools
GreatSchools rating
- 6/10Pride Elementary SchoolGrades: PK-5Distance: 2.6 mi
- 4/10Heritage Middle SchoolGrades: 6-8Distance: 2.7 mi
- 4/10Pine Ridge High SchoolGrades: 9-12Distance: 3.3 mi
Schools provided by the listing agent
- Elementary: Pride Elementary
- Middle: Heritage Middle
- High: Pine Ridge High School
Source: Stellar MLS. This data may not be complete. We recommend contacting the local school district to confirm school assignments for this home.
- $351,3003 bd2 ba1.5k sqft2420 Ainsworth Ave, Deltona, FL 32738Off Market
- $280,0003 bd2 ba1.4k sqft2404 Ainsworth Ave, Deltona, FL 32738Sold

- $234,6002 bd2 ba1k sqft2403 Academy Ave, Deltona, FL 32738Off Market

- $319,9003 bd2 ba1.4k sqft2419 Academy Ave, Deltona, FL 32738Sold
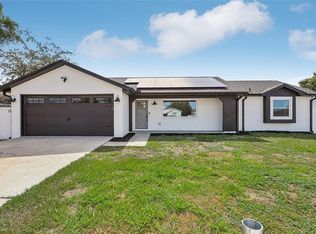
- $327,0004 bd2 ba1.8k sqft2428 Ainsworth Ave, Deltona, FL 32738Off Market
- $285,8003 bd2 ba1.4k sqft2396 Ainsworth Ave, Deltona, FL 32738Off Market
- $301,8004 bd2 ba2k sqft2413 Ainsworth Ave, Deltona, FL 32738Off Market
- $311,0003 bd2 ba1.8k sqft2421 Ainsworth Ave, Deltona, FL 32738Off Market
A local agent can set up tours, give advice and negotiate with sellers.
Similar homes
- $349,9903 bd2 ba1.7k sqft1779 MEREDITH AVENUE, DELTONA, FL 32738For Sale
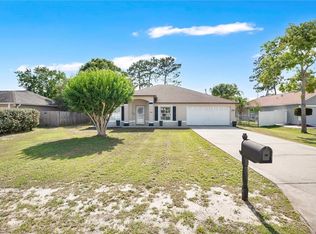
 MLS ID #O6411792, DeAndre Perez, PREMIUM PROPERTIES R.E SERVICE. Stellar MLS
 - $350,0003 bd2 ba1.7k sqft1176 LYRIC DRIVE, DELTONA, FL 32738For Sale
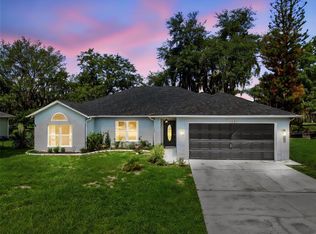 MLS ID #V4950050, Jennifer Alsbrooks-Gonzalez, LLC, LPT REALTY LLC. Stellar MLS
 - $329,9003 bd2 ba1.3k sqft2918 CHALMER STREET, DELTONA, FL 32738For Sale
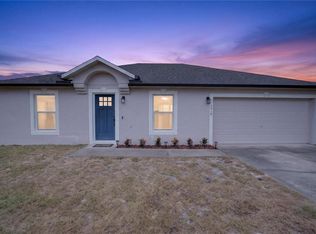 MLS ID #G5115756, Jim Richardson, ERA GRIZZARD REAL ESTATE. Stellar MLS
 - $330,0004 bd2 ba1.6k sqft3147 UTAH DRIVE, DELTONA, FL 32738For Sale
 MLS ID #O6417904, Jenny Wemert, WEMERT GROUP REALTY LLC. Stellar MLS
 - $375,0004 bd2 ba2.2k sqft3339 CROTON AVENUE, DELTONA, FL 32738For SaleMLS ID #V4947203, Codie Tennant, GLORY INTL. REAL ESTATE CO. Stellar MLS
- $329,0003 bd2 ba1.3k sqft1317 HOMEWAY LANE, DELTONA, FL 32738For SaleMLS ID #O6417694, Catherine McLean, LPT REALTY, LLC. Stellar MLS
- $349,9003 bd2 ba1.6k sqft1300 AZORA DRIVE, DELTONA, FL 32725For SaleMLS ID #O6430954, Gary Berkson, RE/MAX CENTRAL REALTY. Stellar MLS
- $360,0003 bd2 ba1.7k sqft1214 STILLWATER AVENUE, DELTONA, FL 32725For SaleMLS ID #S5154585, Michael Suazo, PREFERRED REAL ESTATE BROKERS. Stellar MLS
- $379,9003 bd2 ba1.7k sqft940 FALLBROOKE AVENUE, DELTONA, FL 32725For SaleMLS ID #G5116266, Patti Pate, WATSON REALTY CORP. Stellar MLS
- $282,0003 bd2 ba1.2k sqft2941 BEDFORD STREET, DELTONA, FL 32738For SaleMLS ID #O6429146, Daniel Robinson, HOUWZER INC. Stellar MLS
- $350,0003 bd2 ba1.5k sqft1160 MANITOBA STREET, DELTONA, FL 32725For SaleMLS ID #O6430771, Jessica Snyder, LPT REALTY, LLC. Stellar MLS
- $369,9904 bd2 ba1.6k sqft1523 ZINNIA DRIVE, DELTONA, FL 32725For SaleMLS ID #O6383116, Jenny Ramirez, COLDWELL BANKER REALTY. Stellar MLS
- $359,9903 bd2 ba1.7k sqft1369 STERLING POINTE DRIVE, DELTONA, FL 32725For SaleMLS ID #O6413106, Jenny Wemert, WEMERT GROUP REALTY LLC. Stellar MLS
- $360,0003 bd2 ba1.8k sqft857 S ATMORE CIRCLE, DELTONA, FL 32725For SaleMLS ID #G5108619, Michael Huculak, PREFERRED RE BROKERS III. Stellar MLS
- $325,0004 bd2 ba1.5k sqft2067 E BARLINGTON DRIVE, DELTONA, FL 32725For SaleMLS ID #O6418562, Jose Diaz, ALLIANCE REALTY ENTERPRISES INC. Stellar MLS
- $349,9004 bd2 ba1.6k sqft961 MILLENBECK AVENUE, DELTONA, FL 32725For SaleMLS ID #O6426697, Thomas Nickley, Jr, KELLER WILLIAMS REALTY AT THE PARKS. Stellar MLS
- $349,0003 bd3 ba1.5k sqft783 S ATMORE CIRCLE, DELTONA, FL 32725For SaleMLS ID #V4948227, Zenaida Santiago, IRON VALLEY REAL ESTATE DELTONA LAKES. Stellar MLS
- $451,9004 bd3 ba2.2k sqft973 RADFORD DRIVE, DELTONA, FL 32738For SaleMLS ID #V4943540, Beth Marotte, RE/MAX ADVANTAGE. Stellar MLS
- $350,0003 bd2 ba1.5k sqft520 S SHELL ROAD, DELAND, FL 32720For SaleMLS ID #V4950313, Charlie Peterson, KELLER WILLIAMS HERITAGE REALTY. Stellar MLS
- $370,0003 bd2 ba1.5k sqft3664 SUNGROVE CIRCLE, SANFORD, FL 32771For SaleMLS ID #TB8529870, Julio Torres, EXP REALTY LLC. Stellar MLS
