Beautiful single-story home located in a quiet, established neighborhood, offering 3 bedrooms, 3 bathrooms, and a spacious layout ideal for comfortable living. This property features a classic brick exterior, a 2-car garage, and a covered front entry. Inside, you’ll find a functional floor plan filled with natural light and generous living areas ready for your personal touch. The home offers great potential for customization and value, making it perfect for homeowners or investors alike. The large yard provides plenty of space for outdoor enjoyment or future improvements. Conveniently located near schools, shopping, dining, and major highways. Don’t miss this excellent opportunity!
For sale
$349,000
783 S ATMORE CIRCLE, DELTONA, FL 32725
3beds
1,576sqft
Single Family Residence
Built in 1989
10,125 Square Feet Lot
$-- Zestimate®
$221/sqft
$-- HOA
What's special
Modern finishesFresh stylish upgradesBeautifully renovated homeCompletely updated interiorThoughtful design throughout
- 193 days
- 79
- 6
Zillow last checked:
Listing updated:
Listed by:
Zenaida Santiago 407-690-7268,
IRON VALLEY REAL ESTATE DELTONA LAKES 386-944-9464
Source: Stellar MLS,MLS#: V4948227 Originating MLS: West Volusia
Originating MLS: West Volusia
Facts & features
Interior
Bedrooms & bathrooms
- Bedrooms: 3
- Bathrooms: 3
- Full bathrooms: 3
Primary bedroom
- Features: Shower No Tub, Walk-In Closet(s)
- Level: First
- Area: 154 Square Feet
- Dimensions: 11x14
Bedroom 2
- Features: Shower No Tub, Built-in Closet
- Level: First
- Area: 143 Square Feet
- Dimensions: 13x11
Bedroom 3
- Features: Built-in Closet
- Level: First
- Area: 121 Square Feet
- Dimensions: 11x11
Dinette
- Level: First
- Area: 54 Square Feet
- Dimensions: 6x9
Dining room
- Features: Built-in Closet
- Level: First
- Area: 81 Square Feet
- Dimensions: 9x9
Great room
- Level: First
- Area: 315 Square Feet
- Dimensions: 21x15
Kitchen
- Features: Pantry, Built-in Closet
- Level: First
- Area: 91 Square Feet
- Dimensions: 7x13
Heating
- Central
Cooling
- Central Air
Appliances
- Included: Dishwasher, Dryer, Electric Water Heater, Freezer, Microwave, Range, Washer
- Laundry: In Garage
Features
- High Ceilings, Primary Bedroom Main Floor
- Flooring: Tile
- Has fireplace: No
Interior area
- Total structure area: 2,385
- Total interior livable area: 1,576 sqft
Video & virtual tour
Property
Parking
- Total spaces: 2
- Parking features: Garage - Attached
- Attached garage spaces: 2
Features
- Levels: One
- Stories: 1
- Exterior features: None
Lot
- Size: 10,125 Square Feet
- Dimensions: 81 x 125
Details
- Parcel number: 813069060120
- Zoning: 01R
- Special conditions: None
Construction
Type & style
- Home type: SingleFamily
- Property subtype: Single Family Residence
Materials
- Brick
- Foundation: Slab
- Roof: Shingle
Condition
- New construction: No
- Year built: 1989
Utilities & green energy
- Sewer: Septic Tank
- Water: Public
- Utilities for property: Electricity Connected, Public, Water Connected
Community & HOA
Community
- Pet fee: $0 monthly
- Subdivision: DELTONA LAKES UNIT 69
HOA
- Has HOA: No
Location
- Region: Deltona
Financial & listing details
- Price per square foot: $221/sqft
- Tax assessed value: $256,452
- Annual tax amount: $5,291
- Date on market: 3/31/2026
- Cumulative days on market: 194 days
- Listing terms: Cash,Conventional,FHA,VA Loan
- Ownership: Fee Simple
- Total actual rent: 0
- Electric utility on property: Yes
- Road surface type: Asphalt
Estimated market value
Not available
Estimated sales range
Not available
Not available
Price history
| Date | Event | Price |
|---|---|---|
| 6/4/2026 | Price change | $349,000-5.4%$221/sqft |
Source:  Stellar MLS #V4948227 Report a problem Stellar MLS #V4948227 Report a problem | ||
| 3/31/2026 | Listed for sale | $369,000+41.9%$234/sqft |
Source: Stellar MLS #V4948227 Report a problem | ||
| 5/29/2025 | Sold | $260,000-7.1%$165/sqft |
Source: Stellar MLS #V4940291 Report a problem | ||
| 4/14/2025 | Pending sale | $280,000$178/sqft |
Source: Stellar MLS #V4940291 Report a problem | ||
| 3/5/2025 | Price change | $280,000-5.1%$178/sqft |
Source: Stellar MLS #V4940291 Report a problem | ||
| 2/27/2025 | Price change | $295,000-1.3%$187/sqft |
Source: Stellar MLS #V4940291 Report a problem | ||
| 1/28/2025 | Price change | $299,000-2%$190/sqft |
Source: Stellar MLS #V4940291 Report a problem | ||
| 1/14/2025 | Listed for sale | $305,000+301.3%$194/sqft |
Source: Stellar MLS #V4940291 Report a problem | ||
| 10/17/1997 | Sold | $76,000$48/sqft |
Source: Public Record Report a problem | ||
Public tax history
| Year | Property taxes | Tax assessment |
|---|---|---|
| 2025 | $5,291 +532.1% | $256,452 +186.1% |
| 2024 | $837 +11% | $89,643 +3% |
| 2023 | $754 +2.7% | $87,033 +3% |
| 2022 | $735 | $84,498 +3% |
| 2021 | -- | $82,037 +1.4% |
| 2020 | $747 | $80,904 +2.3% |
| 2019 | $747 -1% | $79,085 +1.9% |
| 2018 | $755 +1.6% | $77,610 +2.1% |
| 2017 | $743 +3.7% | $76,014 +2.1% |
| 2016 | $716 +2.5% | $74,451 +0.7% |
| 2015 | $698 +1% | $73,933 +0.8% |
| 2014 | $692 | $73,346 +1.5% |
| 2013 | -- | $72,262 +1.7% |
| 2012 | -- | $71,054 -6.8% |
| 2011 | -- | $76,216 -18.2% |
| 2010 | -- | $93,182 -1.5% |
| 2009 | -- | $94,635 +3.1% |
| 2007 | -- | $91,786 -0.5% |
| 2006 | -- | $92,233 +6.1% |
| 2005 | -- | $86,939 +3% |
| 2004 | -- | $84,407 +1.9% |
| 2003 | -- | $82,833 +2.4% |
| 2002 | -- | $80,892 +1.6% |
| 2001 | -- | $79,619 +3% |
| 2000 | -- | $77,300 |
Find assessor info on the county website
Monthly payment
Est. payment
Payment breakdown
Explore the cost of this home by adjusting the details. Changes won't be saved.Climate risks
Neighborhood: 32725
Similar homes
- $350,0003 bd2 ba1.9k sqft1725 Hernando Ave, Deltona, FL 32725For Sale
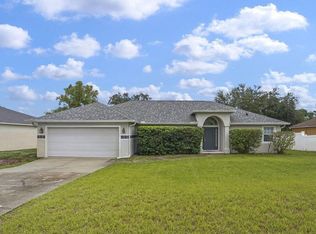
 MLS ID #1231600, Christopher Leon, RE/MAX Signature. DBAMLS
 - $335,0003 bd2 ba1.7k sqft417 JEFFERS STREET, DELTONA, FL 32725For Sale
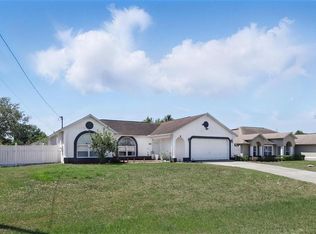
 MLS ID #V4950290, Zenaida Santiago, IRON VALLEY REAL ESTATE DELTONA LAKES. Stellar MLS
 - $345,0003 bd2 ba1.2k sqft1379 DANDELION DRIVE, DELTONA, FL 32725For Sale
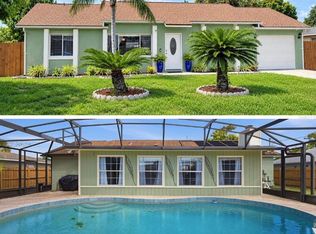 MLS ID #O6446454, Eileen Winfrey, IAD REAL ESTATE. Stellar MLS
 - $325,0003 bd2 ba1.7k sqft1912 SAXON BOULEVARD, DELTONA, FL 32725For Sale
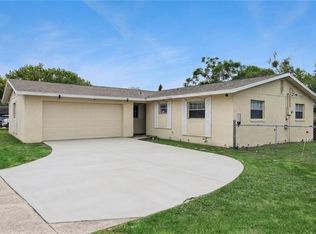 MLS ID #O6431926, Pamela Brady, LPT REALTY, LLC. Stellar MLS
 - $333,9903 bd2 ba1.6k sqft1403 BRAYTON CIRCLE, DELTONA, FL 32725For SaleMLS ID #O6440993, Jacob Rodriguez, LPT REALTY, LLC. Stellar MLS
- $349,0003 bd2 ba1.6k sqft1297 TIVOLI DRIVE, DELTONA, FL 32725For SaleMLS ID #O6401384, Veronica Figueroa, EXP REALTY LLC. Stellar MLS
- $339,0004 bd2 ba1.6k sqft961 MILLENBECK AVENUE, DELTONA, FL 32725For SaleMLS ID #O6426697, Thomas Nickley, Jr, KELLER WILLIAMS REALTY AT THE PARKS. Stellar MLS
- $325,0004 bd2 ba1.5k sqft2067 E BARLINGTON DRIVE, DELTONA, FL 32725For SaleMLS ID #O6418562, Jose Diaz, ALLIANCE REALTY ENTERPRISES INC. Stellar MLS
- $315,0003 bd2 ba1.6k sqft939 CLOVERLEAF BOULEVARD, DELTONA, FL 32725For SaleMLS ID #O6432873, Christalea Sherry-Maltby, EXP REALTY LLC. Stellar MLS
- $289,0003 bd2 ba1.3k sqft675 HAGER STREET, DELTONA, FL 32725For SaleMLS ID #O6446093, Christina Moodie, KELLER WILLIAMS HERITAGE REALTY. Stellar MLS
- $314,9994 bd2 ba1.6k sqft226 HAVERSHAM ROAD, DELTONA, FL 32725For SaleMLS ID #TB8436021, Keegan Siegfried, LPT REALTY, LLC. Stellar MLS
- $349,9004 bd2 ba1.6k sqft1523 ZINNIA DRIVE, DELTONA, FL 32725For SaleMLS ID #V4951432, Carole Arcaro, DELTONA LAKES REALTY INC. Stellar MLS
- $419,5004 bd2 ba2k sqft2086 S PARKTON DRIVE, DELTONA, FL 32725For SaleMLS ID #O6439246, Yokasta Fernandez, LPT REALTY, LLC. Stellar MLS
- $330,0003 bd2 ba1.6k sqft2643 SALTERS COURT, DELTONA, FL 32738For SaleMLS ID #O6426405, Elizabeth Zamora-Pena, FRE ASSOCIATES LLC. Stellar MLS
- $279,0003 bd3 ba1.2k sqft2715 TIMBERLAKE AVENUE, DELTONA, FL 32725For SaleMLS ID #O6420275, Wendy Aldana LLC, PREFERRED REAL ESTATE BROKERS. Stellar MLS
- $349,9003 bd2 ba1.6k sqft2495 E TIPTON DRIVE, DELTONA, FL 32738For SaleMLS ID #G5116543, Jim Richardson, ERA GRIZZARD REAL ESTATE. Stellar MLS
- $344,9003 bd2 ba1.7k sqft731 EDGEWILD COURT, ORANGE CITY, FL 32763For SaleMLS ID #V4948132, Karisa Newman, LPT REALTY, LLC. Stellar MLS
- $344,9903 bd2 ba1.2k sqft2440 AINSWORTH AVENUE, DELTONA, FL 32738For SaleMLS ID #O6438777, Peter Yates, PA, LPT REALTY LLC. Stellar MLS
- $359,9993 bd2 ba1.6k sqft2412 AINSWORTH AVENUE, DELTONA, FL 32738For SaleMLS ID #O6420843, Bethanne Baer, BEAR TEAM REAL ESTATE. Stellar MLS
- $334,9004 bd3 ba1.7k sqft2455 KIMBERLY DRIVE, DELTONA, FL 32738For SaleMLS ID #O6372028, Andrea Dufrene, IAD REAL ESTATE. Stellar MLS
