Virtually Staged. Welcome to this beautifully maintained 3-bedroom, 2-bathroom home nestled on an oversized 0.34-acre lot with NO HOA and stunning views of Lake Elizabeth. Combining modern updates, comfortable living, and peaceful waterfront surroundings, this move-in-ready home offers a rare opportunity to enjoy the best of Florida living. The bright and inviting eat-in kitchen is filled with natural light and showcases French doors that perfectly frame the picturesque lake views while providing seamless access to the spacious outdoor deck. Whether you're entertaining guests, enjoying al fresco dining, or savoring your morning coffee, this outdoor living space offers the ideal backdrop for every occasion. Inside, you'll find laminate flooring throughout, creating a warm, cohesive, and low-maintenance interior. The spacious primary suite features a walk-in closet complete with newly installed custom built-in shelving, providing exceptional organization and functionality. Thoughtfully maintained and updated, the home offers a new roof (2025), new water heater (2025), a freshly painted exterior (2026), making it ready for its next owner. Step outside to your private backyard retreat overlooking the tranquil waters of Lake Elizabeth. In addition to the generous yard, the property includes a large storage shed that conveys with the home, offering ample space for tools, lawn equipment, and recreational gear. An existing concrete slab provides additional versatility for parking large equipment or serving as the foundation for a future workshop, storage building, or other improvements, subject to buyer verification of zoning, permitting, and local building requirements. With its oversized homesite, breathtaking water views, thoughtful updates, inviting indoor and outdoor living spaces, and the freedom of NO HOA, this property is the perfect place to relax, entertain, and create lasting memories. Don't miss your opportunity to make this lakeside retreat your own—schedule your private showing today!
For sale
Price cut: $20K (8/31)
$330,000
2643 SALTERS COURT, DELTONA, FL 32738
3beds
1,614sqft
Single Family Residence
Built in 1987
0.34 Acres Lot
$344,200 Zestimate®
$204/sqft
$-- HOA
What's special
Breathtaking water viewsSpacious primary suiteOversized homesiteLaminate flooring throughoutNatural lightGenerous yard
- 49 days
- 1,338
- 19
Zillow last checked:
Listing updated:
Listed by:
Elizabeth Zamora-Pena 407-873-4259,
FRE ASSOCIATES LLC 407-367-5701
Source: Stellar MLS,MLS#: O6426405 Originating MLS: Orlando Regional
Originating MLS: Orlando Regional
Facts & features
Interior
Bedrooms & bathrooms
- Bedrooms: 3
- Bathrooms: 2
- Full bathrooms: 2
Primary bedroom
- Features: Ceiling Fan(s), En Suite Bathroom, Walk-In Closet(s)
- Level: First
- Area: 204 Square Feet
- Dimensions: 12x17
Bedroom 1
- Features: Ceiling Fan(s), Built-in Closet
- Level: First
- Area: 149.5 Square Feet
- Dimensions: 13x11.5
Bedroom 2
- Features: Ceiling Fan(s), Built-in Closet
- Level: First
- Area: 149.5 Square Feet
- Dimensions: 13x11.5
Primary bathroom
- Features: Exhaust Fan, Granite Counters, Shower No Tub, Single Vanity
- Level: First
- Area: 140 Square Feet
- Dimensions: 14x10
Bathroom 2
- Level: First
- Area: 100 Square Feet
- Dimensions: 10x10
Dinette
- Level: First
- Area: 130 Square Feet
- Dimensions: 10x13
Great room
- Features: Ceiling Fan(s), Coat Closet
- Level: First
- Area: 513 Square Feet
- Dimensions: 19x27
Kitchen
- Features: Ceiling Fan(s), Granite Counters
- Level: First
- Area: 176 Square Feet
- Dimensions: 11x16
Heating
- Central
Cooling
- Central Air
Appliances
- Included: Dishwasher, Disposal, Dryer, Microwave, Range, Refrigerator, Washer
- Laundry: Electric Dryer Hookup, In Kitchen, Washer Hookup
Features
- Ceiling Fan(s), Living Room/Dining Room Combo, Solid Surface Counters, Solid Wood Cabinets
- Flooring: Carpet, Laminate
- Has fireplace: No
Interior area
- Total structure area: 2,034
- Total interior livable area: 1,614 sqft
Video & virtual tour
Property
Parking
- Total spaces: 2
- Parking features: Garage
- Garage spaces: 2
Features
- Levels: One
- Stories: 1
- Patio & porch: Deck, Porch
- Exterior features: Lighting, Private Mailbox, Private Yard, Storage
- Fencing: Wood
- Has view: Yes
- View description: Water
- Water view: Water
Lot
- Size: 0.34 Acres
Details
- Additional structures: Shed(s)
- Parcel number: 30183143160070
- Zoning: 01R
- Special conditions: None
Construction
Type & style
- Home type: SingleFamily
- Property subtype: Single Family Residence
Materials
- Stucco, Wood Frame
- Foundation: Slab
- Roof: Shingle
Condition
- New construction: No
- Year built: 1987
Utilities & green energy
- Sewer: Septic Tank
- Water: Public
- Utilities for property: BB/HS Internet Available, Cable Available, Electricity Connected, Phone Available, Public, Street Lights, Water Connected
Community & HOA
Community
- Security: Smoke Detector(s)
- Pet fee: $0 monthly
- Subdivision: DELTONA LAKES UNIT 43
HOA
- Has HOA: No
Location
- Region: Deltona
Financial & listing details
- Price per square foot: $204/sqft
- Tax assessed value: $289,874
- Annual tax amount: $5,669
- Date on market: 7/22/2026
- Cumulative days on market: 46 days
- Listing terms: Cash,Conventional,FHA,USDA Loan,VA Loan
- Ownership: Fee Simple
- Total actual rent: 0
- Electric utility on property: Yes
- Road surface type: Paved
Estimated market value
$344,200
$327,000 - $361,000
$2,029/mo
Price history
| Date | Event | Price |
|---|---|---|
| 8/31/2026 | Price change | $330,000-5.7%$204/sqft |
Source:  Stellar MLS #O6426405 Report a problem Stellar MLS #O6426405 Report a problem | ||
| 7/30/2026 | Listed for sale | $350,000$217/sqft |
Source: Stellar MLS #O6426405 Report a problem | ||
| 7/28/2026 | Pending sale | $350,000$217/sqft |
Source: Stellar MLS #O6426405 Report a problem | ||
| 7/22/2026 | Listed for sale | $350,000+65.2%$217/sqft |
Source: Stellar MLS #O6426405 Report a problem | ||
| 3/20/2019 | Sold | $211,900+1.1%$131/sqft |
Source: Public Record Report a problem | ||
| 2/1/2019 | Price change | $209,500+2.2%$130/sqft |
Source: RAZZANI INTERNATIONAL REALTY #O5747031 Report a problem | ||
| 12/11/2018 | Price change | $204,900-2.4%$127/sqft |
Source: RAZZANI INTERNATIONAL REALTY #O5747031 Report a problem | ||
| 11/26/2018 | Price change | $209,900-2.3%$130/sqft |
Source: RAZZANI INTERNATIONAL REALTY #O5747031 Report a problem | ||
| 11/16/2018 | Listed for sale | $214,900+71%$133/sqft |
Source: RAZZANI INTERNATIONAL REALTY #O5747031 Report a problem | ||
| 7/20/2018 | Sold | $125,700+4.8%$78/sqft |
Source: EXIT Realty solds #4759440579165049300 Report a problem | ||
| 6/22/2018 | Listed for sale | $119,900$74/sqft |
Source: 1 ABLE REALTY LLC #O5711246 Report a problem | ||
| 6/22/2018 | Pending sale | $119,900$74/sqft |
Source: 1 ABLE REALTY LLC #O5711246 Report a problem | ||
| 5/31/2018 | Listed for sale | $119,900+29.9%$74/sqft |
Source: 1 ABLE REALTY LLC #O5711246 Report a problem | ||
| 12/19/2017 | Sold | $92,300+27.1%$57/sqft |
Source: Public Record Report a problem | ||
| 12/30/1993 | Sold | $72,600$45/sqft |
Source: Public Record Report a problem | ||
Public tax history
| Year | Property taxes | Tax assessment |
|---|---|---|
| 2025 | $5,669 +7% | $289,874 +16.4% |
| 2024 | $5,298 +5.8% | $249,027 +12.9% |
| 2023 | $5,009 +8.9% | $220,556 +10% |
| 2022 | $4,601 | $200,505 +10% |
| 2021 | -- | $182,277 +0% |
| 2020 | $4,279 | $182,200 +12.1% |
| 2019 | $4,279 +6.6% | $162,532 +30.5% |
| 2018 | $4,013 +25.2% | $124,537 +16.7% |
| 2017 | $3,205 +16.7% | $106,701 +7.5% |
| 2016 | $2,747 +9.5% | $99,255 +11.4% |
| 2015 | $2,510 +16% | $89,136 +11.3% |
| 2014 | $2,164 | $80,074 +16.4% |
| 2013 | -- | $68,783 +7.1% |
| 2012 | -- | $64,197 -9.5% |
| 2011 | -- | $70,964 -18.4% |
| 2010 | -- | $86,946 -31.1% |
| 2009 | -- | $126,237 -31% |
| 2007 | -- | $182,919 +22.8% |
| 2006 | -- | $148,972 +34.8% |
| 2005 | -- | $110,537 +21.3% |
| 2004 | -- | $91,107 +12% |
| 2003 | -- | $81,373 +5.9% |
| 2002 | -- | $76,830 +4.9% |
| 2001 | -- | $73,269 +2.3% |
| 2000 | -- | $71,608 |
Find assessor info on the county website
Monthly payment
Est. payment
Payment breakdown
Explore the cost of this home by adjusting the details. Changes won't be saved.Climate risks
Neighborhood: 32738
Nearby schools
Schools provided by the listing agent
- Elementary: Deltona Lakes Elem
- Middle: Galaxy Middle
- High: Deltona High
Source: Stellar MLS. This data may not be complete. We recommend contacting the local school district to confirm school assignments for this home.


Similar homes
- $329,0003 bd2 ba1.3k sqft1317 HOMEWAY LANE, DELTONA, FL 32738For Sale

 MLS ID #O6417694, Catherine McLean, LPT REALTY, LLC. Stellar MLS
 - $350,0003 bd2 ba1.7k sqft2190 GLENLOCK DRIVE, DELTONA, FL 32725For Sale
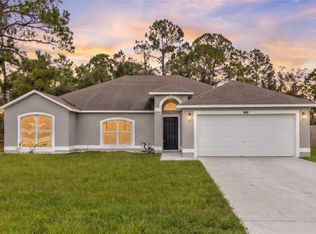 MLS ID #O6431090, Dylan Pino, REALTY HUB. Stellar MLS
 - $349,9003 bd2 ba1.5k sqft2495 E TIPTON DRIVE, DELTONA, FL 32738For Sale
 MLS ID #G5116543, Jim Richardson, ERA GRIZZARD REAL ESTATE. Stellar MLS
 - $319,9003 bd2 ba1.3k sqft2918 CHALMER STREET, DELTONA, FL 32738For Sale
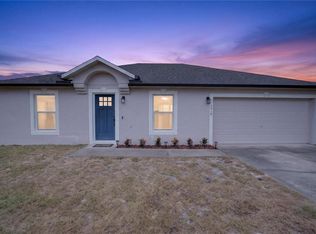 MLS ID #G5115756, Jim Richardson, ERA GRIZZARD REAL ESTATE. Stellar MLS
 - $299,0003 bd2 ba1.5k sqft2728 COURTLAND BOULEVARD, DELTONA, FL 32738For SaleMLS ID #R4911753, Toufic Masri, FAIRBANKS REALTY. Stellar MLS
- $334,9004 bd3 ba1.7k sqft2455 KIMBERLY DRIVE, DELTONA, FL 32738For SaleMLS ID #O6372028, Andrea Dufrene, IAD REAL ESTATE. Stellar MLS
- $275,0003 bd2 ba1.3k sqft745 MENTMORE CIRCLE, DELTONA, FL 32738For SaleMLS ID #O6406730, Jenny Wemert, WEMERT GROUP REALTY LLC. Stellar MLS
- $429,9003 bd2 ba1.8k sqft1965 ALAMEDA DRIVE, DELTONA, FL 32738For SaleMLS ID #O6426081, Mariacamila Tigreros, KELLER WILLIAMS WINTER PARK. Stellar MLS
- $339,9003 bd2 ba1.7k sqft1499 E NORMANDY BOULEVARD, DELTONA, FL 32725For SaleMLS ID #O6422264, Freddie Crespo, INVESTOR'S REAL ESTATE LLC. Stellar MLS
- $279,9003 bd2 ba1.1k sqft756 SHAFTON AVENUE, DELTONA, FL 32738For SaleMLS ID #O6405649, Robert Salmons, ENTERA REALTY LLC. Stellar MLS
- $325,0003 bd2 ba1.6k sqft939 CLOVERLEAF BOULEVARD, DELTONA, FL 32725For SaleMLS ID #O6432873, Christalea Sherry-Maltby, EXP REALTY LLC. Stellar MLS
- $325,0004 bd2 ba1.5k sqft2067 E BARLINGTON DRIVE, DELTONA, FL 32725For SaleMLS ID #O6418562, Jose Diaz, ALLIANCE REALTY ENTERPRISES INC. Stellar MLS
- $369,9003 bd2 ba1.7k sqft1097 AUGUST SKY DRIVE, DELTONA, FL 32738For SaleMLS ID #NS1088831, Rob West, LPT REALTY, LLC. Stellar MLS
- $399,0003 bd3 ba1.9k sqft2570 COACHMAN DRIVE, DELTONA, FL 32738For SaleMLS ID #O6423388, Luis Cancel, GLOBAL BROKERS RLTY OF FLORIDA. Stellar MLS
- $294,9003 bd2 ba1.6k sqft2695 KEENE LANE, DELTONA, FL 32725For SaleMLS ID #V4949860, Skylor McGough, DASH REAL ESTATE COMPANY. Stellar MLS
- $299,9994 bd2 ba1.3k sqft1200 E HANCOCK DRIVE, DELTONA, FL 32725For SaleMLS ID #V4950453, Bobby Mims, VOS REAL ESTATE LLC. Stellar MLS
- $360,0003 bd2 ba1.7k sqft1214 STILLWATER AVENUE, DELTONA, FL 32725For SaleMLS ID #S5154585, Michael Suazo, PREFERRED REAL ESTATE BROKERS. Stellar MLS
- $375,0004 bd2 ba2.2k sqft3339 CROTON AVENUE, DELTONA, FL 32738For SaleMLS ID #V4947203, Codie Tennant, GLORY INTL. REAL ESTATE CO. Stellar MLS
- $315,0003 bd2 ba1.2k sqft999 DAWSON DRIVE, DELTONA, FL 32725For SaleMLS ID #O6432421, Kris Julian, UNITED REAL ESTATE PREFERRED. Stellar MLS
- $295,0003 bd2 ba1.2k sqft1434 DELTONA BOULEVARD, DELTONA, FL 32725For SaleMLS ID #O6406745, Chris Creegan, CREEGAN GROUP. Stellar MLS
