Move-in ready three-bedroom, two-bathroom home in the Deltona Lakes community. This residence features a functional layout designed for comfort and ease of living. The heart of the home includes a kitchen equipped with stainless steel appliances and Wood countertops. The primary bedroom serves as a comfortable retreat, complete with a large walk-in closet for ample storage. Step outside to find a fully fenced-in backyard, providing a secure and private space for outdoor activities and entertaining. Ideally located, this home offers convenient access to local schools, shopping, dining, and major highways, providing the perfect blend of quality and convenience. Schedule your private showing today!
For sale
Price cut: $5K (7/10)
$279,900
756 SHAFTON AVENUE, DELTONA, FL 32738
3beds
1,134sqft
Single Family Residence
Built in 1987
10,087 Square Feet Lot
$279,700 Zestimate®
$247/sqft
$-- HOA
What's special
Wood countertops
- 120 days
- 323
- 35
Zillow last checked:
Listing updated:
Listed by:
Robert Salmons 888-216-6364,
ENTERA REALTY LLC 888-216-6364
Source: Stellar MLS,MLS#: O6405649 Originating MLS: Orlando Regional
Originating MLS: Orlando Regional
Facts & features
Interior
Bedrooms & bathrooms
- Bedrooms: 3
- Bathrooms: 2
- Full bathrooms: 2
Primary bedroom
- Features: Walk-In Closet(s)
- Level: First
- Area: 144 Square Feet
- Dimensions: 12x12
Bedroom 2
- Features: Walk-In Closet(s)
- Level: First
- Area: 100 Square Feet
- Dimensions: 10x10
Bedroom 3
- Features: Walk-In Closet(s)
- Level: First
- Area: 100 Square Feet
- Dimensions: 10x10
Kitchen
- Level: First
- Area: 81 Square Feet
- Dimensions: 9x9
Living room
- Level: First
- Area: 256 Square Feet
- Dimensions: 16x16
Heating
- Central
Cooling
- Central Air
Appliances
- Included: Cooktop, Dishwasher, Electric Water Heater, Microwave, Refrigerator
- Laundry: Other
Features
- Ceiling Fan(s), Living Room/Dining Room Combo, Open Floorplan, Thermostat, Walk-In Closet(s)
- Flooring: Laminate, Vinyl
- Has fireplace: No
Interior area
- Total structure area: 1,674
- Total interior livable area: 1,134 sqft
Property
Parking
- Total spaces: 2
- Parking features: Garage - Attached
- Attached garage spaces: 2
Features
- Levels: One
- Stories: 1
- Patio & porch: Covered, Front Porch, Patio
- Exterior features: Sidewalk
- Fencing: Fenced
- Has view: Yes
- View description: City
Lot
- Size: 10,087 Square Feet
- Features: City Lot, Sidewalk
Details
- Additional structures: Shed(s)
- Parcel number: 813042010220
- Zoning: R-1
- Special conditions: None
Construction
Type & style
- Home type: SingleFamily
- Architectural style: Ranch,Traditional
- Property subtype: Single Family Residence
Materials
- Block, Concrete, Stucco
- Foundation: Slab
- Roof: Shingle
Condition
- New construction: No
- Year built: 1987
Utilities & green energy
- Sewer: Other
- Water: Public
- Utilities for property: Electricity Connected, Water Connected
Community & HOA
Community
- Pet fee: $0 monthly
- Subdivision: DELTONA LAKES UNIT 42
HOA
- Has HOA: No
Location
- Region: Deltona
Financial & listing details
- Price per square foot: $247/sqft
- Tax assessed value: $218,769
- Annual tax amount: $4,551
- Date on market: 5/12/2026
- Cumulative days on market: 99 days
- Listing terms: Cash,Conventional,FHA,VA Loan
- Ownership: Fee Simple
- Total actual rent: 0
- Electric utility on property: Yes
- Road surface type: Paved, Asphalt
Estimated market value
$279,700
$266,000 - $294,000
$1,857/mo
Price history
| Date | Event | Price |
|---|---|---|
| 8/4/2026 | Listed for sale | $279,900$247/sqft |
Source:  Stellar MLS #O6405649 Report a problem Stellar MLS #O6405649 Report a problem | ||
| 7/21/2026 | Contingent | $279,900$247/sqft |
Source: Stellar MLS #O6405649 Report a problem | ||
| 7/10/2026 | Price change | $279,900-1.8%$247/sqft |
Source: Stellar MLS #O6405649 Report a problem | ||
| 6/18/2026 | Price change | $284,900-1.7%$251/sqft |
Source: Stellar MLS #O6405649 Report a problem | ||
| 5/12/2026 | Listed for sale | $289,900+22%$256/sqft |
Source: Stellar MLS #O6405649 Report a problem | ||
| 4/11/2023 | Listing removed | -- |
Source: Zillow Rentals Report a problem | ||
| 4/6/2023 | Listed for rent | $1,950+11.1%$2/sqft |
Source: Zillow Rentals Report a problem | ||
| 1/27/2022 | Listing removed | -- |
Source: Zillow Rental Network Premium Report a problem | ||
| 1/13/2022 | Price change | $1,755-2%$2/sqft |
Source: Zillow Rental Network Premium Report a problem | ||
| 12/21/2021 | Price change | $1,790-1.9%$2/sqft |
Source: Zillow Rental Network Premium Report a problem | ||
| 12/7/2021 | Price change | $1,825-1.4%$2/sqft |
Source: Zillow Rental Network Premium Report a problem | ||
| 11/27/2021 | Price change | $1,850-2.6%$2/sqft |
Source: Zillow Rental Network Premium Report a problem | ||
| 11/19/2021 | Listed for rent | $1,900$2/sqft |
Source: Zillow Rental Network Premium Report a problem | ||
| 8/20/2021 | Sold | $237,700+120.1%$210/sqft |
Source: Public Record Report a problem | ||
| 11/4/2016 | Sold | $108,000-5.1%$95/sqft |
Source: Stellar MLS #O5454310 Report a problem | ||
| 9/16/2016 | Pending sale | $113,800$100/sqft |
Source: Keller Williams - Orlando SW #O5454310 Report a problem | ||
| 8/23/2016 | Price change | $113,800-12.1%$100/sqft |
Source: SOUTHERN CAPITAL RLTY GRP, INC #O5454310 Report a problem | ||
| 7/21/2016 | Price change | $129,400+1.2%$114/sqft |
Source: SOUTHERN CAPITAL RLTY GRP, INC #O5454310 Report a problem | ||
| 5/31/2016 | Listed for sale | $127,900$113/sqft |
Source: CHARLES RUTENBERG REALTY #O5443647 Report a problem | ||
Public tax history
| Year | Property taxes | Tax assessment |
|---|---|---|
| 2025 | $4,551 -1% | $218,769 -0.2% |
| 2024 | $4,597 +3.9% | $219,107 +5% |
| 2023 | $4,425 +8.7% | $208,681 +12.5% |
| 2022 | $4,070 | $185,484 +67.8% |
| 2021 | -- | $110,514 +1.4% |
| 2020 | $1,757 | $108,988 +2.3% |
| 2019 | $1,757 -0.4% | $106,538 +1.9% |
| 2018 | $1,764 +1.6% | $104,552 +23.5% |
| 2017 | $1,736 -25.3% | $84,691 +17.1% |
| 2016 | $2,322 +21.1% | $72,295 +17.8% |
| 2015 | $1,918 +7.6% | $61,347 +30.1% |
| 2014 | $1,783 | $47,159 +1.5% |
| 2013 | -- | $46,462 +1.7% |
| 2012 | -- | $45,685 -3.7% |
| 2011 | -- | $47,427 -26.8% |
| 2010 | -- | $64,773 +1.5% |
| 2009 | -- | $63,822 +3.1% |
| 2007 | -- | $61,901 -0.5% |
| 2006 | -- | $62,203 +6.1% |
| 2005 | -- | $58,632 +3% |
| 2004 | -- | $56,924 +1.9% |
| 2003 | -- | $55,863 +2.4% |
| 2002 | -- | $54,554 +1.6% |
| 2001 | -- | $53,695 +3% |
| 2000 | -- | $52,132 |
Find assessor info on the county website
Monthly payment
Est. payment
Payment breakdown
Explore the cost of this home by adjusting the details. Changes won't be saved.Climate risks
Neighborhood: 32738
Nearby schools
Schools provided by the listing agent
- Elementary: Sunrise Elem-VO
- Middle: Heritage Middle
- High: Pine Ridge High School
Source: Stellar MLS. This data may not be complete. We recommend contacting the local school district to confirm school assignments for this home.
Similar homes
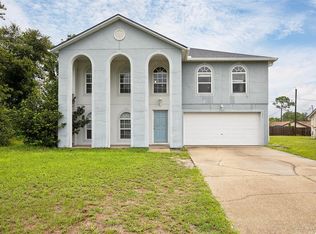
- $275,0003 bd2 ba1.3k sqft745 MENTMORE CIRCLE, DELTONA, FL 32738For Sale

 MLS ID #O6406730, Jenny Wemert, WEMERT GROUP REALTY LLC. Stellar MLS
 - $289,0003 bd2 ba1.2k sqft2063 MONTEREY DRIVE, DELTONA, FL 32738For Sale
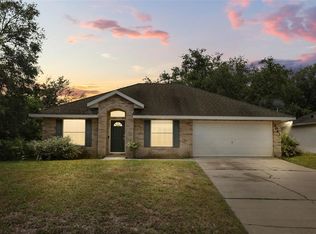 MLS ID #O6423649, Dan Goodman, CHARLES RUTENBERG REALTY ORLANDO. Stellar MLS
 - $305,6003 bd2 ba1.6k sqft2072 DUMAS DRIVE, DELTONA, FL 32738For Sale
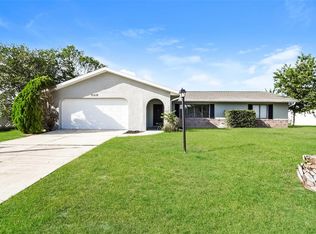 MLS ID #O6415507, Blake Keathley, EVERYSTATE INC.. Stellar MLS
 - $299,0003 bd2 ba1.5k sqft2728 COURTLAND BOULEVARD, DELTONA, FL 32738For Sale
 MLS ID #R4911753, Toufic Masri, FAIRBANKS REALTY. Stellar MLS
 - $329,0003 bd2 ba1.3k sqft1317 HOMEWAY LANE, DELTONA, FL 32738For SaleMLS ID #O6417694, Catherine McLean, LPT REALTY, LLC. Stellar MLS
- $330,0003 bd2 ba1.6k sqft2643 SALTERS COURT, DELTONA, FL 32738For SaleMLS ID #O6426405, Elizabeth Zamora-Pena, FRE ASSOCIATES LLC. Stellar MLS
- $349,9003 bd2 ba1.5k sqft2495 E TIPTON DRIVE, DELTONA, FL 32738For SaleMLS ID #G5116543, Jim Richardson, ERA GRIZZARD REAL ESTATE. Stellar MLS
- $295,0003 bd2 ba1.2k sqft1434 DELTONA BOULEVARD, DELTONA, FL 32725For SaleMLS ID #O6406745, Chris Creegan, CREEGAN GROUP. Stellar MLS
- $299,9994 bd2 ba1.3k sqft1200 E HANCOCK DRIVE, DELTONA, FL 32725For SaleMLS ID #V4950453, Bobby Mims, VOS REAL ESTATE LLC. Stellar MLS
- $260,0003 bd2 ba1.2k sqft962 ROCKHILL STREET, DELTONA, FL 32725For SaleMLS ID #O6434128, Krista Simmons, COLDWELL BANKER COAST REALTY. Stellar MLS
- $289,9003 bd2 ba1.4k sqft840 RAYSTON STREET, DELTONA, FL 32725For SaleMLS ID #O6421032, Robert Salmons, ENTERA REALTY LLC. Stellar MLS
- $289,0003 bd3 ba1.2k sqft2715 TIMBERLAKE AVENUE, DELTONA, FL 32725For SaleMLS ID #O6420275, Wendy Aldana LLC, NETWORTH REALTY OF ORLANDO, LLC. Stellar MLS
- $260,0002 bd2 ba1.3k sqft1539 FORT SMITH BOULEVARD, DELTONA, FL 32725For SaleMLS ID #O6427881, Thomas Nickley, Jr, KELLER WILLIAMS REALTY AT THE PARKS. Stellar MLS
- $315,0003 bd2 ba1.2k sqft999 DAWSON DRIVE, DELTONA, FL 32725For SaleMLS ID #O6432421, Kris Julian, UNITED REAL ESTATE PREFERRED. Stellar MLS
- $294,9003 bd2 ba1.6k sqft2695 KEENE LANE, DELTONA, FL 32725For SaleMLS ID #V4949860, Skylor McGough, DASH REAL ESTATE COMPANY. Stellar MLS
- $315,0003 bd2 ba1.4k sqft1148 FOUNTAINHEAD DRIVE, DELTONA, FL 32725For SaleMLS ID #O6434241, Melissa Pabon, ICON REALTY ADVISORS FTL. Stellar MLS
- $299,9004 bd2 ba1.1k sqft1911 WATER STREET, SANFORD, FL 32771For SaleMLS ID #O6435851, Brendon Spalding, KONA REALTY SERVICES LLC. Stellar MLS
- $247,5002 bd2 ba920 sqft1532 N NORMANDY BOULEVARD, DELTONA, FL 32725For SaleMLS ID #V4950570, Donna Pastore, COLDWELL BANKER REALTY. Stellar MLS
- $294,5003 bd3 ba1.2k sqft247 TOMS ROAD, DEBARY, FL 32713For SaleMLS ID #V4950193, Gernelle Bokuniewicz, LIVELY REAL ESTATE. Stellar MLS
- $219,0002 bd1 ba864 sqft2373 FAIRGREN AVENUE, DELTONA, FL 32738For SaleMLS ID #V4946469, Angela Kester, BEE REALTY CORP. Stellar MLS
