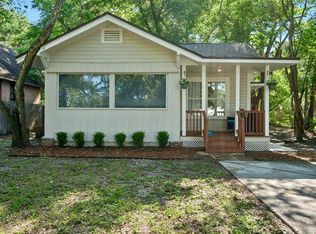
Virtual Staged. BEAUTIFUL SANFORD HOME ON A DOUBLE LOT WITH NO HOA! Don’t miss this rare opportunity to own a beautifully renovated 4-bedroom, 2-bath home situated on an oversized double lot at the end of the street, offering added space and privacy. Step inside to a fresh, move-in-ready interior featuring a brand-new kitchen with new appliances, beautifully updated bathrooms, new flooring, new lighting, new fans, new windows and new doors throughout. Major improvements include a NEW ROOF (2023) and A/C (2025), providing added peace of mind. With extensive updates already completed, all that’s left to do is move in and enjoy! The spacious double lot offers plenty of possibilities for outdoor living, entertaining, gardening, or simply enjoying the extra room. This Sanford home is a must-see!
For sale
Price cut: $5.1K (10/15)
$274,900
1911 WATER STREET, SANFORD, FL 32771
4beds
1,152sqft
Single Family Residence
Built in 1987
10,374 Square Feet Lot
$-- Zestimate®
$239/sqft
$-- HOA
What's special
New lightingFresh move-in-ready interiorBeautifully updated bathroomsOversized double lotNew fansNew flooring
- 55 days
- 584
- 89
Zillow last checked:
Listing updated:
Listed by:
Brendon Spalding 407-929-1724,
KONA REALTY SERVICES LLC 407-960-6844
Source: Stellar MLS,MLS#: O6435851 Originating MLS: Orlando Regional
Originating MLS: Orlando Regional
Facts & features
Interior
Bedrooms & bathrooms
- Bedrooms: 4
- Bathrooms: 2
- Full bathrooms: 2
Primary bedroom
- Features: Ceiling Fan(s), Built-in Closet
- Level: First
Bathroom 1
- Level: First
Kitchen
- Level: First
Living room
- Features: Ceiling Fan(s)
- Level: First
Heating
- Central, Electric
Cooling
- Central Air
Appliances
- Included: Electric Water Heater, Ice Maker, Microwave, Range, Refrigerator
- Laundry: Electric Dryer Hookup, Inside
Features
- Ceiling Fan(s), Living Room/Dining Room Combo, Primary Bedroom Main Floor, Solid Surface Counters, Thermostat
- Flooring: Luxury Vinyl
- Has fireplace: No
- Common walls with other units/homes: End Unit
Interior area
- Total structure area: 1,152
- Total interior livable area: 1,152 sqft
Video & virtual tour
Property
Features
- Levels: One
- Stories: 1
- Exterior features: None
Lot
- Size: 10,374 Square Feet
- Dimensions: 80 x 130
- Features: Oversized Lot
Details
- Parcel number: 32193150100000180
- Zoning: R-1
- Special conditions: None
Construction
Type & style
- Home type: SingleFamily
- Architectural style: Traditional
- Property subtype: Single Family Residence
Materials
- Wood Frame
- Foundation: Crawlspace
- Roof: Shingle
Condition
- New construction: No
- Year built: 1987
Utilities & green energy
- Sewer: Septic Tank
- Water: Public
- Utilities for property: BB/HS Internet Available, Cable Available, Electricity Connected
Community & HOA
Community
- Pet fee: $0 monthly
- Subdivision: THOMAS ADD TO MIDWAY
HOA
- Has HOA: No
Location
- Region: Sanford
Financial & listing details
- Price per square foot: $239/sqft
- Tax assessed value: $111,154
- Annual tax amount: $1,476
- Date on market: 8/31/2026
- Cumulative days on market: 56 days
- Listing terms: Cash,Conventional,FHA,VA Loan
- Ownership: Fee Simple
- Total actual rent: 0
- Electric utility on property: Yes
- Road surface type: Asphalt
Estimated market value
Not available
Estimated sales range
Not available
Not available
Price history
| Date | Event | Price |
|---|---|---|
| 10/15/2026 | Price change | $274,900-1.8%$239/sqft |
Source:  Stellar MLS #O6435851 Report a problem Stellar MLS #O6435851 Report a problem | ||
| 10/8/2026 | Price change | $279,975-1.8%$243/sqft |
Source: Stellar MLS #O6435851 Report a problem | ||
| 10/1/2026 | Price change | $284,995-1.7%$247/sqft |
Source: Stellar MLS #O6435851 Report a problem | ||
| 9/24/2026 | Price change | $289,900-1.7%$252/sqft |
Source: Stellar MLS #O6435851 Report a problem | ||
| 9/21/2026 | Price change | $294,900-1.7%$256/sqft |
Source: Stellar MLS #O6435851 Report a problem | ||
| 9/1/2026 | Listed for sale | $299,900+368.6%$260/sqft |
Source: Stellar MLS #O6435851 Report a problem | ||
| 6/4/2026 | Sold | $64,000+16.4%$56/sqft |
Source: Public Record Report a problem | ||
| 1/11/2017 | Listing removed | $55,000$48/sqft |
Source: HOME WISE REALTY GROUP, INC. #O5473091 Report a problem | ||
| 11/7/2016 | Price change | $55,000-8.3%$48/sqft |
Source: HOME WISE REALTY GROUP, INC. #O5473091 Report a problem | ||
| 10/27/2016 | Listed for sale | $60,000+13.2%$52/sqft |
Source: HOME WISE REALTY GROUP, INC. #O5473091 Report a problem | ||
| 6/6/2005 | Sold | $53,000$46/sqft |
Source: Public Record Report a problem | ||
Public tax history
| Year | Property taxes | Tax assessment |
|---|---|---|
| 2025 | $1,816 +16.5% | $105,896 +10% |
| 2024 | $1,559 +8.1% | $96,269 +10% |
| 2023 | $1,442 +24.5% | $87,517 +10% |
| 2022 | $1,159 -8.4% | $79,561 +10% |
| 2021 | $1,265 +7.7% | $72,328 +10% |
| 2020 | $1,175 -6.5% | $65,753 -5.6% |
| 2019 | $1,256 | $69,633 +3.8% |
| 2018 | $1,256 +6.1% | $67,084 +16.6% |
| 2017 | $1,183 +8.9% | $57,548 |
| 2016 | $1,087 +0.9% | $57,548 +3.5% |
| 2015 | $1,078 | $55,580 +3.6% |
| 2014 | $1,078 +29.2% | $53,650 +2.9% |
| 2013 | $834 +0.4% | $52,114 -3.6% |
| 2012 | $831 -6.7% | $54,077 -5.7% |
| 2011 | $891 -15.4% | $57,351 -14.5% |
| 2010 | $1,054 -9.8% | $67,105 -10.3% |
| 2009 | $1,169 -14.8% | $74,790 -17.9% |
| 2008 | $1,371 -5.8% | $91,043 -7.7% |
| 2007 | $1,456 +13.6% | $98,597 +24% |
| 2006 | $1,282 +30.1% | $79,535 +32.3% |
| 2005 | $985 +6.8% | $60,103 +10.1% |
| 2004 | $922 +8.2% | $54,580 +9.7% |
| 2003 | $853 +28.6% | $49,740 +30.8% |
| 2002 | $663 | $38,041 |
Find assessor info on the county website
Monthly payment
Est. payment
Payment breakdown
Explore the cost of this home by adjusting the details. Changes won't be saved.Climate risks
Neighborhood: 32771
Nearby schools
Schools provided by the listing agent
- Elementary: Midway Elementary
- Middle: Millennium Middle
- High: Seminole High
Source: Stellar MLS. This data may not be complete. We recommend contacting the local school district to confirm school assignments for this home.

Similar homes
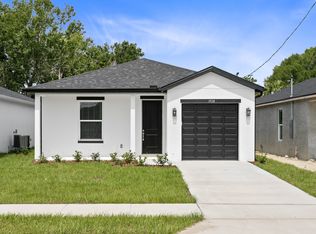
- $219,9993 bd2 ba1.4k sqft2590 E STATE ROAD 46, SANFORD, FL 32771For Sale
 MLS ID #O6448868, Thomas Bayrouty, Jr, REDFIN CORPORATION. Stellar MLS
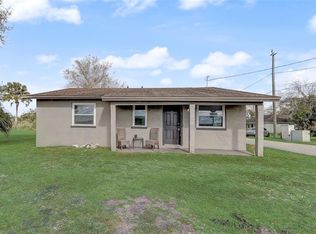
 - $285,0003 bd2 ba1.7k sqft701 E 25TH STREET, SANFORD, FL 32771For Sale
 MLS ID #O6356420, Bryan Burns, RE/MAX DOWNTOWN. Stellar MLS
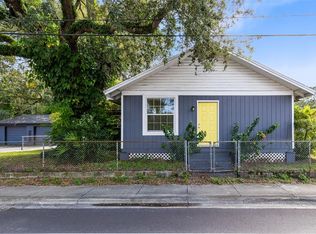
 - $314,9994 bd3 ba1.4k sqft1016 W 8TH STREET, SANFORD, FL 32771For Sale
 MLS ID #R4911510, Radha Rambilas, RS EQUITY SERVICE LLC. Stellar MLS
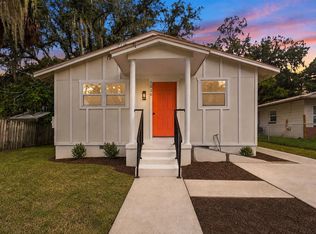
 - $350,0003 bd2 ba1.2k sqft2415 S LAUREL AVENUE, SANFORD, FL 32771For Sale
 MLS ID #O6450200, Kevin Kelly, THE WILKINS WAY LLC. Stellar MLS
 - $349,9003 bd2 ba1k sqft(Undisclosed Address), SANFORD, FL 32771For SaleMLS ID #O6433219, Adriana Leon, ARBORSIDE PROPERTIES INC. Stellar MLS
- $269,9003 bd2 ba1.3k sqft101 HIGHLAND AVENUE, DEBARY, FL 32713For SaleMLS ID #V4951684, Jennifer Clark, GLORY INTL. REAL ESTATE CO. Stellar MLS
- $329,0003 bd2 ba1.4k sqft417 W 6TH STREET, SANFORD, FL 32771For SaleMLS ID #S5150532, Deborah Roldan, KELLER WILLIAMS ADVANTAGE III. Stellar MLS
- $275,0003 bd2 ba1.1k sqft209 DELESPINE DRIVE, DEBARY, FL 32713For SaleMLS ID #V4951637, Gernelle Bokuniewicz, LIVELY REAL ESTATE. Stellar MLS
- $275,0003 bd2 ba1.2k sqft1434 DELTONA BOULEVARD, DELTONA, FL 32725For SaleMLS ID #O6406745, Chris Creegan, CREEGAN GROUP. Stellar MLS
- $235,0003 bd2 ba1.1k sqft2617 S LAUREL AVENUE, SANFORD, FL 32773For SaleMLS ID #O6423828, Stacey Vazquez, KELLER WILLIAMS REALTY AT THE LAKES. Stellar MLS
- $280,0003 bd2 ba1.3k sqft745 MENTMORE CIRCLE, DELTONA, FL 32738For SaleMLS ID #O6406730, Jenny Wemert, WEMERT GROUP REALTY LLC. Stellar MLS
- $339,9993 bd2 ba1.3k sqft1765 ROSEBERRY LANE, SANFORD, FL 32771New ConstructionMLS ID #O6420186, Accoya Myers, WYNNMORE REALTY LLC. Stellar MLS
- $259,0003 bd2 ba1.1k sqft870 WOLF TRAIL, CASSELBERRY, FL 32707For SaleMLS ID #O6450097, Dominick Florio, RE/MAX TOWN & COUNTRY REALTY. Stellar MLS
- $289,0003 bd2 ba1.3k sqft675 HAGER STREET, DELTONA, FL 32725For SaleMLS ID #O6446093, Christina Moodie, KELLER WILLIAMS HERITAGE REALTY. Stellar MLS
- $214,9003 bd1 ba1k sqft1307 SHEPHERD AVENUE, SANFORD, FL 32771For SaleMLS ID #O6383216, Chase Mckeel, KELLER WILLIAMS ADVANTAGE 2 REALTY. Stellar MLS
- $275,0003 bd1 ba1.4k sqft259 COLOMBA ROAD, DEBARY, FL 32713For SaleMLS ID #V4950628, Jennifer Clark, GLORY INTL. REAL ESTATE CO. Stellar MLS
- $294,0003 bd3 ba1.2k sqft247 TOMS ROAD, DEBARY, FL 32713For SaleMLS ID #V4950193, Gernelle Bokuniewicz, LIVELY REAL ESTATE. Stellar MLS
- $279,9003 bd2 ba1.6k sqft2695 KEENE LANE, DELTONA, FL 32725For SaleMLS ID #V4949860, Skylor McGough, DASH REAL ESTATE COMPANY. Stellar MLS
- $304,9003 bd2 ba1.3k sqft26430 SLEEPY HOLLOW STREET, MOUNT PLYMOUTH, FL 32776For SaleMLS ID #O6436092, Daniel Robinson, HOUWZER INC. Stellar MLS
- $299,0003 bd2 ba1.1k sqft1441 NE OLD MILL DRIVE, DELTONA, FL 32725For SaleMLS ID #O6427628, Jodi Naugler, PREFERRED REAL ESTATE BROKERS. Stellar MLS
