Welcome to 1765 Roseberry Lane—Nestled in a desirable community, this beautiful new construction home offers the perfect blend of style and functionality. From the moment you arrive, you’ll appreciate its inviting curb appeal and thoughtfully designed layout that’s ideal for both everyday living and entertaining. Offering financial advantage of no HOA, and the convenience of living in one of Florida's most desirable and rapidly developing communities. A must-see for buyers seeking quality, comfort, and value. Step inside to discover bright, open living spaces filled with natural light, a spacious kitchen perfect for gathering with family and friends. Whether you’re hosting game nights, enjoying a quiet evening at home, or working remotely, this home offers the flexibility to fit your lifestyle. Outside, enjoy your own private backyard with stunning water views—perfect for weekend barbecues, morning coffee, or simply unwinding after a long day. Located just minutes from shopping, dining, parks, major highways, and the vibrant historic downtown district, you’ll love having everything you need within easy reach while still enjoying the charm and tranquility that makes Sanford one of Central Florida’s most sought-after communities. Whether you’re a first-time homebuyer, growing family, or someone looking for a place to truly call home, 1765 Roseberry Lane presents an incredible opportunity you won’t want to miss. SELLER IS MOTIVATED AND OFFERING CONCESSIONS Schedule your private showing today and experience everything this exceptional Sanford home has.
New construction
Price cut: $10K (8/21)
$355,000
1765 ROSEBERRY LANE, SANFORD, FL 32771
3beds
1,375sqft
Single Family Residence
Built in 2026
7,000 Square Feet Lot
$353,100 Zestimate®
$258/sqft
$-- HOA
What's special
Inviting curb appeal
- 71 days
- 316
- 38
Zillow last checked:
Listing updated:
Listed by:
Accoya Myers 321-324-3849,
WYNNMORE REALTY LLC 407-535-0335
Source: Stellar MLS,MLS#: O6420186 Originating MLS: Orlando Regional
Originating MLS: Orlando Regional
Facts & features
Interior
Bedrooms & bathrooms
- Bedrooms: 3
- Bathrooms: 2
- Full bathrooms: 2
Primary bedroom
- Features: Walk-In Closet(s)
- Level: First
Bathroom 2
- Features: Walk-In Closet(s)
- Level: First
Bathroom 3
- Features: Walk-In Closet(s)
- Level: First
Kitchen
- Level: First
Living room
- Level: First
Heating
- Central
Cooling
- Central Air
Appliances
- Included: Electric Water Heater, Range, Refrigerator
- Laundry: Laundry Closet
Features
- Ceiling Fan(s), Eating Space In Kitchen, Thermostat
- Flooring: Vinyl
- Has fireplace: No
- Fireplace features: Electric, Living Room
Interior area
- Total structure area: 1,600
- Total interior livable area: 1,375 sqft
Video & virtual tour
Property
Parking
- Total spaces: 1
- Parking features: Garage - Attached
- Attached garage spaces: 1
Features
- Levels: One
- Stories: 1
- Patio & porch: Covered, Rear Porch
- Exterior features: None
- Has view: Yes
- View description: Water, Pond
- Has water view: Yes
- Water view: Water,Pond
- Waterfront features: Pond, Pond Access
Lot
- Size: 7,000 Square Feet
- Features: Near Marina
Details
- Parcel number: 32193150200000070
- Zoning: X
- Special conditions: None
Construction
Type & style
- Home type: SingleFamily
- Property subtype: Single Family Residence
Materials
- Vinyl Siding, Wood Frame
- Foundation: Slab
- Roof: Shingle
Condition
- Completed
- New construction: Yes
- Year built: 2026
Utilities & green energy
- Sewer: None
- Water: Public
- Utilities for property: Cable Available, Electricity Available, Public
Community & HOA
Community
- Pet fee: $0 monthly
- Subdivision: ROSELAND PARK
HOA
- Has HOA: No
Location
- Region: Sanford
Financial & listing details
- Price per square foot: $258/sqft
- Annual tax amount: $473
- Date on market: 6/29/2026
- Cumulative days on market: 72 days
- Listing terms: Cash,Conventional,FHA,VA Loan
- Ownership: Fee Simple
- Total actual rent: 0
- Electric utility on property: Yes
- Road surface type: Asphalt
Estimated market value
$353,100
$335,000 - $371,000
$2,193/mo
Price history
| Date | Event | Price |
|---|---|---|
| 8/21/2026 | Price change | $355,000-2.7%$258/sqft |
Source:  Stellar MLS #O6420186 Report a problem Stellar MLS #O6420186 Report a problem | ||
| 6/29/2026 | Listed for sale | $365,000$265/sqft |
Source: Stellar MLS #O6420186 Report a problem | ||
Public tax history
Tax history is unavailable.
Monthly payment
Est. payment
Payment breakdown
Explore the cost of this home by adjusting the details. Changes won't be saved.Climate risks
Neighborhood: 32771
Similar homes
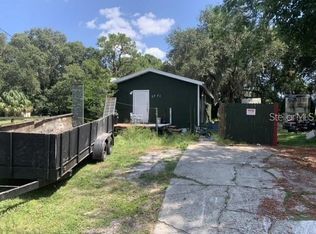
- $370,0003 bd2 ba1.5k sqft3664 SUNGROVE CIRCLE, SANFORD, FL 32771For Sale
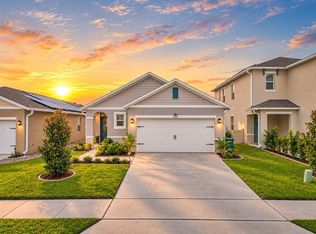
 MLS ID #TB8529870, Julio Torres, EXP REALTY LLC. Stellar MLS
 - $330,0003 bd2 ba1.4k sqft2412 GRANDVIEW AVENUE, SANFORD, FL 32771For Sale
 MLS ID #O6417495, Kayla Mcclean, COMPASS FLORIDA LLC. Stellar MLS
 - $379,0003 bd2 ba1.6k sqft2291 DELHI PLACE, SANFORD, FL 32771For Sale
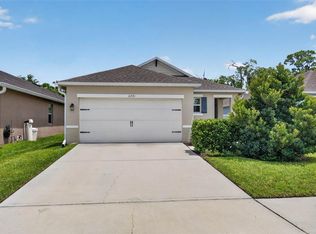 MLS ID #O6433084, Kim Harrington, FOLIO REALTY LLC. Stellar MLS
 - $345,0003 bd2 ba1.3k sqft2225 MCCARTHY AVENUE, SANFORD, FL 32771New Construction
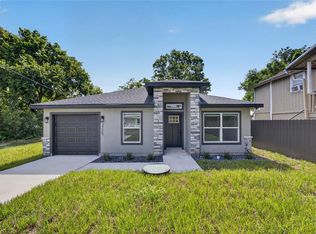 MLS ID #O6426344, Accoya Myers, WYNNMORE REALTY LLC. Stellar MLS
 - $324,5003 bd2 ba1.1k sqft1104 W 3RD STREET, SANFORD, FL 32771New ConstructionMLS ID #O6392867, Matt White, SLOANE REALTY, LLC. Stellar MLS
- $348,0003 bd3 ba1.5k sqft385 CAPE HONEYSUCKLE PLACE, SANFORD, FL 32771For SaleMLS ID #O6428153, Emma Pilarte, THE CASPI TEAM REALTY, INC.. Stellar MLS
- $249,0003 bd3 ba1.4k sqft1114 PINE AVENUE, SANFORD, FL 32771For SaleMLS ID #O6412269, Mark Santolin, LUXE PROPERTIES. Stellar MLS
- $349,9003 bd2 ba1.5k sqft2495 E TIPTON DRIVE, DELTONA, FL 32738For SaleMLS ID #G5116543, Jim Richardson, ERA GRIZZARD REAL ESTATE. Stellar MLS
- $355,0003 bd2 ba1.7k sqft1412 DIGARMO TERRACE, DELTONA, FL 32725For SaleMLS ID #O6398669, Jenny Wemert, WEMERT GROUP REALTY LLC. Stellar MLS
- $379,0003 bd2 ba1.2k sqft9981 ALOMA BEND LANE, OVIEDO, FL 32765For SaleMLS ID #O6439191, Virginia Bellhorn, WATSON REALTY CORP. Stellar MLS
- $329,9003 bd2 ba1.3k sqft26430 SLEEPY HOLLOW STREET, MOUNT PLYMOUTH, FL 32776For SaleMLS ID #O6436092, Daniel Robinson, HOUWZER INC. Stellar MLS
- $333,9983 bd3 ba1.1k sqft6108 BEAR LAKE TERRACE, APOPKA, FL 32703For SaleMLS ID #O6438347, Anyelina Domingos Cohen, PROSERVE REALTY GROUP LLC. Stellar MLS
- $214,9003 bd1 ba1k sqft1307 SHEPHERD AVENUE, SANFORD, FL 32771For SaleMLS ID #O6383216, Chase Mckeel, KELLER WILLIAMS ADVANTAGE 2 REALTY. Stellar MLS
- $315,0003 bd2 ba1.4k sqft1148 FOUNTAINHEAD DRIVE, DELTONA, FL 32725For SaleMLS ID #O6434241, Melissa Pabon, ICON REALTY ADVISORS FTL. Stellar MLS
- $345,0003 bd2 ba1.4k sqft136 11TH AVENUE, OSTEEN, FL 32764New ConstructionMLS ID #V4950054, Gernelle Bokuniewicz, LIVELY REAL ESTATE. Stellar MLS
- $345,0003 bd2 ba1.4k sqft144 11TH AVENUE, OSTEEN, FL 32764New ConstructionMLS ID #V4950056, Gernelle Bokuniewicz, LIVELY REAL ESTATE. Stellar MLS
- $345,0003 bd2 ba1.4k sqft132 11TH AVENUE, OSTEEN, FL 32764New ConstructionMLS ID #V4950053, Gernelle Bokuniewicz, LIVELY REAL ESTATE. Stellar MLS
- $330,0003 bd2 ba1.6k sqft2643 SALTERS COURT, DELTONA, FL 32738For SaleMLS ID #O6426405, Elizabeth Zamora-Pena, FRE ASSOCIATES LLC. Stellar MLS
- $325,0004 bd2 ba1.5k sqft2067 E BARLINGTON DRIVE, DELTONA, FL 32725For SaleMLS ID #O6418562, Jose Diaz, ALLIANCE REALTY ENTERPRISES INC. Stellar MLS
- $429,9993 bd2 ba1k sqft2082 SHADY LANE, GENEVA, FL 32732For SaleMLS ID #O6423482, Milton James, COLDWELL BANKER REALTY. Stellar MLS
