Assumable 3.375% Mortgage! Updated 3 Bed, 2 Bath Home in Historic Sanford, FL Buyers, this is the opportunity you've been waiting for: an assumable mortgage at an incredible 3.375% interest rate. In today's market, that's a rare find. Welcome to 2412 S Grandview Ave, a beautifully updated 3 bedroom, 2 bath home on a quiet, tree-lined street in Historic Sanford, Florida. The kitchen features stainless steel appliances and stone countertops, giving this home a fresh, move-in ready feel. Major systems are already taken care of, with a new roof in 2022 and a new HVAC system in 2023, so you can move in worry-free. Enjoy a charming front porch and a huge fenced yard, ideal for pets, entertaining, or relaxing evenings outside. This home also sits in a Golf Cart Zone and is just a 10 minute bike ride to Lake Monroe and Historic Downtown Sanford, where you'll find waterfront views, local restaurants, boutique shops, and year round community events. With NO HOA, public water and sewer, and quick access to 417, SunRail, and the Sanford Riverwalk, this Sanford FL home puts you close to everything, and only 30 minutes from Florida's beaches. With rates where they are today, an assumable 3.375% mortgage is hard to beat. Schedule your private showing and see what this Sanford FL home has to offer.
For sale
Price cut: $1K (8/27)
$344,000
2412 GRANDVIEW AVENUE, SANFORD, FL 32771
3beds
1,435sqft
Single Family Residence
Built in 1971
7,842 Square Feet Lot
$-- Zestimate®
$240/sqft
$-- HOA
What's special
Huge fenced yardCharming front porchStone countertops
- 75 days
- 419
- 32
Zillow last checked:
Listing updated:
Listed by:
Kayla Mcclean 540-208-8266,
COMPASS FLORIDA LLC 407-203-9441
Source: Stellar MLS,MLS#: O6417495 Originating MLS: Osceola
Originating MLS: Osceola
Facts & features
Interior
Bedrooms & bathrooms
- Bedrooms: 3
- Bathrooms: 2
- Full bathrooms: 2
Rooms
- Room types: Utility Room
Primary bedroom
- Features: Ceiling Fan(s), Walk-In Closet(s)
- Level: First
- Area: 110 Square Feet
- Dimensions: 11x10
Family room
- Level: First
- Area: 336 Square Feet
- Dimensions: 14x24
Kitchen
- Level: First
- Area: 100 Square Feet
- Dimensions: 10x10
Living room
- Level: First
- Area: 252 Square Feet
- Dimensions: 21x12
Heating
- Central, Electric
Cooling
- Central Air
Appliances
- Included: Dishwasher, Disposal, Microwave, Range, Refrigerator
- Laundry: Inside
Features
- Ceiling Fan(s), Living Room/Dining Room Combo, Solid Surface Counters, Solid Wood Cabinets
- Flooring: Ceramic Tile, Laminate
- Has fireplace: No
Interior area
- Total structure area: 1,778
- Total interior livable area: 1,435 sqft
Video & virtual tour
Property
Parking
- Parking features: Driveway
- Has uncovered spaces: Yes
Features
- Levels: One
- Stories: 1
- Patio & porch: Front Porch, Patio
- Exterior features: Private Mailbox, Sidewalk
- Fencing: Fenced,Wood
Lot
- Size: 7,842 Square Feet
- Dimensions: 59 x 133
- Features: City Lot, In County, Sidewalk
Details
- Parcel number: 31193151700000290
- Zoning: SR1A
- Special conditions: None
Construction
Type & style
- Home type: SingleFamily
- Property subtype: Single Family Residence
Materials
- Block, Concrete
- Foundation: Slab
- Roof: Shingle
Condition
- New construction: No
- Year built: 1971
Utilities & green energy
- Sewer: Public Sewer
- Water: Public
- Utilities for property: Electricity Connected, Public, Sewer Connected, Street Lights, Water Connected
Community & HOA
Community
- Pet fee: $0 monthly
- Subdivision: SOUTH PARK SANFORD
HOA
- Has HOA: No
Location
- Region: Sanford
Financial & listing details
- Price per square foot: $240/sqft
- Tax assessed value: $257,339
- Annual tax amount: $3,243
- Date on market: 6/16/2026
- Cumulative days on market: 75 days
- Listing terms: Assumable,Cash,Conventional,FHA,VA Loan
- Ownership: Fee Simple
- Total actual rent: 0
- Electric utility on property: Yes
- Road surface type: Paved, Asphalt
Estimated market value
Not available
Estimated sales range
Not available
Not available
Price history
| Date | Event | Price |
|---|---|---|
| 8/27/2026 | Price change | $344,000-0.3%$240/sqft |
Source:  Stellar MLS #O6417495 Report a problem Stellar MLS #O6417495 Report a problem | ||
| 7/16/2026 | Price change | $345,000-2.8%$240/sqft |
Source: Stellar MLS #O6417495 Report a problem | ||
| 6/16/2026 | Listed for sale | $355,000+26.8%$247/sqft |
Source: Stellar MLS #O6417495 Report a problem | ||
| 12/30/2021 | Listing removed | -- |
Source:  MIAMI #A10976784 Report a problem MIAMI #A10976784 Report a problem | ||
| 9/14/2021 | Listed for sale | $280,000+12.4%$195/sqft |
Source: MIAMI #A10976784 Report a problem | ||
| 5/14/2021 | Sold | $249,000+283.1%$174/sqft |
Source: Public Record Report a problem | ||
| 5/31/2013 | Sold | $65,000+116.7%$45/sqft |
Source: Public Record Report a problem | ||
| 4/5/2010 | Sold | $30,000$21/sqft |
Source: Public Record Report a problem | ||
Public tax history
| Year | Property taxes | Tax assessment |
|---|---|---|
| 2025 | $3,243 +5.9% | $222,185 +2.9% |
| 2024 | $3,062 +3.1% | $215,923 +3% |
| 2023 | $2,969 +3.2% | $209,634 +3% |
| 2022 | $2,878 +38.4% | $203,528 +125.5% |
| 2021 | $2,079 +38% | $90,244 +10% |
| 2020 | $1,506 +6.2% | $82,040 +8.8% |
| 2019 | $1,418 | $75,439 +8.8% |
| 2018 | $1,418 +9.8% | $69,320 +11.2% |
| 2017 | $1,292 +8.8% | $62,346 +6.5% |
| 2016 | $1,187 +3.9% | $58,551 +5.1% |
| 2015 | $1,142 | $55,733 +3.1% |
| 2014 | $1,142 +8.7% | $54,048 +4.9% |
| 2013 | $1,051 +2.8% | $51,535 -0.4% |
| 2012 | $1,022 -11.3% | $51,741 -10.5% |
| 2011 | $1,152 -18.8% | $57,827 -18.1% |
| 2010 | $1,418 -14.9% | $70,612 -17.4% |
| 2009 | $1,668 -12.2% | $85,474 -14.7% |
| 2008 | $1,899 -3% | $100,219 -4.5% |
| 2007 | $1,958 +328.2% | $104,961 +115.4% |
| 2006 | $457 +37% | $48,734 +3% |
| 2005 | $334 +2.9% | $47,315 +3% |
| 2004 | $324 +1.8% | $45,937 +1.9% |
| 2003 | $319 +3.6% | $45,080 +2.4% |
| 2002 | $308 -16.8% | $44,023 +4.6% |
| 2000 | $370 | $42,068 |
Find assessor info on the county website
Monthly payment
Est. payment
Payment breakdown
Explore the cost of this home by adjusting the details. Changes won't be saved.Climate risks
Neighborhood: 32771
Nearby schools
Schools provided by the listing agent
- Elementary: Pine Crest Elementary
- Middle: Sanford Middle
- High: Seminole High
Source: Stellar MLS. This data may not be complete. We recommend contacting the local school district to confirm school assignments for this home.



Similar homes
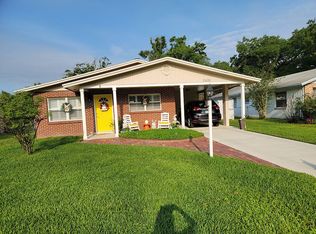
- $349,9003 bd2 ba1k sqft(Undisclosed Address), SANFORD, FL 32771For Sale

 MLS ID #O6433219, Adriana Leon, ARBORSIDE PROPERTIES INC. Stellar MLS
 - $280,0004 bd2 ba1.5k sqft141 COUNTRY CLUB DRIVE, SANFORD, FL 32771For Sale
 MLS ID #O6426907, Ken Pozek, REAL BROKER, LLC. Stellar MLS
 - $345,0003 bd2 ba1.3k sqft2225 MCCARTHY AVENUE, SANFORD, FL 32771New Construction
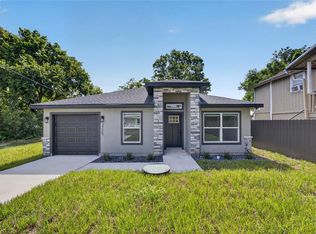 MLS ID #O6426344, Accoya Myers, WYNNMORE REALTY LLC. Stellar MLS
 - $355,0003 bd2 ba1.3k sqft1765 ROSEBERRY LANE, SANFORD, FL 32771New Construction
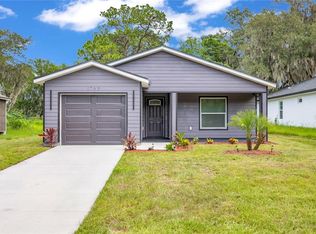 MLS ID #O6420186, Accoya Myers, WYNNMORE REALTY LLC. Stellar MLS
 - $324,5003 bd2 ba1.1k sqft1104 W 3RD STREET, SANFORD, FL 32771New ConstructionMLS ID #O6392867, Matt White, SLOANE REALTY, LLC. Stellar MLS
- $349,9004 bd3 ba1.5k sqft8 SMYRNA DRIVE, DEBARY, FL 32713For SaleMLS ID #O6434433, Yehudah Gefner, REMAX SUNSTATE REALTY. Stellar MLS
- $312,0003 bd2 ba1.3k sqft102 AMIGOS ROAD, DEBARY, FL 32713For SaleMLS ID #S5153827, Kareem Gomes, SEQUOIA REALTY GROUP, LLC.. Stellar MLS
- $368,0003 bd2 ba1.2k sqft618 WOODLING PLACE, ALTAMONTE SPRINGS, FL 32701For SaleMLS ID #O6434865, Nancy Parkhurst, COLDWELL BANKER REALTY. Stellar MLS
- $340,0003 bd2 ba1.2k sqft2040 E TRIANGLE DRIVE, LONGWOOD, FL 32779For SaleMLS ID #O6406274, Brenda Feliciani, CHARLES RUTENBERG REALTY ORLANDO. Stellar MLS
- $325,0004 bd2 ba1.5k sqft2067 E BARLINGTON DRIVE, DELTONA, FL 32725For SaleMLS ID #O6418562, Jose Diaz, ALLIANCE REALTY ENTERPRISES INC. Stellar MLS
- $368,0004 bd2 ba1.6k sqft1723 CANTERBURY CIRCLE, CASSELBERRY, FL 32707For SaleMLS ID #O6435061, Joseph Doher, BERKSHIRE HATHAWAY HOMESERVICES RESULTS REALTY. Stellar MLS
- $344,9003 bd2 ba1.5k sqft577 PARKDALE COURT, DELAND, FL 32724For SaleMLS ID #O6420527, Kristin McLaughlin, OPTIMA REAL ESTATE. Stellar MLS
- $339,0003 bd2 ba1.1k sqft3562 BOUGAINVILLEA DRIVE, WINTER PARK, FL 32792For SaleMLS ID #O6427582, Tania Crandall, SHORESTONE PROPERTY GROUP. Stellar MLS
- $369,9003 bd2 ba1.2k sqft2201 CAMELLIA DRIVE, LONGWOOD, FL 32779For SaleMLS ID #O6408749, Adam Allegroe, EXP REALTY LLC. Stellar MLS
- $325,0003 bd2 ba1.1k sqft1441 NE OLD MILL DRIVE, DELTONA, FL 32725For SaleMLS ID #O6427628, Jodi Naugler, PREFERRED REAL ESTATE BROKERS. Stellar MLS
- $295,0003 bd2 ba1.2k sqft1434 DELTONA BOULEVARD, DELTONA, FL 32725For SaleMLS ID #O6406745, Chris Creegan, CREEGAN GROUP. Stellar MLS
- $355,0004 bd2 ba1.7k sqft710 BRIARWOOD DRIVE, WINTER SPRINGS, FL 32708For SaleMLS ID #O6396343, Steven Koleno, BEYCOME OF FLORIDA LLC. Stellar MLS
- $317,5003 bd2 ba1.2k sqft786 E WARREN AVENUE, LONGWOOD, FL 32750For SaleMLS ID #O6402162, Crystal Yovaish, REGENCY REAL ESTATE LLC. Stellar MLS
- $374,9004 bd2 ba1.9k sqft324 SEMINOLA BOULEVARD, CASSELBERRY, FL 32707For SaleMLS ID #O6431465, Joanna Browning, MAINFRAME REAL ESTATE. Stellar MLS
- $350,0003 bd2 ba1.1k sqft723 OAK MANOR CIRCLE, ORLANDO, FL 32825For SaleMLS ID #O6432434, Barrett Spray, KELLER WILLIAMS ADVANTAGE REALTY. Stellar MLS
