Under contract-accepting backup offers. This beautifully maintained 3-bedroom, 2-bath block home offers the perfect combination of modern updates and an unbeatable Altamonte Springs location. Situated on a quiet street in an established neighborhood, you'll be just minutes from Altamonte Mall, Cranes Roost Park, the SunRail station, hospitals, restaurants, shopping, and everyday conveniences. Best of all, there is no HOA. Many of the home's major improvements have already been completed, giving the new owners added peace of mind for years to come. Updates all done in 2024 include the roof, A/C, water heater, electrical system, plumbing, a remodeled kitchen, bathrooms, energy-efficient double-pane windows, updated doors, and laminate flooring throughout the home. All the hard work has already been done, allowing the new owners to simply move in and enjoy! The modern kitchen features quartz countertops, a vent hood that exhausts cooking smoke to the exterior, and a complete appliance package. The split-bedroom floor plan provides additional privacy, with the primary suite situated on one side of the home and the two secondary bedrooms on the other. The spacious walk-in closet in the primary bedroom is a feature not often found in homes of this age. Step outside to a spacious, fenced backyard with plenty of room for pets, gardening, entertaining, or simply relaxing and enjoying your own private outdoor space. With durable block construction, thoughtful updates, a functional layout, and a highly desirable location, this move-in-ready home is ready to welcome its next owners.
Accepting backups
$368,000
618 WOODLING PLACE, ALTAMONTE SPRINGS, FL 32701
3beds
1,243sqft
Single Family Residence
Built in 1967
7,477 Square Feet Lot
$-- Zestimate®
$296/sqft
$-- HOA
What's special
- 48 days
- 120
- 0
Zillow last checked:
Listing updated:
Listed by:
Nancy Parkhurst 407-590-0174,
COLDWELL BANKER REALTY 407-352-1040
Source: Stellar MLS,MLS#: O6434865 Originating MLS: Orlando Regional
Originating MLS: Orlando Regional
Facts & features
Interior
Bedrooms & bathrooms
- Bedrooms: 3
- Bathrooms: 2
- Full bathrooms: 2
Rooms
- Room types: Family Room
Primary bedroom
- Features: Walk-In Closet(s)
- Level: First
Bedroom 2
- Features: Built-in Closet
- Level: First
Bedroom 3
- Features: Built-in Closet
- Level: First
Dining room
- Level: First
Family room
- Level: First
Kitchen
- Level: First
Laundry
- Level: First
Heating
- Central
Cooling
- Central Air
Appliances
- Included: Dishwasher, Disposal, Electric Water Heater, Exhaust Fan, Microwave, Range, Refrigerator, Water Purifier
- Laundry: Laundry Room
Features
- Ceiling Fan(s), Open Floorplan, Primary Bedroom Main Floor, Thermostat, Walk-In Closet(s)
- Flooring: Laminate
- Doors: Sliding Doors
- Has fireplace: No
Interior area
- Total structure area: 1,243
- Total interior livable area: 1,243 sqft
Video & virtual tour
Property
Parking
- Total spaces: 1
- Parking features: Carport
- Carport spaces: 1
Features
- Levels: One
- Stories: 1
Lot
- Size: 7,477 Square Feet
Details
- Parcel number: 1921305160A000010
- Zoning: R-1A
- Special conditions: None
Construction
Type & style
- Home type: SingleFamily
- Property subtype: Single Family Residence
Materials
- Block
- Foundation: Block
- Roof: Shingle
Condition
- Completed
- New construction: No
- Year built: 1967
Utilities & green energy
- Sewer: Public Sewer
- Water: Public
- Utilities for property: Cable Connected, Electricity Connected, Sewer Connected, Water Connected
Community & HOA
Community
- Pet fee: $0 monthly
- Subdivision: CHARTER OAKS UNIT 1
HOA
- Has HOA: No
Location
- Region: Altamonte Springs
Financial & listing details
- Price per square foot: $296/sqft
- Tax assessed value: $294,979
- Annual tax amount: $2,754
- Date on market: 8/27/2026
- Cumulative days on market: 45 days
- Ownership: Fee Simple
- Total actual rent: 0
- Electric utility on property: Yes
- Road surface type: Asphalt
Estimated market value
Not available
Estimated sales range
Not available
Not available
Price history
| Date | Event | Price |
|---|---|---|
| 8/27/2026 | Listed for sale | $368,000+3.7%$296/sqft |
Source:  Stellar MLS #O6434865 Report a problem Stellar MLS #O6434865 Report a problem | ||
| 10/24/2024 | Sold | $355,000-4%$286/sqft |
Source: Stellar MLS #O6228207 Report a problem | ||
| 9/16/2024 | Pending sale | $369,900$298/sqft |
Source: Stellar MLS #O6228207 Report a problem | ||
| 8/27/2024 | Price change | $369,900-1.9%$298/sqft |
Source: Stellar MLS #O6228207 Report a problem | ||
| 7/30/2024 | Listed for sale | $376,900+63.9%$303/sqft |
Source: Stellar MLS #O6228207 Report a problem | ||
| 5/30/2024 | Sold | $229,900$185/sqft |
Source: Public Record Report a problem | ||
Public tax history
| Year | Property taxes | Tax assessment |
|---|---|---|
| 2025 | $2,754 -17.4% | $199,809 +23.5% |
| 2024 | $3,336 +19.3% | $161,774 +10% |
| 2023 | $2,796 +15.4% | $147,067 +10% |
| 2022 | $2,423 +14.2% | $133,697 +10% |
| 2021 | $2,122 +5.4% | $121,543 +10% |
| 2020 | $2,013 +6.7% | $110,494 +10% |
| 2019 | $1,886 | $100,449 -16.2% |
| 2018 | $1,886 +7.1% | $119,816 +44.3% |
| 2017 | $1,761 +11.6% | $83,015 +3.9% |
| 2016 | $1,577 +13.5% | $79,891 +8.5% |
| 2015 | $1,389 | $73,635 +18.1% |
| 2014 | $1,389 +11.3% | $62,370 -6.1% |
| 2013 | $1,248 +4.7% | $66,414 +1.1% |
| 2012 | $1,192 -17.4% | $65,673 -16.6% |
| 2011 | $1,443 -12.7% | $78,775 -11.9% |
| 2010 | $1,652 -9.1% | $89,398 -10.7% |
| 2009 | $1,818 -22.2% | $100,149 -24.7% |
| 2008 | $2,337 -1.6% | $132,925 -4.4% |
| 2007 | $2,376 -3.6% | $138,995 +5.2% |
| 2006 | $2,464 +22% | $132,173 +25.4% |
| 2005 | $2,020 +11.3% | $105,414 +14.3% |
| 2004 | $1,815 +19.8% | $92,232 +19.9% |
| 2003 | $1,515 +12.4% | $76,945 +12% |
| 2002 | $1,348 | $68,716 |
Find assessor info on the county website
Monthly payment
Est. payment
Payment breakdown
Explore the cost of this home by adjusting the details. Changes won't be saved.Climate risks
Neighborhood: 32701
Nearby schools
Schools provided by the listing agent
- Elementary: Lake Orienta Elementary
- Middle: Milwee Middle
- High: Lyman High
Source: Stellar MLS. This data may not be complete. We recommend contacting the local school district to confirm school assignments for this home.
- $318,6003 bd2 ba1.7k sqft620 Woodling Pl, Altamonte Springs, FL 32701Off Market
- $288,9003 bd2 ba1.1k sqft616 Woodling Pl, Altamonte Springs, FL 32701Off Market

- $325,0003 bd2 ba1.3k sqft622 Woodling Pl, Altamonte Springs, FL 32701Off Market
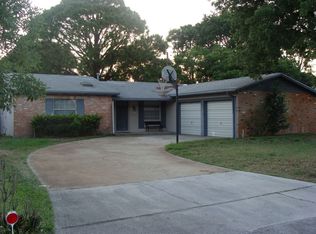
- $258,3002 bd1 ba1.1k sqft614 Woodling Pl, Altamonte Springs, FL 32701Off Market
Similar homes
- $369,9003 bd2 ba1.3k sqft2953 S BERMUDA AVENUE, APOPKA, FL 32703For Sale
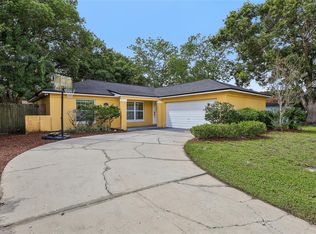
 MLS ID #O6430660, Justin Core, EXP REALTY LLC. Stellar MLS
 - $365,0003 bd2 ba1.2k sqft7767 COMPASS DRIVE, ORLANDO, FL 32810For Sale
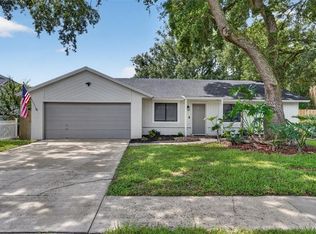 MLS ID #O6439902, Jennifer Tyre, REALTY AND COMPANY INT., LLC. Stellar MLS
 - $399,9993 bd2 ba1.2k sqft1146 DONALD AVENUE, ALTAMONTE SPRINGS, FL 32714For Sale
 MLS ID #O6431523, Inga Bateman, FATHOM REALTY FL LLC. Stellar MLS
 - $400,0003 bd2 ba1.7k sqft453 WILFORD AVENUE, LONGWOOD, FL 32750For Sale
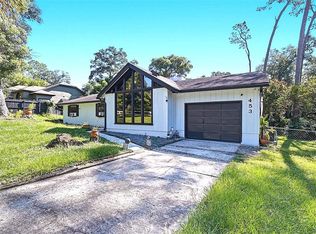 MLS ID #O6438567, Zac Hernandez, EMPIRE NETWORK REALTY. Stellar MLS
 - $349,0003 bd2 ba1.4k sqft408 LANCERS DRIVE, WINTER SPRINGS, FL 32708For SaleMLS ID #O6446680, Renee Kumar LLC, LA ROSA REALTY LLC. Stellar MLS
- $365,0002 bd2 ba1.3k sqft1552 COUGAR COURT, CASSELBERRY, FL 32707For SaleMLS ID #O6429367, Kimberly Adams, LLC, KELLER WILLIAMS REALTY AT THE PARKS. Stellar MLS
- $399,9004 bd2 ba1.4k sqft530 GEORGIA AVENUE, LONGWOOD, FL 32750For SaleMLS ID #O6437375, Mario Zendeli, COMPASS FLORIDA LLC. Stellar MLS
- $345,2003 bd1 ba1.2k sqft8310 BAJA BOULEVARD, ORLANDO, FL 32817For SaleMLS ID #O6447005, Sandra Cruz, REALTY HUB. Stellar MLS
- $369,0003 bd2 ba1.2k sqft3007 KNOLLWOOD CIRCLE, ORLANDO, FL 32804For SaleMLS ID #O6315760, Lindsey Hahn, ALL REAL ESTATE & INVESTMENTS. Stellar MLS
- $410,0003 bd2 ba1.6k sqft575 TIBERON COVE ROAD, LONGWOOD, FL 32750For SaleMLS ID #O6404289, Candace Garber, TRUDEALS REALTY CORP. Stellar MLS
- $384,0003 bd2 ba1.4k sqft536 BISON CIRCLE, APOPKA, FL 32712For SaleMLS ID #O6429904, Chris Sheedy, COLDWELL BANKER REALTY. Stellar MLS
- $409,9003 bd2 ba1.6k sqft428 RUTH ST, LONGWOOD, FL 32779For SaleMLS ID #G5116020, Jennifer Garrison, GARRISON REALTY GROUP LLC. Stellar MLS
- $415,0003 bd2 ba1.1k sqft7384 GRAND AVENUE, WINTER PARK, FL 32792For SaleMLS ID #O6433455, Joseph Sipp, KELLER WILLIAMS WINTER PARK. Stellar MLS
- $409,0003 bd2 ba1.7k sqft110 DEVON COURT, LONGWOOD, FL 32779For SaleMLS ID #O6412026, Todd Schroth, PA, EXP REALTY LLC. Stellar MLS
- $355,0003 bd2 ba1.3k sqft123 E LAKE MARY DRIVE, ORLANDO, FL 32839For SaleMLS ID #O6424265, Alejandro Colon Ortega, PREFERRED REAL ESTATE BROKERS. Stellar MLS
- $369,9002 bd1 ba783 sqft731 W PRINCETON STREET, ORLANDO, FL 32804For SaleMLS ID #G5117308, Jeanne Sutton, LLC, ERA GRIZZARD REAL ESTATE. Stellar MLS
- $439,0003 bd2 ba1.2k sqft259 ORANGE TERRACE DRIVE, WINTER PARK, FL 32789For SaleMLS ID #O6419225, Jo Ann Lamar, PREMIER SOTHEBY'S INTL. REALTY. Stellar MLS
- $389,9983 bd2 ba1.4k sqft10810 GENEVIEVE STREET, ORLANDO, FL 32825For SaleMLS ID #O6441703, Elizabeth Rodriguez, CAISSA REALTY INVESTMENT INC. Stellar MLS
- $419,0003 bd2 ba1.6k sqft2331 PIEDMONT LAKES BOULEVARD, APOPKA, FL 32703For SaleMLS ID #O6407371, Veronica Figueroa, EXP REALTY LLC. Stellar MLS
- $239,0003 bd3 ba1.7k sqft654 LAKE VILLAS DRIVE #654, ALTAMONTE SPRINGS, FL 32701For SaleMLS ID #O6373244, Adriana Abdin, LPT REALTY, LLC. Stellar MLS
