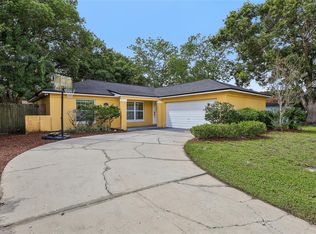
Welcome to 7767 Compass Dr — a meticulously maintained 3-bedroom, 2-bathroom home that radiates pride of ownership from the moment you step inside. Thoughtfully designed for comfortable everyday living, the interior offers three well-proportioned bedrooms and two full baths, each space cared for with attention to detail that shows in every room. But the backyard is where this home truly shines. Step outside to your own screen-enclosed pool and embrace Florida living at its finest. With no neighbors behind you, the setting is peaceful and private — the perfect backdrop for morning coffee, weekend barbecues, or unwinding under the stars after a long day. Homes with private pools and no rear neighbors in this neighborhood don't last. Schedule your private showing today and discover why 7767 Compass Dr is the one you've been waiting for. **Updates include AC 2017, Roof 2018, Septic Pumped May 2026, Pool Pump Replaced February 2026, and 2nd Bathroom Remodeled 2021**
For sale
Price cut: $10K (9/24)
$365,000
7767 COMPASS DRIVE, ORLANDO, FL 32810
3beds
1,285sqft
Single Family Residence
Built in 1984
9,067 Square Feet Lot
$-- Zestimate®
$284/sqft
$-- HOA
What's special
Screen-enclosed poolThree well-proportioned bedrooms
- 39 days
- 1,660
- 268
Likely to sell faster than
Zillow last checked:
Listing updated:
Listed by:
Jennifer Tyre 407-222-9758,
REALTY AND COMPANY INT., LLC 407-999-5060
Source: Stellar MLS,MLS#: O6439902 Originating MLS: Orlando Regional
Originating MLS: Orlando Regional
Facts & features
Interior
Bedrooms & bathrooms
- Bedrooms: 3
- Bathrooms: 2
- Full bathrooms: 2
Rooms
- Room types: Attic, Breakfast Room Separate, Dining Room
Primary bedroom
- Features: Built-in Closet
- Level: First
- Area: 143 Square Feet
- Dimensions: 11x13
Bedroom 2
- Features: Built-in Closet
- Level: First
- Area: 120 Square Feet
- Dimensions: 10x12
Bedroom 3
- Features: Built-in Closet
- Level: First
- Area: 100 Square Feet
- Dimensions: 10x10
Dining room
- Level: First
- Area: 108 Square Feet
- Dimensions: 9x12
Kitchen
- Level: First
- Area: 99 Square Feet
- Dimensions: 9x11
Living room
- Level: First
- Area: 255 Square Feet
- Dimensions: 15x17
Heating
- Central, Electric
Cooling
- Central Air
Appliances
- Included: Dishwasher, Disposal, Dryer, Electric Water Heater, Microwave, Range, Refrigerator, Washer
- Laundry: In Garage
Features
- Cathedral Ceiling(s), Ceiling Fan(s), Vaulted Ceiling(s)
- Flooring: Carpet, Tile, Vinyl
- Has fireplace: No
Interior area
- Total structure area: 1,817
- Total interior livable area: 1,285 sqft
Property
Parking
- Total spaces: 2
- Parking features: Boat, Garage Door Opener, Garage Faces Rear, Garage Faces Side, On Street
- Attached garage spaces: 2
- Has uncovered spaces: Yes
Features
- Levels: One
- Stories: 1
- Patio & porch: Deck, Patio, Porch, Screened
- Exterior features: Irrigation System, Rain Gutters
- Has private pool: Yes
- Pool features: In Ground, Pool Sweep, Screen Enclosure
- Fencing: Fenced
Lot
- Size: 9,067 Square Feet
- Features: Conservation Area, Greenbelt, Level, Near Public Transit, Sidewalk
- Residential vegetation: Mature Landscaping, Oak Trees, Trees/Landscaped
Details
- Additional structures: Workshop
- Parcel number: 282129750000980
- Zoning: P-D
- Special conditions: None
Construction
Type & style
- Home type: SingleFamily
- Architectural style: Ranch
- Property subtype: Single Family Residence
Materials
- Block
- Foundation: Slab
- Roof: Shingle
Condition
- New construction: No
- Year built: 1984
Utilities & green energy
- Sewer: Septic Tank
- Water: Public
- Utilities for property: BB/HS Internet Available, Cable Available, Cable Connected, Public, Street Lights
Community & HOA
Community
- Security: Security System Owned, Smoke Detector(s)
- Pet fee: $0 monthly
- Subdivision: RIVERSIDE WOODS
HOA
- Has HOA: No
Location
- Region: Orlando
Financial & listing details
- Price per square foot: $284/sqft
- Tax assessed value: $298,852
- Annual tax amount: $1,798
- Date on market: 9/8/2026
- Cumulative days on market: 40 days
- Listing terms: Cash,Conventional,FHA,VA Loan
- Ownership: Fee Simple
- Total actual rent: 0
- Road surface type: Paved, Asphalt
Estimated market value
Not available
Estimated sales range
Not available
Not available
Price history
| Date | Event | Price |
|---|---|---|
| 9/24/2026 | Price change | $365,000-2.7%$284/sqft |
Source:  Stellar MLS #O6439902 Report a problem Stellar MLS #O6439902 Report a problem | ||
| 9/8/2026 | Listed for sale | $375,000+63%$292/sqft |
Source: Stellar MLS #O6439902 Report a problem | ||
| 7/20/2006 | Sold | $230,000$179/sqft |
Source: Public Record Report a problem | ||
Public tax history
| Year | Property taxes | Tax assessment |
|---|---|---|
| 2024 | $1,591 +7.2% | $111,982 +3% |
| 2023 | $1,485 +5.9% | $108,720 +3% |
| 2022 | $1,402 +2.6% | $105,553 +3% |
| 2021 | $1,367 +1.4% | $102,479 +1.4% |
| 2020 | $1,348 +2.4% | $101,064 +2.3% |
| 2019 | $1,316 +1.7% | $98,792 +1.9% |
| 2018 | $1,294 | $96,950 -24.8% |
| 2017 | $1,294 +2.6% | $128,904 +7.4% |
| 2016 | $1,261 +2.4% | $120,064 +3.1% |
| 2015 | $1,231 -3.9% | $116,473 +5% |
| 2014 | $1,281 +2.6% | $110,901 +10% |
| 2013 | $1,248 +1.7% | $100,862 +13.6% |
| 2012 | $1,228 -2.4% | $88,761 -2% |
| 2011 | $1,257 -15.2% | $90,553 -14.5% |
| 2010 | $1,482 | $105,938 -16.8% |
| 2009 | -- | $127,255 -22.3% |
| 2008 | $2,349 -16.1% | $163,842 -9.6% |
| 2007 | $2,800 +117.4% | $181,179 +18.3% |
| 2006 | $1,288 +3% | $153,126 +42% |
| 2005 | $1,250 +5.5% | $107,804 +6.8% |
| 2004 | $1,185 +1.2% | $100,924 +1.1% |
| 2003 | $1,172 +3.4% | $99,861 +6.5% |
| 2002 | $1,133 -0.8% | $93,734 +14.6% |
| 2001 | $1,143 +2.5% | $81,803 +13.5% |
| 2000 | $1,114 | $72,085 |
Find assessor info on the county website
Monthly payment
Est. payment
Payment breakdown
Explore the cost of this home by adjusting the details. Changes won't be saved.Climate risks
Neighborhood: Lockhart
Nearby schools
Schools provided by the listing agent
- Elementary: Riverside Elem
- Middle: Lockhart Middle
- High: Edgewater High
Source: Stellar MLS. This data may not be complete. We recommend contacting the local school district to confirm school assignments for this home.
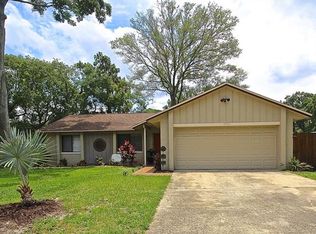
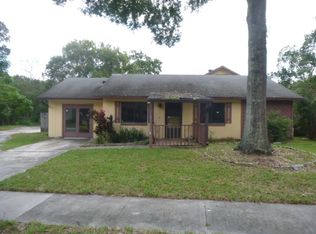
Similar homes
- $285,0003 bd2 ba1.2k sqft2514 DRAKE DRIVE, ORLANDO, FL 32810For Sale
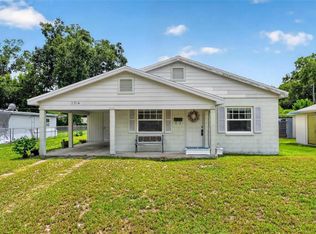
 MLS ID #O6428891, Troy Hensley, BHHS FLORIDA REALTY. Stellar MLS
 - $325,0003 bd2 ba1.2k sqft2040 E TRIANGLE DRIVE, LONGWOOD, FL 32779For Sale
 MLS ID #O6449531, Brenda Feliciani, CHARLES RUTENBERG REALTY ORLANDO. Stellar MLS
 - $399,0003 bd2 ba1.6k sqft619 MARSHALL STREET, ALTAMONTE SPRINGS, FL 32701For Sale
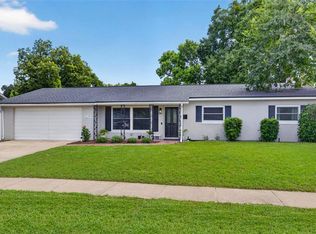 MLS ID #O6422332, Lisa Shear, FANNIE HILLMAN & ASSOCIATES. Stellar MLS
 - $369,9003 bd2 ba1.3k sqft2953 S BERMUDA AVENUE, APOPKA, FL 32703For Sale
 MLS ID #O6430660, Justin Core, EXP REALTY LLC. Stellar MLS
 - $370,0004 bd2 ba1.4k sqft2930 WOOLRIDGE DRIVE, ORLANDO, FL 32837For SaleMLS ID #O6449627, Lawrence Bellido, KELLER WILLIAMS ADVANTAGE III. Stellar MLS
- $375,0003 bd2 ba1.3k sqft1015 OHANLON COURT, OVIEDO, FL 32765For SaleMLS ID #S5159428, Samir Naim, NAIM REAL ESTATE LLC. Stellar MLS
- $350,0003 bd2 ba1.1k sqft7702 LEGACY LANE, ORLANDO, FL 32818For SaleMLS ID #O6370165, Jose Gutierrez, TOLARIS REALTY GROUP LLC. Stellar MLS
- $325,0003 bd3 ba1.7k sqft7408 LITTLE POND COURT, ORLANDO, FL 32810For SaleMLS ID #S5152285, Mimi Noel, LPT REALTY, LLC. Stellar MLS
- $399,9003 bd2 ba1.6k sqft428 RUTH ST, LONGWOOD, FL 32779For SaleMLS ID #G5116020, Jennifer Garrison, GARRISON REALTY GROUP LLC. Stellar MLS
- $369,9002 bd1 ba783 sqft731 W PRINCETON STREET, ORLANDO, FL 32804For SaleMLS ID #G5117308, Jeanne Sutton, LLC, ERA GRIZZARD REAL ESTATE. Stellar MLS
- $395,0003 bd2 ba1.4k sqft990 WAVERLY DRIVE, LONGWOOD, FL 32750For SaleMLS ID #O6442217, Andrea Aylett-Hosch, PINEAPPLE PLACE REALTY, LLC. Stellar MLS
- $269,5002 bd2 ba1k sqft1969 SHEELER OAKS DRIVE, APOPKA, FL 32703For SaleMLS ID #O6420531, Ashley McCoy, SERHANT. Stellar MLS
- $430,0003 bd2 ba1.6k sqft167 HOLDERNESS DRIVE, LONGWOOD, FL 32779For SaleMLS ID #O6440134, Katie Morrison, KELLER WILLIAMS HERITAGE REALTY. Stellar MLS
- $365,0002 bd2 ba1.3k sqft1552 COUGAR COURT, CASSELBERRY, FL 32707For SaleMLS ID #O6429367, Kimberly Adams, LLC, KELLER WILLIAMS REALTY AT THE PARKS. Stellar MLS
- $398,0003 bd2 ba1.3k sqft2780 PASEO AVENUE, ORLANDO, FL 32805For SaleMLS ID #O6421414, Bryan Burns, RE/MAX DOWNTOWN. Stellar MLS
- $349,0003 bd2 ba1.4k sqft408 LANCERS DRIVE, WINTER SPRINGS, FL 32708For SaleMLS ID #O6446680, Renee Kumar LLC, LA ROSA REALTY LLC. Stellar MLS
- $415,0003 bd2 ba1.1k sqft7384 GRAND AVENUE, WINTER PARK, FL 32792For SaleMLS ID #O6433455, Joseph Sipp, KELLER WILLIAMS WINTER PARK. Stellar MLS
- $365,0003 bd2 ba1.2k sqft27544 LISA DRIVE, TAVARES, FL 32778For SaleMLS ID #O6439737, Suzanne Cox, LPT REALTY, LLC. Stellar MLS
- $385,0003 bd1 ba1.1k sqft2511 KILGORE STREET, ORLANDO, FL 32803For SaleMLS ID #S5153819, Margarita Velasco, AGENT TRUST REALTY CORPORATION. Stellar MLS
- $340,0003 bd2 ba1.4k sqft221 ODHAM DRIVE, SANFORD, FL 32773For SaleMLS ID #FC320924, Eric Krockmeyer, DJ & LINDSEY REAL ESTATE. Stellar MLS
