Short Sale. Nestled within the established Oakland Estates neighborhood, this beautifully renovated 3-bedroom, 2-bath residence offers the perfect blend of modern updates and timeless appeal. One of Altamonte Springs' cherished neighborhoods, Oakland Estates is appreciated for its mature tree-lined streets, spacious homesites, generous yards, and welcoming sense of community, providing an ideal setting for comfortable everyday living and outdoor enjoyment. Step inside to a bright, welcoming living room where an oversized picture window fills the space with natural light, creating an inviting setting for everyday living or greeting guests. Neutral finishes, crown molding, and polished terrazzo floors continue throughout the main living areas, adding timeless character and easy maintenance. The open dining area flows seamlessly into the beautifully redesigned kitchen, creating a comfortable space for everyday meals and spending time together. The kitchen features crisp white shaker cabinetry, granite countertops, a subway tile backsplash, stainless steel appliances, abundant storage, generous prep space, a closet pantry, and a convenient coffee station with additional counter space. The breakfast bar provides casual seating that keeps everyone connected while cooking. Providing exceptional flexibility, the expansive family room offers the perfect setting for relaxing, spending time together, or creating a playroom, media room, or home office. Attractive laminate flooring and abundant space make this one of the home's standout living areas. Just off the family room, a dedicated laundry closet offers convenient access while keeping everyday tasks organized and out of sight. The primary bedroom provides a peaceful retreat with laminate flooring, multiple windows for natural light, and a calming neutral palette. The updated bathroom showcases a granite-topped vanity, contemporary lighting, and a beautifully tiled walk-in shower featuring floor-to-ceiling marble-look tile, decorative accent banding, and a frameless-style design. Completing the bedroom accommodations are two spacious secondary bedrooms and a beautifully renovated hall bath appointed with a granite-topped shaker-style vanity and an attractive tub surround finished in marble-look tile with decorative accent detailing. Sliding glass doors open to an oversized screened lanai that extends the living space outdoors, offering plenty of room for dining, relaxing, or simply enjoying the Florida lifestyle. Beyond, the spacious fenced backyard provides abundant green space for recreation, gardening, or future outdoor enhancements, complete with a charming, elevated treehouse for endless backyard fun. Additional highlights include a 2018 roof, 2017 HVAC system, and new double-pane windows installed in 2024, providing valuable updates for added comfort and peace of mind. Enjoy a quiet residential setting while remaining just minutes from the area's best conveniences, including Cranes Roost Park, Altamonte Mall, shopping, dining, entertainment, and AdventHealth Altamonte Springs. Convenient access to Interstate 4 provides an easy commute to Downtown Orlando, Winter Park, and surrounding Central Florida destinations. With its established character, convenient location, and enduring appeal, Oakland Estates continues to be a desirable place to call home.
For sale
Price cut: $10K (11/9)
$389,000
619 MARSHALL STREET, ALTAMONTE SPRINGS, FL 32701
3beds
1,684sqft
Single Family Residence
Built in 1964
9,789 Square Feet Lot
$386,500 Zestimate®
$231/sqft
$-- HOA
What's special
Generous prep spaceTwo spacious secondary bedroomsGranite countertopsContemporary lightingNeutral finishesSpacious homesitesMature tree-lined streets
- 36 days
- 1,295
- 227
Zillow last checked:
Listing updated:
Listed by:
Lisa Shear 407-721-9375,
FANNIE HILLMAN & ASSOCIATES 407-644-1234,
Mary Colton 407-222-7388,
FANNIE HILLMAN & ASSOCIATES
Source: Stellar MLS,MLS#: O6422332 Originating MLS: Orlando Regional
Facts & features
Interior
Bedrooms & bathrooms
- Bedrooms: 3
- Bathrooms: 2
- Full bathrooms: 2
Rooms
- Room types: Bonus Room
Primary bedroom
- Features: En Suite Bathroom, Built-in Closet
- Level: First
- Area: 142 Square Feet
- Dimensions: 10x14.2
Bedroom 2
- Features: Built-in Closet
- Level: First
- Area: 148.73 Square Feet
- Dimensions: 10.7x13.9
Bedroom 3
- Features: Built-in Closet
- Level: First
- Area: 103.02 Square Feet
- Dimensions: 10.1x10.2
Bonus room
- Features: No Closet
- Level: First
- Area: 448.63 Square Feet
- Dimensions: 20.3x22.1
Dining room
- Level: First
- Area: 82.95 Square Feet
- Dimensions: 7.9x10.5
Kitchen
- Level: First
- Area: 195.3 Square Feet
- Dimensions: 10.5x18.6
Living room
- Level: First
- Area: 246.03 Square Feet
- Dimensions: 13.9x17.7
Heating
- Central, Electric
Cooling
- Central Air
Appliances
- Included: Dishwasher, Electric Water Heater, Range, Refrigerator
- Laundry: Laundry Closet
Features
- Open Floorplan, Stone Counters
- Flooring: Laminate, Terrazzo
- Has fireplace: No
Interior area
- Total structure area: 1,756
- Total interior livable area: 1,684 sqft
Video & virtual tour
Property
Parking
- Parking features: Converted Garage, Driveway
- Has uncovered spaces: Yes
Features
- Levels: One
- Stories: 1
- Patio & porch: Rear Porch, Screened
- Exterior features: Private Mailbox, Sidewalk
- Fencing: Chain Link,Vinyl
Lot
- Size: 9,789 Square Feet
- Features: City Lot, Landscaped, Level, Sidewalk
- Residential vegetation: Mature Landscaping, Trees/Landscaped
Details
- Additional structures: Other
- Parcel number: 2421295040C000140
- Zoning: R-1A
- Special conditions: Short Sale
Construction
Type & style
- Home type: SingleFamily
- Property subtype: Single Family Residence
Materials
- Block, Stucco
- Foundation: Slab
- Roof: Shingle
Condition
- New construction: No
- Year built: 1964
Utilities & green energy
- Sewer: Public Sewer
- Water: Public
- Utilities for property: Electricity Connected, Sewer Connected, Water Connected
Community & HOA
Community
- Pet fee: $0 monthly
- Subdivision: OAKLAND ESTATES 1ST SEC
HOA
- Has HOA: No
Location
- Region: Altamonte Springs
Financial & listing details
- Price per square foot: $231/sqft
- Tax assessed value: $308,519
- Annual tax amount: $4,664
- Date on market: 7/8/2026
- Cumulative days on market: 47 days
- Listing terms: Cash,Conventional,VA Loan
- Ownership: Fee Simple
- Total actual rent: 0
- Electric utility on property: Yes
- Road surface type: Paved, Asphalt
Estimated market value
$386,500
$367,000 - $406,000
$2,467/mo
Price history
| Date | Event | Price |
|---|---|---|
| 11/9/2026 | Price change | $389,000-2.5%$231/sqft |
Source:  Stellar MLS #O6422332 Report a problem | ||
| 10/28/2026 | Listed for sale | $399,000$237/sqft |
Source: Stellar MLS #O6422332 Report a problem | ||
| 10/28/2026 | Pending sale | $399,000$237/sqft |
Source: Stellar MLS #O6422332 Report a problem | ||
| 10/14/2026 | Listed for sale | $399,000-2.4%$237/sqft |
Source: Stellar MLS #O6422332 Report a problem | ||
| 7/24/2026 | Listing removed | $409,000$243/sqft |
Source: Stellar MLS #O6422332 Report a problem | ||
| 7/21/2026 | Contingent | $409,000$243/sqft |
Source: Stellar MLS #O6422332 Report a problem | ||
| 7/8/2026 | Listed for sale | $409,000+2.8%$243/sqft |
Source: Stellar MLS #O6422332 Report a problem | ||
| 5/23/2024 | Sold | $397,900-2.9%$236/sqft |
Source: Stellar MLS #O6179974 Report a problem | ||
| 4/25/2024 | Pending sale | $409,900$243/sqft |
Source: Stellar MLS #O6179974 Report a problem | ||
| 4/8/2024 | Price change | $409,900-1.2%$243/sqft |
Source: Stellar MLS #O6179974 Report a problem | ||
| 3/10/2024 | Price change | $414,900-1.2%$246/sqft |
Source: Stellar MLS #O6179974 Report a problem | ||
| 2/17/2024 | Listed for sale | $419,900+144.1%$249/sqft |
Source: Stellar MLS #O6179974 Report a problem | ||
| 11/21/2020 | Listing removed | $1,395$1/sqft |
Source: ABSOLUTE REALTY MANAGEMENT GRP #O5902017 Report a problem | ||
| 11/9/2020 | Price change | $1,395-2.1%$1/sqft |
Source: ABSOLUTE REALTY MANAGEMENT GRP #O5902017 Report a problem | ||
| 10/27/2020 | Listed for rent | $1,425+1.8%$1/sqft |
Source: ABSOLUTE REALTY MANAGEMENT GRP #O5902017 Report a problem | ||
| 6/29/2020 | Sold | $172,000$102/sqft |
Source: Public Record Report a problem | ||
| 11/18/2018 | Listing removed | $1,400$1/sqft |
Source: ABSOLUTE REALTY MANAGEMENT GRP #O5742607 Report a problem | ||
| 11/7/2018 | Price change | $1,400-6.4%$1/sqft |
Source: ABSOLUTE REALTY MANAGEMENT GRP #O5742607 Report a problem | ||
| 10/25/2018 | Listed for rent | $1,495$1/sqft |
Source: ABSOLUTE REALTY MANAGEMENT GRP #O5742607 Report a problem | ||
Public tax history
| Year | Property taxes | Tax assessment |
|---|---|---|
| 2025 | $4,664 -2% | $308,519 +13.7% |
| 2024 | $4,757 +17.7% | $271,448 +10% |
| 2023 | $4,043 +7.9% | $246,771 +10% |
| 2022 | $3,746 +9.4% | $224,337 +10% |
| 2021 | $3,423 +234.4% | $203,943 +100.4% |
| 2020 | $1,024 +2.3% | $101,779 +2.3% |
| 2019 | $1,000 +91.5% | $99,491 +1.9% |
| 2018 | $522 -45.9% | $97,636 +2.1% |
| 2017 | $966 -2.7% | $95,628 +1.4% |
| 2016 | $993 +0.3% | $94,317 +1.4% |
| 2015 | $990 +2.5% | $93,010 +0.8% |
| 2014 | $966 -1.2% | $92,272 +1.5% |
| 2013 | $977 +8.2% | $90,908 +1.7% |
| 2012 | $904 +4.2% | $89,388 +3% |
| 2011 | $867 +1.8% | $86,784 +1.5% |
| 2010 | $851 +6.8% | $85,501 +2.7% |
| 2009 | $797 +3.2% | $83,253 +0.1% |
| 2008 | $772 -19% | $83,170 +3% |
| 2007 | $953 -4.9% | $80,748 +2.5% |
| 2006 | $1,003 +1.6% | $78,779 +3% |
| 2005 | $987 +1.8% | $76,484 +3% |
| 2004 | $969 +2.8% | $74,256 +1.9% |
| 2003 | $942 +4.1% | $72,871 +2.4% |
| 2002 | $906 +7.7% | $71,163 +4.6% |
| 2000 | $841 | $68,002 |
Find assessor info on the county website
Monthly payment
Est. payment
Payment breakdown
Explore the cost of this home by adjusting the details. Changes won't be saved.Climate risks
Neighborhood: 32701
Nearby schools
Schools provided by the listing agent
- Elementary: Lake Orienta Elementary
- Middle: Milwee Middle
- High: Lyman High
Source: Stellar MLS. This data may not be complete. We recommend contacting the local school district to confirm school assignments for this home.
- $338,5003 bd2 ba1.3k sqft617 Marshall St, Altamonte Springs, FL 32701Off Market
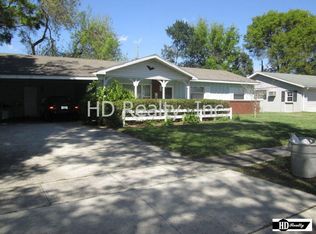
- $314,8003 bd2 ba1.2k sqft621 Marshall St, Altamonte Springs, FL 32701Off Market
- $395,0003 bd2 ba1.6k sqft618 Burke St, Altamonte Springs, FL 32701Sold

- $358,1003 bd2 ba1.4k sqft620 Burke St, Altamonte Springs, FL 32701Off Market

Similar homes
- $390,0003 bd2 ba2k sqft653 LAKE MOBILE DRIVE, ALTAMONTE SPRINGS, FL 32701For Sale

 MLS ID #O6427398, Missy King, COLDWELL BANKER REALTY. Stellar MLS
- $350,0004 bd2 ba1.3k sqft134 W LAUREN COURT, CASSELBERRY, FL 32730For Sale
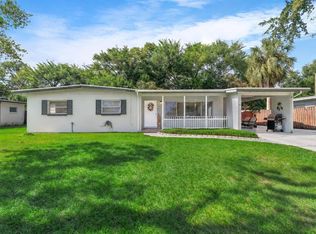 MLS ID #O6454831, Chris Creegan, CREEGAN GROUP. Stellar MLS
- $415,0003 bd2 ba1.4k sqft2821 CHANTILLY AVENUE, WINTER PARK, FL 32789For Sale
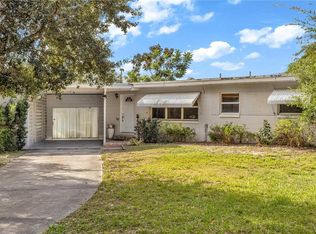 MLS ID #V4952171, April Mycz, RISE REALTY OF FLORIDA LLC. Stellar MLS
- $423,0003 bd2 ba2.1k sqft243 LAKE ELLEN DRIVE, CASSELBERRY, FL 32707For Sale
 MLS ID #O6453440, Kiera Murphy, FANNIE HILLMAN & ASSOCIATES. Stellar MLS
- $398,9994 bd2 ba1.9k sqft1148 PEARL VIEW DRIVE, ALTAMONTE SPRINGS, FL 32714For SaleMLS ID #TB8534594, Enoel Moret, Jr., LPT REALTY, LLC. Stellar MLS
- $390,0003 bd2 ba1.2k sqft1146 DONALD AVENUE, ALTAMONTE SPRINGS, FL 32714For SaleMLS ID #O6431523, Inga Bateman, FATHOM REALTY FL LLC. Stellar MLS
- $390,0003 bd2 ba1.4k sqft8830 SCIOTO COURT, ORLANDO, FL 32829For SaleMLS ID #O6447790, Chris Creegan, CREEGAN GROUP. Stellar MLS
- $410,0003 bd2 ba1.3k sqft1935 AZALEA AVENUE, WINTER PARK, FL 32792For SaleMLS ID #O6453931, Michael Cardinali, C BRENNER INC. Stellar MLS
- $399,9003 bd2 ba1.6k sqft428 RUTH ST, LONGWOOD, FL 32779For SaleMLS ID #G5116020, Jennifer Garrison, GARRISON REALTY GROUP LLC. Stellar MLS
- $419,9903 bd3 ba2.1k sqft135 W OAK STREET, APOPKA, FL 32703For SaleMLS ID #O6454926, Hojin Chang, RE/MAX PRIME PROPERTIES. Stellar MLS
- $345,0003 bd2 ba1.2k sqft206 MELISSA COURT, SANFORD, FL 32773For SaleMLS ID #O6458121, Frank Mediavilla, KNIGHTS REALTY. Stellar MLS
- $359,0003 bd2 ba1.3k sqft2953 S BERMUDA AVENUE, APOPKA, FL 32703For SaleMLS ID #O6430660, Justin Core, EXP REALTY LLC. Stellar MLS
- $435,0004 bd3 ba2.2k sqft1167 WOODLAND TERRACE TRAIL, ALTAMONTE SPRINGS, FL 32714For SaleMLS ID #O6445323, Caleb Astacio, EMPIRE NETWORK REALTY. Stellar MLS
- $409,9003 bd2 ba1.6k sqft2331 PIEDMONT LAKES BOULEVARD, APOPKA, FL 32703For SaleMLS ID #O6407371, Veronica Figueroa, EXP REALTY LLC. Stellar MLS
- $440,0004 bd3 ba2.1k sqft78 S WINTER PARK DRIVE, CASSELBERRY, FL 32707For SaleMLS ID #O6405496, Chris Creegan, CREEGAN GROUP. Stellar MLS
- $415,0003 bd2 ba1.5k sqft2638 BALKAN STREET, APOPKA, FL 32703For SaleMLS ID #TB8549738, Rob Jones, OFFERPAD BROKERAGE FL, LLC. Stellar MLS
- $279,9004 bd3 ba2.2k sqft658 LAKE VILLAS DRIVE, ALTAMONTE SPRINGS, FL 32701For SaleMLS ID #O6442115, Abby Nelson, RE/MAX 200 REALTY. Stellar MLS
- $390,0003 bd2 ba1.6k sqft2032 LAKE CHRISTIE DRIVE, ORLANDO, FL 32809For SaleMLS ID #O6453637, Laura Davis, FATHOM REALTY FL LLC. Stellar MLS
- $430,0003 bd2 ba1.6k sqft300 DUBLIN DRIVE, LAKE MARY, FL 32746For SaleMLS ID #O6437456, Jabir Ahmed, CENTURY 21 ALTON CLARK. Stellar MLS
- $430,0003 bd2 ba1.6k sqft167 HOLDERNESS DRIVE, LONGWOOD, FL 32779For SaleMLS ID #O6440134, Katie Morrison, KELLER WILLIAMS HERITAGE REALTY. Stellar MLS
