Welcome to 8830 Scioto Court, Orlando, FL 32829—a well-maintained 3-bedroom, 2-bath pool home located on a quiet cul-de-sac with mature trees, offering privacy and a peaceful neighborhood setting.The home features kitchen and bathroom renovations completed in September 2021, providing updated finishes and a refreshed interior. Major updates include a new roof installed in November 2023, and the AC system is approximately 15 years old.Step outside to enjoy the private backyard pool, perfect for relaxing or entertaining. The pool area includes a safety gate, creating a great outdoor space for families and pet owners.The location provides convenient access to many of Central Florida’s top destinations. The home is less than 20 minutes from Orlando International Airport, about 10 minutes from SR-417, 15 mins drive to downtown Orlando Via SR-408 and close to Lake Nona, Medical City, shopping, dining, and everyday conveniences. It’s also approximately 35–40 minutes from Walt Disney World, making it easy to enjoy one of Central Florida’s most popular attractions
For sale
Price cut: $9K (8/7)
$390,000
8830 SCIOTO CT, ORLANDO, FL 32829
3beds
1,431sqft
Single Family Residence
Built in 1978
0.25 Acres Lot
$385,000 Zestimate®
$273/sqft
$-- HOA
What's special
Private backyard poolMature treesQuiet cul-de-sac
- 150 days |
- 704 |
- 29 |
Zillow last checked:
Listing updated:
Listed by:
Danielle Waters 941-417-9599,
WATERS REAL ESTATE GROUP 941-417-9599
Source: Stellar MLS,MLS#: L4960327 Originating MLS: Lakeland
Originating MLS: Lakeland
Facts & features
Interior
Bedrooms & bathrooms
- Bedrooms: 3
- Bathrooms: 2
- Full bathrooms: 2
Rooms
- Room types: Florida Room
Primary bedroom
- Description: Room1
- Features: Walk-In Closet(s)
- Level: First
Bedroom 1
- Description: Room2
- Features: Built-in Closet
- Level: First
Bedroom 2
- Description: Room3
- Features: Built-in Closet
- Level: First
Florida room
- Description: Room6
- Level: First
Kitchen
- Description: Room4
- Level: First
Living room
- Description: Room5
- Level: First
Heating
- Central, Electric, Heat Pump
Cooling
- Central Air
Appliances
- Included: Cooktop, Dishwasher, Disposal, Microwave, Refrigerator
- Laundry: In Garage
Features
- Ceiling Fan(s), Primary Bedroom Main Floor, Split Bedroom
- Flooring: Carpet, Ceramic Tile, Laminate, Linoleum, Slate
- Doors: French Doors
- Has fireplace: No
Interior area
- Total structure area: 2,025
- Total interior livable area: 1,431 sqft
Video & virtual tour
Property
Parking
- Total spaces: 2
- Parking features: Driveway
- Attached garage spaces: 2
- Has uncovered spaces: Yes
Features
- Levels: One
- Stories: 1
- Has private pool: Yes
- Pool features: Child Safety Fence, Gunite, In Ground
- Fencing: Fenced
Lot
- Size: 0.25 Acres
- Features: Cul-De-Sac
- Residential vegetation: Mature Landscaping, Trees/Landscaped
Details
- Parcel number: 302312130005530
- Zoning: R-1A
- Special conditions: None
Construction
Type & style
- Home type: SingleFamily
- Architectural style: Florida
- Property subtype: Single Family Residence
Materials
- Block
- Foundation: Slab
- Roof: Shingle
Condition
- New construction: No
- Year built: 1978
Utilities & green energy
- Sewer: Public Sewer
- Water: Public
- Utilities for property: Cable Available, Electricity Connected, Public, Street Lights, Water Connected
Community & HOA
Community
- Pet fee: $0 monthly
- Subdivision: CHICKASAW WOODS FIRST ADD
HOA
- Has HOA: No
Location
- Region: Orlando
Financial & listing details
- Price per square foot: $273/sqft
- Tax assessed value: $309,489
- Annual tax amount: $2,367
- Date on market: 3/17/2026
- Cumulative days on market: 150 days
- Listing terms: Cash,Conventional,FHA,VA Loan
- Ownership: Fee Simple
- Total actual rent: 0
- Electric utility on property: Yes
- Road surface type: Asphalt
Estimated market value
$385,000
$366,000 - $404,000
$2,434/mo
Price history
| Date | Event | Price |
|---|---|---|
| 8/7/2026 | Price change | $390,000-2.3%$273/sqft |
Source:  Stellar MLS #L4960327 Report a problem Stellar MLS #L4960327 Report a problem | ||
| 3/17/2026 | Listed for sale | $399,000+154.1%$279/sqft |
Source: Stellar MLS #L4960327 Report a problem | ||
| 9/29/2014 | Sold | $157,000-7.6%$110/sqft |
Source: Stellar MLS #O5310966 Report a problem | ||
| 8/2/2014 | Listed for sale | $169,900+17.2%$119/sqft |
Source: Real Estate Professionals Southeast Inc #O5310966 Report a problem | ||
| 8/1/2013 | Sold | $145,000-3.3%$101/sqft |
Source: Public Record Report a problem | ||
| 5/29/2013 | Listed for sale | $150,000+80.7%$105/sqft |
Source: RW Realty of Clermont Inc DBA Avalar Real Estate Services #G4695045 Report a problem | ||
| 1/30/1996 | Sold | $83,000$58/sqft |
Source: Public Record Report a problem | ||
Public tax history
| Year | Property taxes | Tax assessment |
|---|---|---|
| 2024 | $2,297 +7.7% | $160,127 +3% |
| 2023 | $2,133 +5% | $155,463 +3% |
| 2022 | $2,031 +2.1% | $150,935 +3% |
| 2021 | $1,989 +1.3% | $146,539 +1.4% |
| 2020 | $1,963 +1.9% | $144,516 +2.3% |
| 2019 | $1,927 +1% | $141,267 +1.9% |
| 2018 | $1,907 | $138,633 +0.5% |
| 2017 | $1,907 +2.2% | $137,932 +3.7% |
| 2016 | $1,866 +1.6% | $132,989 +4.3% |
| 2015 | $1,837 -20.8% | $127,499 +9.7% |
| 2014 | $2,320 +124.3% | $116,263 +26.6% |
| 2013 | $1,034 +1.3% | $91,816 +14.5% |
| 2012 | $1,021 -1.3% | $80,178 -0.8% |
| 2011 | $1,034 -4.3% | $80,856 -25.2% |
| 2010 | $1,081 | $108,033 -19.9% |
| 2009 | -- | $134,856 -11.6% |
| 2008 | $984 -12% | $152,524 -9.9% |
| 2007 | $1,118 -4.7% | $169,280 +12.3% |
| 2006 | $1,173 +3% | $150,764 +34.7% |
| 2005 | $1,139 +5.4% | $111,892 +14.6% |
| 2004 | $1,081 +1.2% | $97,599 +11.8% |
| 2003 | $1,068 +3.4% | $87,300 +3.1% |
| 2002 | $1,033 -0.9% | $84,693 +7.2% |
| 2001 | $1,042 +2.7% | $79,018 +16.1% |
| 2000 | $1,015 | $68,072 |
Find assessor info on the county website
Monthly payment
Est. payment
Payment breakdown
Explore the cost of this home by adjusting the details. Changes won't be saved.Climate risks
Neighborhood: 32829
Nearby schools
GreatSchools rating
- 8/10Hidden Oaks Elementary SchoolGrades: PK-5Distance: 1 mi
- 6/10Liberty Middle SchoolGrades: 6-8Distance: 0.4 mi
- 3/10Colonial High SchoolGrades: 9-12Distance: 4.2 mi
Schools provided by the listing agent
- Elementary: Vista Lakes Elem
- Middle: Odyssey Middle
- High: Colonial High
Source: Stellar MLS. This data may not be complete. We recommend contacting the local school district to confirm school assignments for this home.
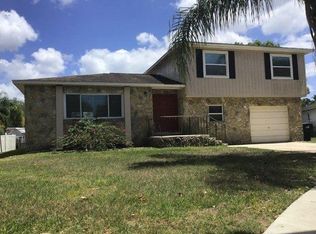
- $356,2003 bd2 ba1.6k sqft8836 Scioto Ct, Orlando, FL 32829Off Market
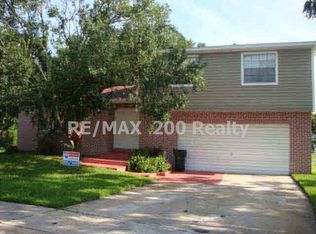
- $352,2003 bd2 ba1.3k sqft3256 Taos Ct, Orlando, FL 32829Off Market
- $347,2003 bd2 ba1.4k sqft8824 Scioto Ct, Orlando, FL 32829Off Market
- $370,7003 bd2 ba1.4k sqft3263 Taos Ct, Orlando, FL 32829Off Market
- $285,0003 bd2 ba1.2k sqft3242 Kayenta Ct, Orlando, FL 32829Sold
- $357,4003 bd2 ba1.3k sqft3248 Kayenta Ct, Orlando, FL 32829Off Market
- $377,1003 bd2 ba1.8k sqft8837 Scioto Ct, Orlando, FL 32829Off Market
- $378,7003 bd2 ba1.4k sqft8818 Scioto Ct, Orlando, FL 32829Off Market
A local agent can set up tours, give advice and negotiate with sellers.
Similar homes
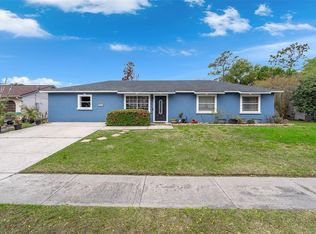
- $395,0004 bd2 ba1.7k sqft8509 LYONIA DRIVE, ORLANDO, FL 32829For Sale
 MLS ID #S5145852, William Lipsey, EXP REALTY LLC. Stellar MLS
 - $360,0003 bd3 ba1.4k sqft9824 SURREY RIDGE ROAD, ORLANDO, FL 32825For Sale
 MLS ID #O6431273, Leira Wilkerson, AGILE GROUP REALTY. Stellar MLS
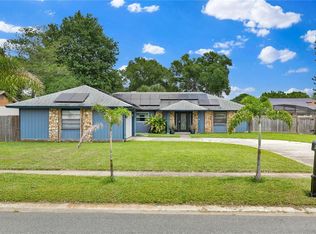
 - $408,0003 bd2 ba1.8k sqft969 GRAN PASEO DRIVE, ORLANDO, FL 32825For Sale
 MLS ID #O6311436, Carolina Taborda, MOMENTUM REALTY. Stellar MLS
 - $365,0004 bd2 ba1.4k sqft1624 HOLLIS DRIVE, ORLANDO, FL 32822For Sale
 MLS ID #O6419949, Harry Kazarian, STRONG FOUNDATION REALTY LLC. Stellar MLS
 - $379,9903 bd2 ba1.4k sqft2923 CONWAY GARDENS ROAD, ORLANDO, FL 32806For SaleMLS ID #G5109787, Camille Ruiz, HOMEVINE REALTY. Stellar MLS
- $365,0004 bd2 ba1.5k sqft410 SANTIAGO AVENUE, ORLANDO, FL 32807For SaleMLS ID #O6388303, Damaris Oliva, MARKET CONNECT REALTY LLC. Stellar MLS
- $350,0003 bd2 ba1.2k sqft4301 MIZELL STREET, ORLANDO, FL 32812For SaleMLS ID #O6415634, Jenny Wemert, WEMERT GROUP REALTY LLC. Stellar MLS
- $365,0003 bd2 ba1.3k sqft123 E LAKE MARY DRIVE, ORLANDO, FL 32839For SaleMLS ID #O6424265, Alejandro Colon Ortega, PREFERRED REAL ESTATE BROKERS. Stellar MLS
- $425,0004 bd2 ba1.3k sqft1700 EDMUNDSHIRE ROAD, ORLANDO, FL 32812For SaleMLS ID #G5110468, Jason Short, EXIT REALTY TRI-COUNTY. Stellar MLS
- $395,0003 bd2 ba1.9k sqft130 SLADE DRIVE, LONGWOOD, FL 32750For SaleMLS ID #V4950389, Ben Aicher, LPT REALTY, LLC. Stellar MLS
- $399,8004 bd2 ba1.8k sqft1610 GLADIOLAS DRIVE, WINTER PARK, FL 32792For SaleMLS ID #O6420292, Jasmin Cabral, LIFESTYLE INTERNATIONAL REALTY. Stellar MLS
- $449,9993 bd2 ba1.3k sqft1502 MONTCALM STREET, ORLANDO, FL 32806For SaleMLS ID #O6425673, Peter Luu, REAL BROKER, LLC. Stellar MLS
- $350,0003 bd2 ba1.2k sqft7261 ABBEY LANE, WINTER PARK, FL 32792For SaleMLS ID #O6430132, Martha Grasty, EXP REALTY LLC. Stellar MLS
- $379,9003 bd2 ba1.8k sqft10044 GARRISON LANE, ORLANDO, FL 32821For SaleMLS ID #O6408307, Matt Davies, COLDWELL BANKER REALTY. Stellar MLS
- $399,9003 bd2 ba1.8k sqft10760 WILDERNESS COURT, ORLANDO, FL 32821For SaleMLS ID #O6402485, Bryan Fangman, PRECISION APPROACH REALTY LLC. Stellar MLS
- $400,0003 bd2 ba1.8k sqft1307 ORTEGA STREET, WINTER SPRINGS, FL 32708For SaleMLS ID #O6391915, James Evans, CENTURY 21 ALTON CLARK. Stellar MLS
- $419,9003 bd2 ba1.6k sqft428 RUTH ST, LONGWOOD, FL 32779For SaleMLS ID #G5116020, Jennifer Garrison, GARRISON REALTY GROUP LLC. Stellar MLS
- $415,0003 bd2 ba1.6k sqft19654 GLEN ELM WAY, ORLANDO, FL 32833For SaleMLS ID #O6428927, Aubrey Hamid, REAL ESTATE 360 INC. Stellar MLS
- $449,0004 bd3 ba1.7k sqft3707 MARCH AVENUE, ORLANDO, FL 32806For SaleMLS ID #O6414312, Adam Skott, REDFIN CORPORATION. Stellar MLS
- $399,0003 bd2 ba2k sqft653 LAKE MOBILE DRIVE, ALTAMONTE SPRINGS, FL 32701For SaleMLS ID #O6427398, Missy King, COLDWELL BANKER REALTY. Stellar MLS
