Virtually Staged. Updated, open, and full of practical extras, this 3-bedroom, 2-bath home in Pershing Terrace pairs a bright interior with flexible outdoor space and a convenient central Orlando location. One of its standout features is the automatic gated side entrance, which opens to an expansive secondary driveway with ample room for an RV, boat, trailer, or additional vehicles. Luxury vinyl flooring runs through the main living areas, where the living room, dining area, and kitchen flow together for easy everyday living and entertaining. The kitchen features white cabinetry, granite countertops, stainless steel appliances, recessed lighting, and a large island with breakfast-bar seating and distinctive tile detail. A separate wet bar and beverage station adds even more serving and storage space. The split-bedroom layout gives the primary suite added privacy, with backyard access, a spacious walk-in closet, and an updated en suite bath with a glass-enclosed walk-in shower. Two secondary bedrooms and a second full bath are positioned on the opposite side of the home. Step outside to a screened, covered patio overlooking the fenced backyard, with room to play, garden, or relax. Additional highlights include an inside laundry closet, detached storage shed, covered rear parking or work area, and a circular front driveway that provides even more off-street parking. With no HOA and quick access to Orlando Health, the SoDo District, Downtown Orlando, Lake Conway, shopping, dining, and major roadways, this move-in-ready home offers comfort, functionality, and location in one complete package. Schedule your showing today.
For sale
Price cut: $5K (9/11)
$430,000
1502 MONTCALM STREET, ORLANDO, FL 32806
3beds
1,383sqft
Single Family Residence
Built in 1958
9,607 Square Feet Lot
$422,700 Zestimate®
$311/sqft
$-- HOA
What's special
Detached storage shedGranite countertopsInside laundry closetBright interiorRecessed lightingStainless steel appliancesAutomatic gated side entrance
- 80 days
- 298
- 37
Zillow last checked:
Listing updated:
Listed by:
Peter Luu 321-917-7864,
REAL BROKER, LLC 855-450-0442,
Kathleen Schelvan 248-330-3429,
REAL BROKER, LLC
Source: Stellar MLS,MLS#: O6425673 Originating MLS: Orlando Regional
Originating MLS: Orlando Regional
Facts & features
Interior
Bedrooms & bathrooms
- Bedrooms: 3
- Bathrooms: 2
- Full bathrooms: 2
Primary bedroom
- Features: Ceiling Fan(s), En Suite Bathroom, Walk-In Closet(s)
- Level: First
- Area: 154 Square Feet
- Dimensions: 14x11
Bedroom 2
- Features: Built-in Closet
- Level: First
- Area: 120 Square Feet
- Dimensions: 10x12
Bedroom 3
- Features: Built-in Closet
- Level: First
- Area: 121 Square Feet
- Dimensions: 11x11
Primary bathroom
- Features: Built-In Shower Bench, En Suite Bathroom
- Level: First
- Area: 42 Square Feet
- Dimensions: 7x6
Bathroom 2
- Level: First
- Area: 42 Square Feet
- Dimensions: 6x7
Dining room
- Level: First
- Area: 120 Square Feet
- Dimensions: 10x12
Kitchen
- Features: Breakfast Bar, Granite Counters, Kitchen Island
- Level: First
- Area: 135 Square Feet
- Dimensions: 9x15
Living room
- Features: Ceiling Fan(s)
- Level: First
- Area: 180 Square Feet
- Dimensions: 12x15
Heating
- Central, Electric, Natural Gas
Cooling
- Central Air
Appliances
- Included: Oven, Dishwasher, Dryer, Microwave, Range, Refrigerator, Washer
- Laundry: Inside, Laundry Closet
Features
- Built-in Features, Ceiling Fan(s), Eating Space In Kitchen, Open Floorplan, Split Bedroom, Stone Counters, Thermostat, Walk-In Closet(s), Wet Bar
- Flooring: Luxury Vinyl
- Windows: Window Treatments
- Has fireplace: No
Interior area
- Total structure area: 1,731
- Total interior livable area: 1,383 sqft
Video & virtual tour
Property
Parking
- Total spaces: 1
- Parking features: Circular Driveway, Driveway, Oversized, Parking Pad, RV Access/Parking
- Carport spaces: 1
- Has uncovered spaces: Yes
Features
- Levels: One
- Stories: 1
- Patio & porch: Covered, Patio, Screened
- Exterior features: Irrigation System
- Fencing: Fenced
Lot
- Size: 9,607 Square Feet
- Features: Corner Lot, City Lot, Landscaped, Level
- Residential vegetation: Mature Landscaping, Trees/Landscaped
Details
- Additional structures: Shed(s)
- Parcel number: 072330684002010
- Zoning: R-1
- Special conditions: None
Construction
Type & style
- Home type: SingleFamily
- Property subtype: Single Family Residence
Materials
- Block, Concrete, Stucco
- Foundation: Crawlspace
- Roof: Membrane,Other
Condition
- New construction: No
- Year built: 1958
Details
- Warranty included: Yes
Utilities & green energy
- Sewer: Septic Tank
- Water: Public
- Utilities for property: Cable Available, Electricity Connected, Public, Water Connected
Community & HOA
Community
- Security: Security System
- Pet fee: $0 monthly
- Subdivision: PERSHING TERRACE
HOA
- Has HOA: No
Location
- Region: Orlando
Financial & listing details
- Price per square foot: $311/sqft
- Tax assessed value: $310,912
- Annual tax amount: $5,348
- Date on market: 7/30/2026
- Cumulative days on market: 81 days
- Listing terms: Cash,Conventional,FHA,VA Loan
- Ownership: Fee Simple
- Total actual rent: 0
- Electric utility on property: Yes
- Road surface type: Paved
Estimated market value
$422,700
$402,000 - $444,000
$2,468/mo
Price history
| Date | Event | Price |
|---|---|---|
| 9/11/2026 | Price change | $430,000-1.1%$311/sqft |
Source:  Stellar MLS #O6425673 Report a problem Stellar MLS #O6425673 Report a problem | ||
| 8/26/2026 | Price change | $435,000-3.3%$315/sqft |
Source: Stellar MLS #O6425673 Report a problem | ||
| 7/30/2026 | Listed for sale | $449,999+16.3%$325/sqft |
Source: Stellar MLS #O6425673 Report a problem | ||
| 2/7/2025 | Sold | $387,000-3.2%$280/sqft |
Source: Stellar MLS #O6219641 Report a problem | ||
| 1/21/2025 | Pending sale | $399,999$289/sqft |
Source: Stellar MLS #O6219641 Report a problem | ||
| 12/9/2024 | Price change | $399,999-2.4%$289/sqft |
Source: Stellar MLS #O6219641 Report a problem | ||
| 12/4/2024 | Price change | $410,000-2.1%$296/sqft |
Source: Stellar MLS #O6219641 Report a problem | ||
| 11/20/2024 | Price change | $419,000-0.2%$303/sqft |
Source: Stellar MLS #O6219641 Report a problem | ||
| 11/11/2024 | Price change | $419,900-1.2%$304/sqft |
Source: Stellar MLS #O6219641 Report a problem | ||
| 10/11/2024 | Price change | $425,000-1.2%$307/sqft |
Source: Stellar MLS #O6219641 Report a problem | ||
| 9/19/2024 | Price change | $430,000-4.4%$311/sqft |
Source: Stellar MLS #O6219641 Report a problem | ||
| 8/20/2024 | Price change | $450,000-4.2%$325/sqft |
Source: Stellar MLS #O6219641 Report a problem | ||
| 8/7/2024 | Price change | $469,900-1.1%$340/sqft |
Source: Stellar MLS #O6219641 Report a problem | ||
| 7/2/2024 | Listed for sale | $475,000+967.4%$343/sqft |
Source: Stellar MLS #O6219641 Report a problem | ||
| 5/9/2013 | Sold | $44,500-52.2%$32/sqft |
Source: Public Record Report a problem | ||
| 1/20/2012 | Sold | $93,000+3.4%$67/sqft |
Source: Public Record Report a problem | ||
| 10/7/2011 | Listed for sale | $89,900$65/sqft |
Source: Charles Rutenberg Realty Orlando, LLC. #O5067287 Report a problem | ||
Public tax history
| Year | Property taxes | Tax assessment |
|---|---|---|
| 2024 | $4,935 +11.2% | $272,444 +10% |
| 2023 | $4,439 +9.4% | $247,676 +10% |
| 2022 | $4,058 +16.4% | $225,160 +10% |
| 2021 | $3,487 +87.3% | $204,691 +45.5% |
| 2020 | $1,862 +2% | $140,675 +2.3% |
| 2019 | $1,826 +1.1% | $137,512 +1.9% |
| 2018 | $1,807 | $134,948 -16% |
| 2017 | $1,807 +2% | $160,630 +4.5% |
| 2016 | $1,771 +1.6% | $153,786 +2.5% |
| 2015 | $1,743 -4% | $150,033 +17.6% |
| 2014 | $1,815 +3.7% | $127,533 +47.7% |
| 2013 | $1,750 -0.4% | $86,330 +0.3% |
| 2012 | $1,756 -5.6% | $86,108 -6% |
| 2011 | $1,860 -10% | $91,632 -14.1% |
| 2010 | $2,066 | $106,664 -18.1% |
| 2009 | -- | $130,313 -13.5% |
| 2008 | $2,700 -2.5% | $150,609 -5.1% |
| 2007 | $2,771 -15.1% | $158,783 -8% |
| 2006 | $3,265 +16.6% | $172,672 +20.8% |
| 2005 | $2,801 +145.7% | $142,888 +11.4% |
| 2004 | $1,140 +1% | $128,255 +14.6% |
| 2003 | $1,129 +3.2% | $111,917 +13.3% |
| 2002 | $1,094 -0.5% | $98,757 +7% |
| 2001 | $1,099 +2.5% | $92,296 +19.5% |
| 2000 | $1,073 | $77,208 |
Find assessor info on the county website
Monthly payment
Est. payment
Payment breakdown
Explore the cost of this home by adjusting the details. Changes won't be saved.Climate risks
Neighborhood: 32806
Nearby schools
Schools provided by the listing agent
- Elementary: Pershing Elem
- Middle: PERSHING K-8
- High: Boone High
Source: Stellar MLS. This data may not be complete. We recommend contacting the local school district to confirm school assignments for this home.
Similar homes
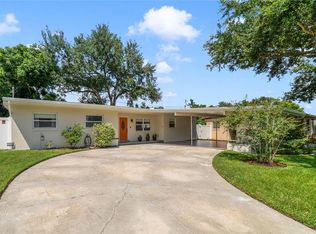
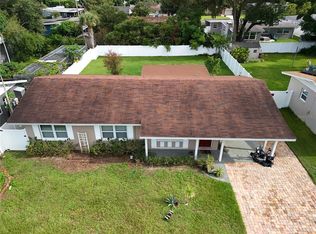
- $424,9003 bd2 ba1.3k sqft3615 S SUMMERLIN AVENUE, ORLANDO, FL 32806For Sale
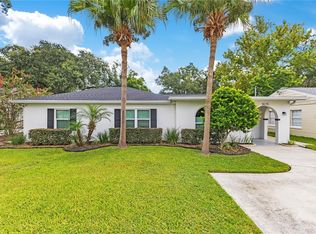
 MLS ID #O6435465, Brad Young, HOMEVEST REALTY. Stellar MLS
 - $499,9004 bd2 ba1.6k sqft3020 GREENMOUNT ROAD, ORLANDO, FL 32806For Sale
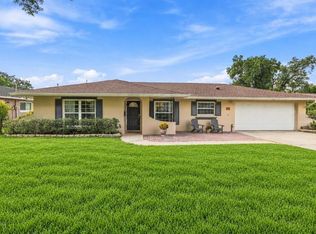 MLS ID #O6450682, James Clark, CENTURY 21 ALTON CLARK. Stellar MLS
 - $459,9903 bd2 ba1.1k sqft1931 CLOVERLAWN AVENUE, ORLANDO, FL 32806For Sale
 MLS ID #O6429150, Diante Lawrence, EXP REALTY LLC. Stellar MLS
 - $435,0003 bd2 ba1.5k sqft4542 FLAGG STREET, ORLANDO, FL 32812For Sale
 MLS ID #O6442209, Meagan McCutcheon, CENTURY 21 ALTON CLARK. Stellar MLS
 - $429,9003 bd2 ba1.2k sqft303 HALSEY STREET, ORLANDO, FL 32839For SaleMLS ID #O6441945, Paul Giles, COMPASS FLORIDA LLC. Stellar MLS
- $369,9002 bd2 ba1.7k sqft2418 E JERSEY AVENUE, ORLANDO, FL 32806For SaleMLS ID #O6425957, Brad Young, HOMEVEST REALTY. Stellar MLS
- $474,5003 bd2 ba1.6k sqft238 PRESCOTT DRIVE, ORLANDO, FL 32809For SaleMLS ID #O6434288, Carla Capizzi Couto, EPIC REALTY. Stellar MLS
- $349,9903 bd2 ba1.3k sqft2743 GRANDOLA DRIVE, ORLANDO, FL 32811For SaleMLS ID #L4964928, David Small, KELLER WILLIAMS REALTY SMART 1. Stellar MLS
- $385,0002 bd1 ba884 sqft140 PAGE STREET, ORLANDO, FL 32806For SaleMLS ID #O6432746, Jessica Clayton, PALMANO GROUP RE BROKERAGE LLC. Stellar MLS
- $425,0003 bd2 ba1.6k sqft2801 GULFSTREAM ROAD, ORLANDO, FL 32805For SaleMLS ID #O6383677, Michelle Sims, IAD REAL ESTATE. Stellar MLS
- $414,0003 bd1 ba1.3k sqft1909 FERN CIRCLE, ORLANDO, FL 32803For SaleMLS ID #O6418747, Kristin Duncan, CHARLES RUTENBERG REALTY ORLANDO. Stellar MLS
- $379,9003 bd2 ba1.3k sqft3733 SURREY DRIVE, ORLANDO, FL 32812For SaleMLS ID #O6431177, Tuan Trinh, NATIONAL REAL ESTATE. Stellar MLS
- $349,9003 bd2 ba1.3k sqft659 KENDALE STREET, ORLANDO, FL 32809For SaleMLS ID #O6447303, Valentina Calla, MAINFRAME REAL ESTATE. Stellar MLS
- $534,0004 bd2 ba1.4k sqft2410 CENTER AVENUE, ORLANDO, FL 32806For SaleMLS ID #O6415626, Denise Pellegrino, REAL BROKER, LLC. Stellar MLS
- $479,9003 bd2 ba1.1k sqft1615 E CONCORD STREET, ORLANDO, FL 32803For SaleMLS ID #O6433704, Tony Marino, CHARLES RUTENBERG REALTY ORLANDO. Stellar MLS
- $330,0004 bd2 ba1.8k sqft1020 E MICHIGAN STREET #A, ORLANDO, FL 32806For SaleMLS ID #TB8552077, Dorothea Owens, ELEVATED REALTY. Stellar MLS
- $520,0003 bd3 ba1.6k sqft1222 NOBLE PLACE, ORLANDO, FL 32801For SaleMLS ID #O6445995, David Bollet, REDFIN CORPORATION. Stellar MLS
- $399,0003 bd2 ba1.6k sqft619 MARSHALL STREET, ALTAMONTE SPRINGS, FL 32701For SaleMLS ID #O6422332, Lisa Shear, FANNIE HILLMAN & ASSOCIATES. Stellar MLS
- $520,0002 bd2 ba977 sqft3221 UNDERHILL COURT, ORLANDO, FL 32803For SaleMLS ID #O6447108, Daniel Rodriguez, NEW HEIGHTS REALTY GROUP. Stellar MLS
- $398,0002 bd1 ba1k sqft1213 NOBLE PLACE, ORLANDO, FL 32801For SaleMLS ID #O6438885, Carla Stanton, MAINFRAME REAL ESTATE. Stellar MLS
