L O C A T I O N • C L A S S I C • U P D A T E D • C H A R M I N G ~ Located in a beautiful neighborhood just south of Downtown Orlando with a premier 32801 address! Zoned R-2B on a 50'x100' lot on a non-through street – blocks away from Lake Davis and Lake Cherokee - and minutes to popular neighborhood market and restaurant, 903 Mills Market! Close to the 408, I-4, Downtown entertainment and dining venues, hospitals and business districts. What you'll love about this home: the open living/dining/kitchen area is perfect for entertaining, the kitchen features quartz counters and breakfast bar seating, the spacious living room has a wood burning fireplace, recessed lighting throughout, lvp flooring throughout, a large Florida room perfect for dining or flex use, a modern bathroom with glass wall/door feature and designer tile, a detached single car garage with a separate laundry room, extra long driveway, a private back yard and more! Totally repiped in 2022 including sewer line. Zoned for Lake Como K-8 and Boone High School. Just up the street from beautiful Greenwood Urban Wetlands. You are going to LOVE living here! Major price improvement!
For sale
Price cut: $32K (10/7)
$398,000
1213 NOBLE PLACE, ORLANDO, FL 32801
2beds
1,040sqft
Single Family Residence
Built in 1920
5,015 Square Feet Lot
$390,100 Zestimate®
$383/sqft
$-- HOA
What's special
Detached single car garageBreakfast bar seatingSeparate laundry roomWood burning fireplaceNon-through streetLvp flooring throughoutRecessed lighting throughout
- 49 days
- 688
- 79
Zillow last checked:
Listing updated:
Listed by:
Carla Stanton 321-356-3370,
MAINFRAME REAL ESTATE 407-513-4257
Source: Stellar MLS,MLS#: O6438885 Originating MLS: Orlando Regional
Originating MLS: Orlando Regional
Facts & features
Interior
Bedrooms & bathrooms
- Bedrooms: 2
- Bathrooms: 1
- Full bathrooms: 1
Rooms
- Room types: Florida Room
Primary bedroom
- Features: Built-in Closet
- Level: First
- Area: 173.99 Square Feet
- Dimensions: 16.11x10.8
Bedroom 2
- Features: Built-in Closet
- Level: First
- Area: 173.99 Square Feet
- Dimensions: 16.11x10.8
Bathroom 1
- Level: First
- Area: 47.12 Square Feet
- Dimensions: 7.6x6.2
Dining room
- Level: First
- Area: 100 Square Feet
- Dimensions: 12.5x8
Foyer
- Level: First
- Area: 100 Square Feet
- Dimensions: 12.5x8
Kitchen
- Features: Stone Counters
- Level: First
- Area: 118.8 Square Feet
- Dimensions: 11x10.8
Living room
- Level: First
- Area: 194.18 Square Feet
- Dimensions: 14.6x13.3
Heating
- Central
Cooling
- Central Air
Appliances
- Included: Dishwasher, Disposal, Dryer, Electric Water Heater, Range, Refrigerator, Washer
- Laundry: Electric Dryer Hookup, In Garage, Laundry Room, Washer Hookup
Features
- Eating Space In Kitchen, Stone Counters, Thermostat
- Flooring: Luxury Vinyl, Tile
- Basement: Crawl Space
- Has fireplace: Yes
- Fireplace features: Living Room, Masonry, Wood Burning
Interior area
- Total structure area: 1,308
- Total interior livable area: 1,040 sqft
Property
Parking
- Total spaces: 1
- Parking features: Driveway, On Street, Oversized
- Garage spaces: 1
- Has uncovered spaces: Yes
Features
- Levels: One
- Stories: 1
- Patio & porch: Patio
- Exterior features: Lighting, Private Entrance, Private Mailbox, Private Yard
- Fencing: Wood
Lot
- Size: 5,015 Square Feet
- Features: City Lot, Near Public Transit, Street Dead-End
Details
- Parcel number: 362229712800281
- Zoning: R-2B/T/AN
- Special conditions: None
Construction
Type & style
- Home type: SingleFamily
- Architectural style: Cape Cod
- Property subtype: Single Family Residence
Materials
- Wood Frame, Wood Siding
- Foundation: Crawlspace
- Roof: Shingle
Condition
- Completed
- New construction: No
- Year built: 1920
Utilities & green energy
- Sewer: Public Sewer
- Water: Public
- Utilities for property: BB/HS Internet Available, Cable Available, Electricity Available, Electricity Connected, Public, Sewer Available, Sewer Connected
Community & HOA
Community
- Pet fee: $0 monthly
- Subdivision: PITTSBURGH HEIGHTS
HOA
- Has HOA: No
Location
- Region: Orlando
Financial & listing details
- Price per square foot: $383/sqft
- Tax assessed value: $313,814
- Annual tax amount: $5,971
- Date on market: 9/3/2026
- Cumulative days on market: 50 days
- Ownership: Fee Simple
- Total actual rent: 0
- Electric utility on property: Yes
- Road surface type: Paved, Brick
Estimated market value
$390,100
$371,000 - $410,000
$2,251/mo
Price history
| Date | Event | Price |
|---|---|---|
| 10/7/2026 | Price change | $398,000-7.4%$383/sqft |
Source:  Stellar MLS #O6438885 Report a problem Stellar MLS #O6438885 Report a problem | ||
| 9/3/2026 | Listed for sale | $430,000+32.1%$413/sqft |
Source: Stellar MLS #O6438885 Report a problem | ||
| 12/27/2019 | Sold | $325,500$313/sqft |
Source: Public Record Report a problem | ||
| 11/25/2019 | Pending sale | $325,500$313/sqft |
Source: PLATINUM STAR REALTY #O5827398 Report a problem | ||
| 11/21/2019 | Listed for sale | $325,500+51.4%$313/sqft |
Source: PLATINUM STAR REALTY #O5827398 Report a problem | ||
| 8/5/2016 | Sold | $215,000+43.3%$207/sqft |
Source: Public Record Report a problem | ||
| 11/15/2011 | Sold | $150,000+0.7%$144/sqft |
Source: Stellar MLS #O5063384 Report a problem | ||
| 9/13/2011 | Listed for sale | $149,000+127.5%$143/sqft |
Source: uOwn Real Estate Report a problem | ||
| 5/9/2011 | Sold | $65,500-11.5%$63/sqft |
Source: Public Record Report a problem | ||
| 4/16/2011 | Listed for sale | $74,000-37.8%$71/sqft |
Source: Altura Investment Realty International Report a problem | ||
| 7/9/2010 | Listing removed | $119,000$114/sqft |
Source: Re/Max Town Centre #O4938531 Report a problem | ||
| 5/5/2010 | Price change | $119,000-7.8%$114/sqft |
Source: Re/Max Town Centre #O4938531 Report a problem | ||
| 12/18/2009 | Price change | $129,000+8.4%$124/sqft |
Source: RE/MAX Town Centre #O4938531 Report a problem | ||
| 11/18/2009 | Price change | $119,000-7.8%$114/sqft |
Source: Re/Max Town Centre #O4938531 Report a problem | ||
| 10/3/2009 | Listed for sale | $129,000-35.5%$124/sqft |
Source: Re/Max Town Centre #O4938531 Report a problem | ||
| 2/5/2009 | Listing removed | $200,000$192/sqft |
Source: iHOUSEWeb Solutions, Inc #O4837487 Report a problem | ||
| 12/5/2008 | Listed for sale | $200,000$192/sqft |
Source: iHOUSEWeb Solutions, Inc #O4837487 Report a problem | ||
Public tax history
| Year | Property taxes | Tax assessment |
|---|---|---|
| 2024 | $5,827 +4.5% | $313,814 +4.4% |
| 2023 | $5,576 +9.3% | $300,677 +10% |
| 2022 | $5,100 +8.8% | $273,343 +10% |
| 2021 | $4,689 -1.3% | $248,494 -0.6% |
| 2020 | $4,749 +59% | $249,994 +29.3% |
| 2019 | $2,987 +1.2% | $193,334 +1.9% |
| 2018 | $2,952 | $189,729 +0.5% |
| 2017 | $2,952 -0.4% | $188,704 +16.2% |
| 2016 | $2,963 -9.9% | $162,445 +4.7% |
| 2015 | $3,290 +70.8% | $155,106 +20.1% |
| 2014 | $1,927 +6.6% | $129,118 +1.2% |
| 2013 | $1,807 -0.2% | $127,547 +0.4% |
| 2012 | $1,810 +7.9% | $127,082 +6% |
| 2011 | $1,677 -9.3% | $119,842 -9.2% |
| 2010 | $1,848 | $131,952 -12% |
| 2009 | -- | $150,001 -11.8% |
| 2008 | $2,415 -2.8% | $170,101 -19.8% |
| 2007 | $2,485 -5.4% | $212,052 +0.9% |
| 2006 | $2,627 +0.4% | $210,195 +36.2% |
| 2005 | $2,616 -1.3% | $154,309 +15.7% |
| 2004 | $2,650 +20.4% | $133,326 +22.4% |
| 2003 | $2,202 +27.2% | $108,933 +28.2% |
| 2002 | $1,731 +5.2% | $85,002 +8.4% |
| 2001 | $1,645 +3.5% | $78,393 +6.4% |
| 2000 | $1,588 | $73,661 |
Find assessor info on the county website
Monthly payment
Est. payment
Payment breakdown
Explore the cost of this home by adjusting the details. Changes won't be saved.Climate risks
Neighborhood: Lake Davis-Greenwood
Nearby schools
Schools provided by the listing agent
- Elementary: Lake Como Elem
- Middle: Lake Como School K-8
- High: Boone High
Source: Stellar MLS. This data may not be complete. We recommend contacting the local school district to confirm school assignments for this home.

Similar homes
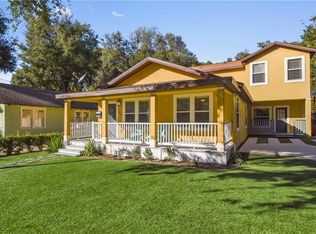
- $430,0003 bd2 ba1.1k sqft816 E JEFFERSON STREET, ORLANDO, FL 32801For Sale
 MLS ID #O6436220, Kayla Mcclean, COMPASS FLORIDA LLC. Stellar MLS
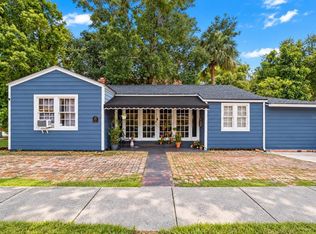
 - $399,9002 bd1 ba886 sqft301 S HAMPTON AVENUE, ORLANDO, FL 32803For Sale
 MLS ID #O6421594, Patricia Woodhouse, RE/MAX CENTRAL REALTY. Stellar MLS
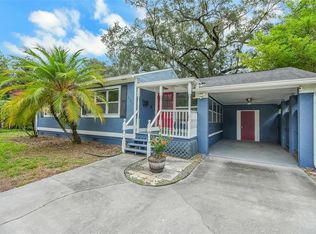
 - $550,0003 bd2 ba1.3k sqft1217 NOBLE PLACE, ORLANDO, FL 32801For Sale
 MLS ID #O6446295, Carla Trine, MAINFRAME REAL ESTATE. Stellar MLS
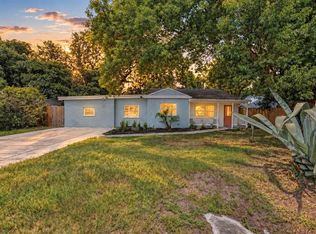
 - $395,0003 bd2 ba1.2k sqft2829 LAKE MARGARET DRIVE, ORLANDO, FL 32806For Sale
 MLS ID #O6437683, Linda Jokbengboon, COMPASS FLORIDA LLC. Stellar MLS
 - $400,0002 bd2 ba1.2k sqft1601 BRYN MAWR STREET, ORLANDO, FL 32804For SaleMLS ID #O6437309, Nydia Marrero, ZEN LIVING HOMES LLC. Stellar MLS
- $385,0002 bd1 ba884 sqft140 PAGE STREET, ORLANDO, FL 32806For SaleMLS ID #O6432746, Jessica Clayton, PALMANO GROUP RE BROKERAGE LLC. Stellar MLS
- $385,0003 bd1 ba1.1k sqft2511 KILGORE STREET, ORLANDO, FL 32803For SaleMLS ID #S5153819, Margarita Velasco, AGENT TRUST REALTY CORPORATION. Stellar MLS
- $435,0003 bd2 ba1.2k sqft116 S GLENWOOD AVENUE, ORLANDO, FL 32803For SaleMLS ID #O6417065, Elena Sanchez, BALDWIN PARK REALTY LLC. Stellar MLS
- $414,0003 bd1 ba1.3k sqft1909 FERN CIRCLE, ORLANDO, FL 32803For SaleMLS ID #O6418747, Kristin Duncan, CHARLES RUTENBERG REALTY ORLANDO. Stellar MLS
- $435,0003 bd2 ba1.3k sqft401 E JERSEY STREET, ORLANDO, FL 32806For SaleMLS ID #O6441602, Jenny Wemert, WEMERT GROUP REALTY LLC. Stellar MLS
- $398,0003 bd2 ba1.3k sqft2780 PASEO AVENUE, ORLANDO, FL 32805For SaleMLS ID #O6421414, Bryan Burns, RE/MAX DOWNTOWN. Stellar MLS
- $475,0003 bd2 ba1.2k sqft12 N FOREST AVENUE, ORLANDO, FL 32803For SaleMLS ID #O6444448, Peter Luu, REAL BROKER, LLC. Stellar MLS
- $424,9003 bd2 ba1.3k sqft3615 S SUMMERLIN AVENUE, ORLANDO, FL 32806For SaleMLS ID #O6435465, Brad Young, HOMEVEST REALTY. Stellar MLS
- $349,9903 bd2 ba1.3k sqft2743 GRANDOLA DRIVE, ORLANDO, FL 32811For SaleMLS ID #L4964928, David Small, KELLER WILLIAMS REALTY SMART 1. Stellar MLS
- $339,0003 bd2 ba1.1k sqft4809 THORPE AVENUE, ORLANDO, FL 32804For SaleMLS ID #O6435778, Shannon Lee, EXPLORE FLORIDA REALTY SERVICES LLC. Stellar MLS
- $489,0003 bd2 ba1.5k sqft1448 CUMBIE STREET, ORLANDO, FL 32804For SaleMLS ID #O6402983, Caroline Borling, BREC PROPERTIES INC. Stellar MLS
- $369,9002 bd1 ba783 sqft731 W PRINCETON STREET, ORLANDO, FL 32804For SaleMLS ID #G5117308, Jeanne Sutton, LLC, ERA GRIZZARD REAL ESTATE. Stellar MLS
- $430,0003 bd2 ba1.3k sqft1502 MONTCALM STREET, ORLANDO, FL 32806For SaleMLS ID #O6425673, Peter Luu, REAL BROKER, LLC. Stellar MLS
- $475,0003 bd2 ba1.3k sqft2800 E ANDERSON STREET, ORLANDO, FL 32803For SaleMLS ID #S5154650, Harelyn Rodriguez, GPS PROPERTY GROUP INC.. Stellar MLS
- $459,9903 bd2 ba1.1k sqft1931 CLOVERLAWN AVENUE, ORLANDO, FL 32806For SaleMLS ID #O6429150, Diante Lawrence, EXP REALTY LLC. Stellar MLS
