Skip main navigation
Off market
  • $387,300

    2829 Lake Margaret Dr, Orlando, FL 32806

    3beds
    1,247sqft
    SingleFamily
    Built in 1952
    10,018 Square Feet Lot
    $387,300 Zestimate®
    $311/sqft
    $2,328 Estimated rent

    Home value

    $387,300

    $368,000 - $407,000

    $2,328/mo

    Zestimate® history
    Loading
    Loading...

    Owner options

    List your home for rent

    $2,328/mo

    Rent Zestimate®

    Find your next renter with Zillow Rental Manager. Plus, with online applications, you can quickly screen prospective tenants – for free.

    Learn more

    $2,328/mo

    Rent Zestimate®

    Refinance and save

    $2,791/mo

    Est. payment

    Refinancing to a lower rate could help reduce your monthly payments and save thousands over the life of the loan.

    See today's rates

    $2,791/mo

    Est. payment

    Explore your selling options

    Work with a Zillow partner agent

    Leverage their expertise and Zillow's premium Showcase listings to get your home seen by more buyers.

    Get started

    List with your own agent

    Get your home in front of millions of buyers by listing it on Zillow.

    Learn how to do it

    Sell it yourself

    Take full control of how buyers see your home on Zillow by listing For Sale by Owner (FSBO).

    List your home

    What's special

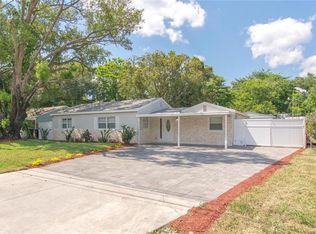
    Welcome home to this modern, turn-key 3 bedroom 2 bath urban/suburban bungalow. 15 minutes from downtown. Relax and entertain in your breathtaking, professionally landscaped backyard with irrigation and landscape lighting. Oversize fenced yard includes four newly paved entertainment areas: dining, sitting, fire pit and play area. Relax on a hammock or swing from a large spider swing hung from a magnificent oak tree or play on the tree house swing set. A large grassy area and a butterfly garden top off this beautiful oasis. Big ticket upgrades include: new roof (2016), new windows (2016), new electrical panel (2016), new exterior paint (2017). Lets not forget the interior! Updated, spacious kitchen with granite counter-tops and slate stone back splash. Generous sized rooms with walk in closets in all bedrooms. Uniform tile through all main living areas. Upgraded lighting. Newer bathrooms. Mudroom, attic, and large shed (12x10) offer plenty of storage. Transferable termite bond. Offered with a 1-year home warranty. Walking distance to Ft. Gatlin Recreation Complex. 10 minute bike ride to the developing Hourglass District. Conway/Boone schools. You won't find anything better in this price range!

    This property is not currently displayed as for sale or rent on Zillow. This may be different from what's on other websites or public sources.

    Facts & features

    Interior

    Bedrooms & bathrooms
    • Bedrooms: 3
    • Bathrooms: 2
    • Full bathrooms: 2
    Heating
    • Forced air
    Cooling
    • Central
    Appliances
    • Included: Dryer, Washer
    Features
    • Solid Stone Counters, Window Treatment, Blinds/Shades
    • Flooring: Carpet
    Interior area
    • Total interior livable area: 1,247 sqft

    Property

    Features
    • Exterior features: Stucco
    Lot
    • Size: 10,018 Square Feet
    Details
    • Parcel number: 302307299202120

    Construction

    Type & style
    • Home type: SingleFamily
    Materials
    • masonry
    • Roof: Composition
    Condition
    • Year built: 1952

    Utilities & green energy

    • Utilities for property: Electric, Street Lights, Septic, BB/HS Internet Avail

    Community & HOA

    Location
    • Region: Orlando

    Financial & listing details

    • Price per square foot: $311/sqft
    • Tax assessed value: $313,470
    • Annual tax amount: $4,610
    • Ownership: Fee Simple

    Price history

    DateEventPrice
    6/7/2022Sold$352,500+0.7%$283/sqft
    Source: Public Record Report a problem
    2/8/2022Pending sale$350,000$281/sqft
    Source: Stellar MLS #O6001027 Report a problem
    2/2/2022Listed for sale$350,000+57.7%$281/sqft
    Source: Stellar MLS #O6001027 Report a problem
    12/7/2017Sold$222,000+1.4%$178/sqft
    Source: Public Record Report a problem
    11/6/2017Pending sale$219,000$176/sqft
    Source: RE/MAX TOWN CENTRE #O5544921 Report a problem
    11/2/2017Listed for sale$219,000+112.6%$176/sqft
    Source: RE/MAX TOWN CENTRE #O5544921 Report a problem
    4/19/2012Sold$103,000-6.3%$83/sqft
    Source: Public Record Report a problem
    1/19/2012Listed for sale$109,900+74.4%$88/sqft
    Source: PFRE Tour Report a problem
    10/5/2011Sold$63,000-9.7%$51/sqft
    Source: Public Record Report a problem
    6/30/2011Price change$69,770+5.3%$56/sqft
    Source: Freda Realty, Inc #S4665555 Report a problem
    6/23/2011Price change$66,275-10.4%$53/sqft
    Source: Freda Realty, Inc. #S4665555 Report a problem
    5/18/2011Price change$74,000-7.5%$59/sqft
    Source: Freda Realty, Inc. #S4665555 Report a problem
    4/14/2011Price change$80,000+14.7%$64/sqft
    Source: Freda Realty, Inc. #S4665555 Report a problem
    3/26/2011Price change$69,770+16.5%$56/sqft
    Source: Freda Realty, Inc #S4665555 Report a problem
    3/8/2011Price change$59,900-4.8%$48/sqft
    Source: Freda Realty, Inc. #S4665555 Report a problem
    2/19/2011Price change$62,900-2.9%$50/sqft
    Source: Freda Realty, Inc. #S4665555 Report a problem
    12/31/2010Price change$64,770-7.2%$52/sqft
    Source: Freda Realty, Inc. #S4665555 Report a problem
    12/4/2010Listed for sale$69,770+16.7%$56/sqft
    Source: Freda Realty, Inc. #S4665555 Report a problem
    10/1/2010Listing removed$59,770$48/sqft
    Source: Freda Realty, Inc. #S4665555 Report a problem
    9/25/2010Price change$59,770-7.3%$48/sqft
    Source: Freda Realty, Inc. #S4665555 Report a problem
    9/17/2010Listed for sale$64,500-66.9%$52/sqft
    Source: Freda Realty, Inc. #S4665555 Report a problem
    10/5/2004Sold$195,000+112%$156/sqft
    Source: Public Record Report a problem
    1/5/2004Sold$92,000$74/sqft
    Source: Public Record Report a problem

    Public tax history

    YearProperty taxesTax assessment
    2024$4,610 +7.3%$307,646 +3%
    2023$4,295 +134.3%$298,685 +111.9%
    2022$1,833 +2.3%$140,985 +3%
    2021$1,792 +1.2%$136,879 +1.4%
    2020$1,771 +2%$134,989 +2.3%
    2019$1,736 -30.8%$131,954 -25.7%
    2018$2,507 $177,639 +39.1%
    2017$2,507 +123.2%$127,683 +1.1%
    2016$1,123 +2.6%$126,274 +2.4%
    2015$1,095 -4.9%$123,292 +12.6%
    2014$1,151 +2.7%$109,466 +23.6%
    2013$1,121 -37.5%$88,562 +0.4%
    2012$1,793 -13.7%$88,211 -15.2%
    2011$2,079 -29.9%$103,969 -34.7%
    2010$2,967 $159,135 -8.1%
    2009-- $173,093 -16.6%
    2008$2,772 -14.5%$207,626 -2.4%
    2007$3,244 -4.2%$212,627 +18.5%
    2006$3,386 +15.8%$179,413 +20%
    2005$2,924 +83.7%$149,525 +89.7%
    2004$1,591 -14.3%$78,825 +1.2%
    2003$1,858 +35.6%$77,889 +18.6%
    2002$1,370 $65,649
    Find assessor info on the county website

    Neighborhood: 32806

    Nearby schools

    GreatSchools rating
    Schools provided by the listing agent
    • Elementary: Conway Elem
    • Middle: Conway Middle
    • High: Boone High

    Source: The MLS. This data may not be complete. We recommend contacting the local school district to confirm school assignments for this home.

    Get a cash offer in 3 minutes
    Find out how much your home could sell for in as little as 3 minutes with a no-obligation cash offer.
    Estimated market value
    $387,300
    Get a cash offer in 3 minutes
    Find out how much your home could sell for in as little as 3 minutes with a no-obligation cash offer.
    Estimated market value
    $387,300