One or more photo(s) has been virtually staged. Welcome to a new custom built Fortis Enterprises masterpiece, offering 3,198 square feet of modern luxury living, conveniently located in SODO. This 4 bedroom, 4 1/2 bathroom residence includes the primary bedroom and a guest suite on the first floor; a flex space which can be used as a dining room, an office or a den; a butler’s pantry; a mud room, a loft; a large covered lanai; fenced backyard and 2-car garage. The board & batten exterior is timeless and welcoming, as is the charm of a front porch. As you step inside the foyer you notice the beautiful engineered wood floors and the designer selected finishes and fixtures within. Just ahead and adjacent to the garage entrance is a conveniently located mud room with built in cubbies and bench, here you can stop and drop off items as you enter from the garage. The utility room is discreetly located off the mud room, it hosts a built utility sink and cabinetry to keep things tidy and organized. Stepping into the great room you see the gourmet kitchen, designed to please a Chef. It showcases Thermador appliances, which include an induction cooktop, a built-in combination oven & microwave, dishwasher and refrigerator. The vented hood has a custom built surround, complimented by an eye catching backsplash and pendants over the kitchen island. In addition the kitchen cabinetry, there is a walk-in pantry closet, and a butler’s pantry with a wine refrigerator. There is a discreetly placed powder bath located off the great room, for visitors and guests. On the back of the great room is the stacking sliding glass door which takes you to an expansive covered lanai, which has been pre-plumbed for a future summer kitchen. The rear yard is privacy fenced and has been pre-wired for a future pool, should the owners choose to add one at a later date. The primary bedroom with en suite bathroom, provides a retreat style ambiance for the owners. This peaceful space allows them to enjoy an indulgent bubble bath in the large soaker tub or a relaxing a spa-like shower experience. A place where they can freshen up at the dual sink vanity or enjoy the pleasure of selecting their wardrobe from either the enormous walk-in closet or the second closet within this bedroom. Finishing out the first floor is bedroom 2, which has a walk in closet and an en suite bathroom. This highly sought after, but hard to find layout, with both the primary and an additional bedroom on the 1st floor, offers peace of mind for varying stages of life. A wood staircase with a hearty wood handrail and stunning metal spindles, welcomes you upstairs into the loft. This thoughtfully designed space has three storage closets, and serves as a secondary living area. The engineered wood flooring flows through the loft, and into bedrooms 3 and 4. Bedroom 3 has a walk-in closets as well as a second closet, and shares a full bath with the loft area. Bedroom 4 hosts a walk-in closet and an en suite bathroom. All finishes were thoughtfully designed by the decorator. Finishing out the second floor is the mechanical room with some attic space storage.
Sold for $1,049,999
$1,049,999
2640 Sheffield Ave, Orlando, FL 32806
4beds
3,198sqft
Single Family Residence
Built in 2025
10,172 Square Feet Lot
$1,057,900 Zestimate®
$328/sqft
$4,861 Estimated rent
Home value
$1,057,900
$963,000 - $1.16M
$4,861/mo
Zestimate® history
Owner options
List your home for rent
$4,861/mo
Rent Zestimate®
Find your next renter with Zillow Rental Manager. Plus, with online applications, you can quickly screen prospective tenants – for free.
$4,861/mo
Rent Zestimate®
Refinance and save
$7,432/mo
Est. payment
Refinancing to a lower rate could help reduce your monthly payments and save thousands over the life of the loan.
$7,432/mo
Est. payment
Explore your selling options
Work with a Zillow partner agent
Leverage their expertise and Zillow's premium Showcase listings to get your home seen by more buyers.
Get startedList with your own agent
Get your home in front of millions of buyers by listing it on Zillow.
Learn how to do itSell it yourself
Take full control of how buyers see your home on Zillow by listing For Sale by Owner (FSBO).
List your homeWhat's special
Expansive covered lanaiPowder bathWood staircaseFront porchMechanical roomAttic space storageStorage closets
Zillow last checked:
Listing updated:
Listed by:
Melissa Valley 407-383-0001,
KELLER WILLIAMS WINTER PARK 407-545-6430
Bought with:
Bianca Khoury, 3295120
KELLER WILLIAMS WINTER PARK
Source: Stellar MLS,MLS#: O6320995 Originating MLS: Orlando Regional
Originating MLS: Orlando Regional
Facts & features
Interior
Bedrooms & bathrooms
- Bedrooms: 4
- Bathrooms: 5
- Full bathrooms: 4
- 1/2 bathrooms: 1
Rooms
- Room types: Den/Library/Office, Dining Room, Great Room, Utility Room, Loft, Storage Rooms
Primary bedroom
- Features: Walk-In Closet(s)
- Level: First
- Area: 228.16 Square Feet
- Dimensions: 15.1x15.11
Bedroom 2
- Features: Walk-In Closet(s)
- Level: First
- Area: 116.61 Square Feet
- Dimensions: 9.11x12.8
Bedroom 3
- Features: Walk-In Closet(s)
- Level: Second
- Area: 150.7 Square Feet
- Dimensions: 11x13.7
Bedroom 4
- Features: Walk-In Closet(s)
- Level: Second
- Area: 144.45 Square Feet
- Dimensions: 10.7x13.5
Primary bathroom
- Features: Dual Sinks, Exhaust Fan, Garden Bath, Granite Counters, Tall Countertops, Tub with Separate Shower Stall, Water Closet/Priv Toilet
- Level: First
Bathroom 2
- Features: En Suite Bathroom, Granite Counters, Shower No Tub, Walk-In Closet(s)
- Level: First
Bathroom 3
- Features: Granite Counters, Tub With Shower
- Level: Second
Bathroom 4
- Features: En Suite Bathroom, Granite Counters, Shower No Tub
- Level: Second
Balcony porch lanai
- Level: First
- Area: 301 Square Feet
- Dimensions: 30.1x10
Dining room
- Level: First
- Area: 141.25 Square Feet
- Dimensions: 12.5x11.3
Foyer
- Level: First
Great room
- Level: First
- Area: 455.76 Square Feet
- Dimensions: 21.6x21.1
Kitchen
- Features: Breakfast Bar, Exhaust Fan, Granite Counters, Kitchen Island, Pantry, Walk-In Closet(s)
- Level: First
Loft
- Features: Dual Closets
- Level: Second
- Area: 198.9 Square Feet
- Dimensions: 11.7x17
Utility room
- Features: Granite Counters
- Level: First
Heating
- Central, Heat Pump
Cooling
- Central Air
Appliances
- Included: Bar Fridge, Oven, Cooktop, Dishwasher, Disposal, Electric Water Heater, Exhaust Fan, Microwave, Range Hood, Refrigerator
- Laundry: Electric Dryer Hookup, Inside, Laundry Room, Washer Hookup
Features
- Cathedral Ceiling(s), Ceiling Fan(s), Crown Molding, Dry Bar, Eating Space In Kitchen, High Ceilings, Kitchen/Family Room Combo, Open Floorplan, Primary Bedroom Main Floor, Solid Surface Counters, Stone Counters, Thermostat, Walk-In Closet(s)
- Flooring: Engineered Hardwood, Porcelain Tile
- Doors: Sliding Doors
- Windows: Insulated Windows, Low Emissivity Windows
- Has fireplace: No
Interior area
- Total structure area: 4,150
- Total interior livable area: 3,198 sqft
Property
Parking
- Total spaces: 2
- Parking features: Driveway, Garage Door Opener
- Attached garage spaces: 2
- Has uncovered spaces: Yes
- Details: Garage Dimensions: 22x21
Features
- Levels: Two
- Stories: 2
- Patio & porch: Covered, Front Porch, Patio, Rear Porch
- Exterior features: Irrigation System, Lighting, Private Mailbox, Rain Gutters
- Fencing: Fenced,Vinyl
Lot
- Size: 10,172 Square Feet
- Dimensions: 75 x 136
- Features: Landscaped
- Residential vegetation: Trees/Landscaped
Details
- Parcel number: 072330299202060
- Zoning: R-1A
- Special conditions: None
Construction
Type & style
- Home type: SingleFamily
- Architectural style: Custom
- Property subtype: Single Family Residence
Materials
- Block, Cement Siding, Stucco
- Foundation: Slab
- Roof: Shingle
Condition
- Completed
- New construction: Yes
- Year built: 2025
Details
- Builder model: The Valencia
- Builder name: Fortis Enterprises
Utilities & green energy
- Sewer: Septic Tank
- Water: Public
- Utilities for property: BB/HS Internet Available, Cable Available, Electricity Available, Electricity Connected, Water Connected
Community & HOA
Community
- Security: Security System, Security System Owned, Smoke Detector(s)
- Pet fee: $0 monthly
- Subdivision: GLASS GARDENS
HOA
- Has HOA: No
Location
- Region: Orlando
Financial & listing details
- Price per square foot: $328/sqft
- Annual tax amount: $1,974
- Date on market: 7/18/2025
- Cumulative days on market: 82 days
- Listing terms: Cash,Conventional,VA Loan
- Ownership: Fee Simple
- Total actual rent: 0
- Electric utility on property: Yes
- Road surface type: Paved
Price history
| Date | Event | Price |
|---|---|---|
| 11/5/2025 | Sold | $1,049,999$328/sqft |
Source:  Stellar MLS #O6320995 Report a problem Stellar MLS #O6320995 Report a problem | ||
| 10/8/2025 | Pending sale | $1,049,999$328/sqft |
Source: Stellar MLS #O6320995 Report a problem | ||
| 7/18/2025 | Listed for sale | $1,049,999$328/sqft |
Source: Stellar MLS #O6320995 Report a problem | ||
Public tax history
Tax history is unavailable.
Neighborhood: 32806
Nearby homes
- $1,040,0004 bd5 ba3.1k sqft2636 Sheffield Ave, Orlando, FL 32806Sold

- $258,4002 bd1 ba816 sqft3210 Dawley Ave, Orlando, FL 32806Off Market
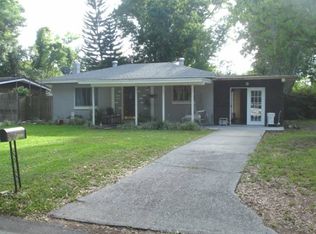
- $342,9003 bd1 ba1k sqft3214 Dawley Ave, Orlando, FL 32806For Sale

- $291,7002 bd1 ba938 sqft2937 Lake Margaret Dr, Orlando, FL 32806Off Market
- $620,0004 bd3 ba2.1k sqft3220 Dawley Ave, Orlando, FL 32806Sold
- $303,3002 bd1 ba972 sqft2632 Sheffield Ave, Orlando, FL 32806Off Market
- $394,7003 bd2 ba1.4k sqft2933 Lake Margaret Dr, Orlando, FL 32806Off Market
- $347,3002 bd1 ba1k sqft2639 Sheffield Ave, Orlando, FL 32806Off Market
Nearby schools
GreatSchools rating
- 5/10Conway Elementary SchoolGrades: PK-5Distance: 0.7 mi
- 4/10Conway Middle SchoolGrades: 6-8Distance: 1.2 mi
- 6/10William R Boone High SchoolGrades: 9-12Distance: 1.4 mi
Schools provided by the listing agent
- Elementary: Conway Elem
- Middle: Conway Middle
- High: Boone High
Source: Stellar MLS. This data may not be complete. We recommend contacting the local school district to confirm school assignments for this home.
Get a cash offer in 3 minutes
Find out how much your home could sell for in as little as 3 minutes with a no-obligation cash offer.
Estimated market value
$1,057,900
Get a cash offer in 3 minutes
Find out how much your home could sell for in as little as 3 minutes with a no-obligation cash offer.
Estimated market value
$1,057,900
- Florida
- Orange County
- Orlando
- 32806
- 2640 Sheffield Ave
Nearby cities
Nearby neighborhoods
Nearby zip codes
Other Orlando Topics
