**OWNED SOLAR PANELS 2022/Sense Technology ** Imagine stepping into your dream home nestled on a spacious 0.23-acre lot with lush, mature landscaping creating a serene backdrop. As you approach, a covered front porch welcomes you with elegant stone columns, hinting at the craftsmanship within. The home boasts an impressive 8-foot front door and oversized garage door, complemented by energy-efficient low e double pane windows and solar shades keeping energy costs down. Inside, the kitchen is a chef’s delight with custom 42-inch soft close shaker cabinets, crown molding, granite countertops highlighting an enormous island for gathering, and upgraded stainless-steel appliances. The open floor plan features hand-scraped wood flooring and 9-foot, 4-inch ceilings adorned with a recessed tray details, creating a sense of spaciousness and luxury. An abundance of natural light gives a warm and inviting feel for lounging in the huge living room, while the expansive dining room is perfect for hosting dinner parties and game nights. The primary suite creates a sanctuary for relaxation. The ensuite master bath is accommodating with a dual sink vanity, a large linen closet, and a gorgeous open shower to wash away the day’s activities. The primary suite is outfitted with two roomy walk-in closets. The 3-way split floorplan makes this home versatile for guests, home office or a growing family. Each of the three full baths showcases custom tile showers. Venturing outside, the backyard offers a haven for activities with a covered patio for outdoor leisure and barbecues. A custom-built storage shed has a rollup door and provides extra storage. This home goes the extra mile with **OWNED SOLAR PANELS 2022/Sense Technology **, **HURRICANE SHUTTERS 2020**, and thoughtful details like radiant barrier insulation and rain gutters, this home blends comfort, style, and efficiency effortlessly. *NO HOA*. Conveniently located near downtown and the SODO district for shopping, restaurants, Orlando Airport, Hospitals, Dr Phillips Center, the Conway Chain of Lakes, and nearby Municipal Park with a Pool-tennis-playground and much more.
Sold for $620,000
$620,000
3220 DAWLEY AVENUE, ORLANDO, FL 32806
4beds
2,108sqft
Single Family Residence
Built in 2016
9,834 Square Feet Lot
$611,300 Zestimate®
$294/sqft
$3,341 Estimated rent
Home value
$611,300
$569,000 - $660,000
$3,341/mo
Zestimate® history
Owner options
List your home for rent
$3,341/mo
Rent Zestimate®
Find your next renter with Zillow Rental Manager. Plus, with online applications, you can quickly screen prospective tenants – for free.
$3,341/mo
Rent Zestimate®
Refinance and save
$4,393/mo
Est. payment
Refinancing to a lower rate could help reduce your monthly payments and save thousands over the life of the loan.
$4,393/mo
Est. payment
Explore your selling options
Work with a Zillow partner agent
Leverage their expertise and Zillow's premium Showcase listings to get your home seen by more buyers.
Get startedList with your own agent
Get your home in front of millions of buyers by listing it on Zillow.
Learn how to do itSell it yourself
Take full control of how buyers see your home on Zillow by listing For Sale by Owner (FSBO).
List your homeWhat's special
Solar shadesEnormous islandAbundance of natural lightGranite countertopsOversized garage doorCovered front porchRecessed tray details
Zillow last checked:
Listing updated:
Listed by:
Bob Bretz, PA 407-797-9500,
EXP REALTY LLC 407-204-1111
Bought with:
David Woolford, 3044707
CHARLES RUTENBERG REALTY ORLANDO
Source: Stellar MLS,MLS#: O6210507 Originating MLS: Orlando Regional
Originating MLS: Orlando Regional
Facts & features
Interior
Bedrooms & bathrooms
- Bedrooms: 4
- Bathrooms: 3
- Full bathrooms: 3
Primary bedroom
- Features: Dual Closets
- Level: First
- Dimensions: 16x13
Bedroom 2
- Features: Built-in Closet
- Level: First
- Dimensions: 12x12
Bedroom 3
- Features: Built-in Closet
- Level: First
- Dimensions: 12x12
Bedroom 4
- Features: Built-in Closet
- Level: First
- Dimensions: 13x11
Primary bathroom
- Features: Dual Sinks, Shower No Tub, Stone Counters
- Level: First
- Dimensions: 15x14
Dinette
- Level: First
- Dimensions: 10x10
Dining room
- Level: First
- Dimensions: 13x12
Kitchen
- Features: Kitchen Island, Pantry
- Level: First
- Dimensions: 20x11
Living room
- Level: First
- Dimensions: 22x14
Heating
- Electric
Cooling
- Central Air
Appliances
- Included: Dishwasher, Disposal, Electric Water Heater, Microwave, Range, Refrigerator
- Laundry: Inside, Laundry Closet
Features
- Ceiling Fan(s), High Ceilings, Kitchen/Family Room Combo, Open Floorplan, Primary Bedroom Main Floor, Solid Wood Cabinets, Split Bedroom, Stone Counters, Tray Ceiling(s), Walk-In Closet(s)
- Flooring: Carpet, Ceramic Tile, Hardwood
- Windows: Double Pane Windows, Shades, Window Treatments, Hurricane Shutters
- Has fireplace: No
Interior area
- Total structure area: 2,797
- Total interior livable area: 2,108 sqft
Property
Parking
- Total spaces: 2
- Parking features: Garage Door Opener, Oversized
- Attached garage spaces: 2
Features
- Levels: One
- Stories: 1
- Exterior features: Private Mailbox, Rain Gutters
Lot
- Size: 9,834 Square Feet
- Features: In County
Details
- Additional structures: Shed(s)
- Parcel number: 072330299202150
- Zoning: R-1A
- Special conditions: None
Construction
Type & style
- Home type: SingleFamily
- Property subtype: Single Family Residence
Materials
- Block, Stucco
- Foundation: Block, Slab
- Roof: Shingle
Condition
- Completed
- New construction: No
- Year built: 2016
Utilities & green energy
- Sewer: Septic Tank
- Water: Public
- Utilities for property: Cable Connected, Electricity Connected, Water Connected
Community & HOA
Community
- Pet fee: $0 monthly
- Subdivision: GLASS GARDENS
HOA
- Has HOA: No
Location
- Region: Orlando
Financial & listing details
- Price per square foot: $294/sqft
- Tax assessed value: $554,805
- Annual tax amount: $7,854
- Date on market: 6/28/2024
- Cumulative days on market: 138 days
- Listing terms: Cash,Conventional
- Ownership: Fee Simple
- Total actual rent: 0
- Electric utility on property: Yes
- Road surface type: Paved, Asphalt
Price history
| Date | Event | Price |
|---|---|---|
| 12/13/2024 | Sold | $620,000-0.8%$294/sqft |
Source:  Stellar MLS #O6210507 Report a problem Stellar MLS #O6210507 Report a problem | ||
| 11/15/2024 | Pending sale | $624,900$296/sqft |
Source: Stellar MLS #O6210507 Report a problem | ||
| 10/3/2024 | Price change | $624,900-3.8%$296/sqft |
Source: Stellar MLS #O6210507 Report a problem | ||
| 8/7/2024 | Price change | $649,900-1.5%$308/sqft |
Source: Stellar MLS #O6210507 Report a problem | ||
| 6/28/2024 | Listed for sale | $659,900+103%$313/sqft |
Source: Stellar MLS #O6210507 Report a problem | ||
| 12/1/2016 | Sold | $325,000+434%$154/sqft |
Source: Public Record Report a problem | ||
| 12/16/2015 | Sold | $60,857+2.3%$29/sqft |
Source: Public Record Report a problem | ||
| 10/15/2015 | Listed for sale | $59,500+60.4%$28/sqft |
Source: Homepath #O5398441 Report a problem | ||
| 9/2/2015 | Sold | $37,100$18/sqft |
Source: Public Record Report a problem | ||
Public tax history
| Year | Property taxes | Tax assessment |
|---|---|---|
| 2024 | $8,822 +12.3% | $507,793 +10% |
| 2023 | $7,854 +11.3% | $461,630 +10% |
| 2022 | $7,057 +9.9% | $419,664 +10% |
| 2021 | $6,419 +7.2% | $381,513 +10% |
| 2020 | $5,987 +11.5% | $346,830 +10% |
| 2019 | $5,370 +5.2% | $315,300 +7.6% |
| 2018 | $5,107 | $293,132 +10% |
| 2017 | $5,107 +9.4% | $266,484 +384.5% |
| 2016 | $4,667 +304.3% | $55,000 |
| 2015 | $1,154 -5.8% | $55,000 |
| 2014 | $1,226 -2.6% | $55,000 -3.5% |
| 2013 | $1,258 -0.7% | $57,000 |
| 2012 | $1,268 -24.3% | $57,000 -28.5% |
| 2011 | $1,674 +2.4% | $79,768 -0.4% |
| 2010 | $1,634 | $80,117 -19.8% |
| 2009 | -- | $99,958 -14.7% |
| 2008 | $2,745 +58.3% | $117,169 -1.6% |
| 2007 | $1,734 -17.4% | $119,030 -9.4% |
| 2006 | $2,100 +0.6% | $131,425 +27% |
| 2005 | $2,087 +181.2% | $103,452 +33.7% |
| 2004 | $742 +1.2% | $77,399 -0.4% |
| 2003 | $734 +3.3% | $77,735 +18.5% |
| 2002 | $710 -0.6% | $65,621 +9% |
| 2001 | $715 +2.9% | $60,223 +3.5% |
| 2000 | $695 | $58,181 |
Find assessor info on the county website
Neighborhood: 32806
Nearby homes
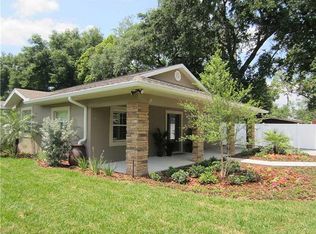
- $527,7005 bd3 ba2.1k sqft3230 Dawley Ave, Orlando, FL 32806Off Market
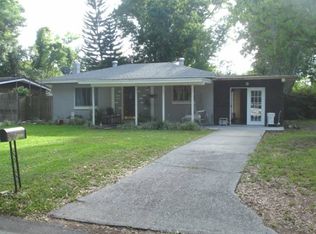
- $342,9003 bd1 ba1k sqft3214 Dawley Ave, Orlando, FL 32806For Sale

- $291,7002 bd1 ba938 sqft2937 Lake Margaret Dr, Orlando, FL 32806Off Market
- $257,5002 bd1 ba816 sqft3210 Dawley Ave, Orlando, FL 32806Off Market
- $1,049,9994 bd5 ba3.1k sqft2640 Sheffield Ave, Orlando, FL 32806Sold
- $394,7003 bd2 ba1.4k sqft2933 Lake Margaret Dr, Orlando, FL 32806Off Market
- $1,040,0004 bd5 ba3.1k sqft2636 Sheffield Ave, Orlando, FL 32806Sold
- $400,0003 bd2 ba1.8k sqft2940 Lake Margaret Dr, Orlando, FL 32806For Sale
Nearby schools
GreatSchools rating
- 5/10Conway Elementary SchoolGrades: PK-5Distance: 0.7 mi
- 4/10Conway Middle SchoolGrades: 6-8Distance: 1.2 mi
- 6/10William R Boone High SchoolGrades: 9-12Distance: 1.5 mi
Schools provided by the listing agent
- Elementary: Conway Elem
- Middle: Conway Middle
- High: Boone High
Source: Stellar MLS. This data may not be complete. We recommend contacting the local school district to confirm school assignments for this home.
Get a cash offer in 3 minutes
Find out how much your home could sell for in as little as 3 minutes with a no-obligation cash offer.
Estimated market value
$611,300
Get a cash offer in 3 minutes
Find out how much your home could sell for in as little as 3 minutes with a no-obligation cash offer.
Estimated market value
$611,300
- Florida
- Orange County
- Orlando
- 32806
- 3220 DAWLEY AVENUE
Nearby cities
Nearby neighborhoods
Nearby zip codes
Other Orlando Topics
