Welcome home to 2940 Lake Margaret Dr, a charming 3-bedroom, 2-bathroom single-family residence located in the highly desirable Conway area of Orlando. Up to $5,000 seller concession available for buyer's closing costs, prepaids, and/or discount points. This move-in ready home offers the perfect combination of comfort, location, and lifestyle. Ideally situated just 15 minutes from Downtown Orlando and 15 minutes from Orlando International Airport, this property provides easy access to major roadways, shopping, dining, and everyday conveniences. It is also zoned for Boone High School, known for its sought-after magnet programs in law, public safety, and finance. Step inside to a bright and functional layout designed for both everyday living and entertaining. The spacious bedrooms provide comfort and flexibility, while the two full bathrooms add convenience for residents and guests alike. Enjoy an active outdoor lifestyle just moments from your doorstep. Less than half a mile away, the Fort Gatlin Recreation Complex features tennis courts, a lap pool, a family-friendly pool with lifeguards, basketball courts, and more. For water enthusiasts, the beautiful Conway Chain of Lakes—a network of four interconnected lakes spanning approximately 1,800 acres—is just minutes away, with the Fern Creek Boat Ramp located only 2 miles from the home. Surrounded by an established, tree-lined neighborhood, this property provides a peaceful setting while keeping you close to everything. With endless dining options nearby and a prime location that blends convenience, recreation, and top-rated schools, this home truly stands out. Schedule your private showing today!
For sale
$400,000
2940 LAKE MARGARET DRIVE, ORLANDO, FL 32806
3beds
1,841sqft
Single Family Residence
Built in 1965
8,232 Square Feet Lot
$388,100 Zestimate®
$217/sqft
$-- HOA
What's special
Spacious bedroomsBright and functional layoutPeaceful setting
- 110 days |
- 322 |
- 16 |
Zillow last checked:
Listing updated:
Listed by:
Sulaksma Falla 689-307-6107,
LPT REALTY, LLC 877-366-2213
Source: Stellar MLS,MLS#: S5149069 Originating MLS: Orlando Regional
Originating MLS: Orlando Regional
Facts & features
Interior
Bedrooms & bathrooms
- Bedrooms: 3
- Bathrooms: 2
- Full bathrooms: 2
Primary bedroom
- Features: Walk-In Closet(s)
- Level: First
Bedroom 2
- Features: Built-in Closet
- Level: First
Bedroom 3
- Features: Built-in Closet
- Level: First
Primary bathroom
- Level: First
Bathroom 2
- Level: First
Dining room
- Level: First
Kitchen
- Level: First
Living room
- Level: First
Heating
- Central, Electric
Cooling
- Central Air
Appliances
- Included: Dishwasher, Disposal, Microwave, Range, Refrigerator
- Laundry: Inside
Features
- Other
- Flooring: Laminate
- Doors: Sliding Doors
- Has fireplace: No
Interior area
- Total structure area: 2,283
- Total interior livable area: 1,841 sqft
Video & virtual tour
Property
Parking
- Total spaces: 2
- Parking features: Carport
- Carport spaces: 2
Features
- Levels: One
- Stories: 1
- Exterior features: Other
Lot
- Size: 8,232 Square Feet
Details
- Parcel number: 072330930000041
- Zoning: R-1A
- Special conditions: None
Construction
Type & style
- Home type: SingleFamily
- Property subtype: Single Family Residence
Materials
- Block, Stucco
- Foundation: Slab
- Roof: Shingle
Condition
- New construction: No
- Year built: 1965
Utilities & green energy
- Sewer: Septic Tank
- Water: Public
- Utilities for property: Cable Available, Electricity Available
Community & HOA
Community
- Pet fee: $0 monthly
- Subdivision: WILLIS & BRUNDIDGE SUB
HOA
- Has HOA: No
Location
- Region: Orlando
Financial & listing details
- Price per square foot: $217/sqft
- Tax assessed value: $313,988
- Annual tax amount: $4,477
- Date on market: 5/6/2026
- Cumulative days on market: 111 days
- Listing terms: Cash,Conventional,FHA,VA Loan
- Ownership: Fee Simple
- Total actual rent: 0
- Electric utility on property: Yes
- Road surface type: Asphalt
Estimated market value
$388,100
$369,000 - $408,000
$2,698/mo
Price history
| Date | Event | Price |
|---|---|---|
| 8/11/2026 | Listed for rent | $2,500$1/sqft |
Source: Stellar MLS #S5155395 Report a problem | ||
| 5/6/2026 | Listed for sale | $400,000-9.1%$217/sqft |
Source:  Stellar MLS #S5149069 Report a problem Stellar MLS #S5149069 Report a problem | ||
| 1/6/2026 | Listing removed | $440,000$239/sqft |
Source: Stellar MLS #S5130305 Report a problem | ||
| 7/6/2025 | Listed for sale | $440,000+6%$239/sqft |
Source: Stellar MLS #S5130305 Report a problem | ||
| 12/11/2023 | Listing removed | -- |
Source: Stellar MLS #S5093715 Report a problem | ||
| 12/6/2023 | Listed for sale | $415,000-7.8%$225/sqft |
Source: Stellar MLS #S5093715 Report a problem | ||
| 10/31/2023 | Listing removed | -- |
Source: Stellar MLS #S5093715 Report a problem | ||
| 10/24/2023 | Listed for sale | $450,000+40.6%$244/sqft |
Source: Stellar MLS #S5093715 Report a problem | ||
| 2/4/2021 | Sold | $320,000+263.6%$174/sqft |
Source: Public Record Report a problem | ||
| 2/5/2014 | Sold | $88,000+2.3%$48/sqft |
Source: Public Record Report a problem | ||
| 6/17/2013 | Sold | $86,000$47/sqft |
Source: Public Record Report a problem | ||
Public tax history
| Year | Property taxes | Tax assessment |
|---|---|---|
| 2024 | $4,255 +7.3% | $285,631 +3% |
| 2023 | $3,964 +3.7% | $277,312 +3% |
| 2022 | $3,823 +18.4% | $269,235 +46.4% |
| 2021 | $3,229 +10.9% | $183,920 +10% |
| 2020 | $2,911 +4.9% | $167,200 +7.5% |
| 2019 | $2,776 +6.9% | $155,463 +10% |
| 2018 | $2,596 | $141,330 +4.4% |
| 2017 | $2,596 +8% | $135,363 +12% |
| 2016 | $2,404 +8.7% | $120,879 +38.4% |
| 2015 | $2,212 +13.6% | $87,351 -10% |
| 2014 | $1,947 +77.4% | $97,031 +2.7% |
| 2013 | $1,098 +1.7% | $94,517 +9.6% |
| 2012 | $1,079 -4.6% | $86,271 -18% |
| 2011 | $1,131 +5.7% | $105,211 -1.9% |
| 2010 | $1,070 | $107,229 -13.5% |
| 2009 | -- | $123,930 -8.2% |
| 2008 | $976 -11.8% | $135,036 -8.4% |
| 2007 | $1,107 -4.5% | $147,431 +0.1% |
| 2006 | $1,159 +2.2% | $147,236 +16.3% |
| 2005 | $1,133 +5.4% | $126,556 +18.5% |
| 2004 | $1,075 +1% | $106,791 +3.8% |
| 2003 | $1,064 +3.2% | $102,864 +11.8% |
| 2002 | $1,031 -0.4% | $91,977 +6.8% |
| 2001 | $1,035 +2.5% | $86,093 +3.9% |
| 2000 | $1,010 | $82,829 |
Find assessor info on the county website
Monthly payment
Est. payment
Payment breakdown
Explore the cost of this home by adjusting the details. Changes won't be saved.Climate risks
Neighborhood: 32806
Nearby schools
GreatSchools rating
- 5/10Conway Elementary SchoolGrades: PK-5Distance: 0.7 mi
- 4/10Conway Middle SchoolGrades: 6-8Distance: 1.1 mi
- 6/10William R Boone High SchoolGrades: 9-12Distance: 1.5 mi
- $346,5003 bd2 ba1.2k sqft2934 Lake Margaret Dr, Orlando, FL 32806Off Market
- $339,3003 bd1 ba1.8k sqft2950 Lake Margaret Dr, Orlando, FL 32806Off Market
- $355,6003 bd2 ba1k sqft2928 Lake Margaret Dr, Orlando, FL 32806Off Market
- $518,7003 bd3 ba2.2k sqft3321 Lila Dr, Orlando, FL 32806Off Market

- $524,3005 bd3 ba2.1k sqft3230 Dawley Ave, Orlando, FL 32806Off Market
- $435,2003 bd2 ba1.6k sqft3000 Lake Margaret Dr, Orlando, FL 32806Off Market
- $375,4002 bd2 ba1.2k sqft3327 Lila Dr, Orlando, FL 32806Off Market
- $287,2002 bd1 ba938 sqft2937 Lake Margaret Dr, Orlando, FL 32806Off Market
A local agent can set up tours, give advice and negotiate with sellers.
Similar homes
- $359,9003 bd2 ba1k sqft2125 CARLTON DRIVE, ORLANDO, FL 32806For Sale
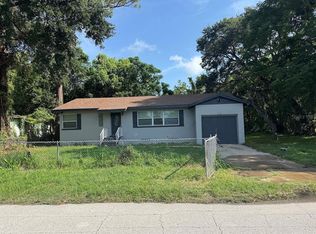
 MLS ID #O6432250, Yogi Ganeshram, EXP REALTY LLC. Stellar MLS
 - $385,0004 bd2 ba1.4k sqft17 S SOLANDRA DRIVE, ORLANDO, FL 32807For Sale
 MLS ID #O6432154, Jorge F Alvarez Perez, JF STAR REALTY. Stellar MLS
 - $398,0003 bd2 ba1.4k sqft3159 BERRIDGE LANE, ORLANDO, FL 32812For Sale
 MLS ID #O6414658, Carlo Gonzalez Zambrano, LPT REALTY, LLC. Stellar MLS
 - $424,9994 bd3 ba1.3k sqft3006 E ANDERSON STREET, ORLANDO, FL 32803For Sale
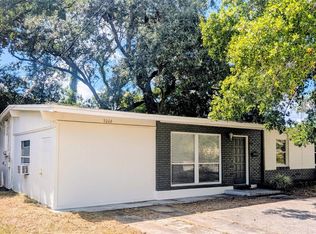 MLS ID #TB8486930, Kamy Gholamy, JALEXIAN ENTERPRISES LLC. Stellar MLS
 - $400,0003 bd2 ba1.5k sqft10626 BRESSLYN BOULEVARD, ORLANDO, FL 32825For SaleMLS ID #S5154626, Crystal Cruz, LPT REALTY, LLC. Stellar MLS
- $359,9993 bd2 ba1.1k sqft803 HASKELL AVENUE, ORLANDO, FL 32807For SaleMLS ID #TB8505733, KP Paul, INI REALTY. Stellar MLS
- $430,0003 bd1 ba1.3k sqft428 ALTALOMA AVENUE, ORLANDO, FL 32803For SaleMLS ID #O6410559, Jeff Ritchie, CHARLES RUTENBERG REALTY ORLANDO. Stellar MLS
- $330,0003 bd2 ba1.2k sqft5350 INCA STREET, ORLANDO, FL 32807For SaleMLS ID #O6396614, Emma Brothers, COMPLETE FLORIDA REALTY LLC. Stellar MLS
- $379,9004 bd2 ba2.4k sqft4217 WD JUDGE DRIVE #W, ORLANDO, FL 32808For SaleMLS ID #O6391090, Valentina Genovese, PRISTINE INTERNATIONAL REALTY LLC. Stellar MLS
- $429,9993 bd2 ba1.4k sqft10707 PALAISEAU COURT, ORLANDO, FL 32825For SaleMLS ID #O6408658, Marianne Khozam, KELLER WILLIAMS WINTER PARK. Stellar MLS
- $339,9004 bd2 ba1.1k sqft908 S SOLANDRA DRIVE, ORLANDO, FL 32807For SaleMLS ID #O6428157, Pedro Hernandez, COLDWELL BANKER REALTY. Stellar MLS
- $319,0002 bd1 ba950 sqft2415 MAYER STREET, ORLANDO, FL 32806For SaleMLS ID #O6422915, Justin Hess, INFINITE REAL ESTATE POWERED BY ILIST. Stellar MLS
- $370,0003 bd2 ba1.2k sqft6714 ANDREA JANE LANE, ORLANDO, FL 32807For SaleMLS ID #S5150081, Rasheed Jones, ONE TEAM REALTY. Stellar MLS
- $350,0003 bd2 ba1.4k sqft3048 PINEDA DRIVE, ORLANDO, FL 32822For SaleMLS ID #O6415217, Steven Koleno, BEYCOME OF FLORIDA LLC. Stellar MLS
- $509,0002 bd1 ba1.1k sqft2816 HARGILL DRIVE, ORLANDO, FL 32806For SaleMLS ID #O6339485, Tony Scott, FRE ASSOCIATES LLC. Stellar MLS
- $475,0002 bd2 ba1.4k sqft2824 PRINCE JOHN ROAD, WINTER PARK, FL 32792For SaleMLS ID #O6435708, Joan Cross, BHHS FLORIDA REALTY. Stellar MLS
- $400,0003 bd2 ba1.3k sqft5832 HOLMES DRIVE, ORLANDO, FL 32808For SaleMLS ID #L4956802, Maria Pinell Carballo, CHARLES RUTENBERG REALTY FTL. Stellar MLS
- $459,9003 bd2 ba1.5k sqft7005 TALBOT DR, ORLANDO, FL 32819For SaleMLS ID #O6428355, Brian Goodwin, ORLANDO REALTY & PROPERTY MGNT. Stellar MLS
- $425,0003 bd2 ba1.2k sqft1886 CLEMATIS LANE, WINTER PARK, FL 32792For SaleMLS ID #O6428045, Steven Greening, EXP REALTY LLC. Stellar MLS
- $340,0004 bd2 ba1.3k sqft217 CITRUS DR, KISSIMMEE, FL 34743For SaleMLS ID #O6435915, Teresa Valdes, VALSTAR REALTY LLC. Stellar MLS
