The ideal home is fully renovated and combines a contemporary open concept and tranquility. After a thorough makeover, this gorgeous 3 bedroom, the primary bedroom is renovated 2024 huge 26x17 feet, has a walking closet, a stunning bathroom with a living area, and the second bathroom is fully remodeled. The large layout and open floor plan make it ideal for entertaining guest or just lounging around the house, and it has a new kitchen with quartz countertops, a brand-new stove 2024, and a breakfast bar. Brand new A/C 2023, new water heater installed in 2023 has a five-year warranty, a brand-new gate, solar panels installation in 2024, which means the new buyer will buy the house with zero balance on the solar panels. Ceiling fans are installed in all bedrooms. Enter the spacious backyard with a new steel hardtop Gazebo 2024, ideal for summertime cookouts or lounging in the Florida heat. You will fall in love with this beautiful home. Orlando's perfect location offers the finest city living, with easy access to major freeways, shopping, and attractions. Remodeled, move-in-ready home presents a valuable purchase opportunity. The seller is motivated to sell this beautiful home.
For sale
$400,000
5832 HOLMES DRIVE, ORLANDO, FL 32808
3beds
1,350sqft
:
Get pre-qualified$2,702/mo
Single Family Residence
Built in 1963
9,542 Square Feet Lot
$390,800 Zestimate®
$296/sqft
$-- HOA
What's special
Brand-new gateQuartz countertopsSpacious backyardStunning bathroomBrand-new stoveOpen floor planCeiling fans
- 283 days |
- 50 |
- 0 |
Zillow last checked:
Listing updated:
Listed by:
Maria Pinell Carballo 305-746-3999,
CHARLES RUTENBERG REALTY FTL 954-396-3001
Source: Stellar MLS,MLS#: L4956802 Originating MLS: Lakeland
Originating MLS: Lakeland
Facts & features
Interior
Bedrooms & bathrooms
- Bedrooms: 3
- Bathrooms: 2
- Full bathrooms: 2
Primary bedroom
- Features: Walk-In Closet(s)
- Level: First
Bathroom 2
- Features: Built-in Closet
- Level: First
Bathroom 3
- Features: Built-in Closet
- Level: First
Dining room
- Features: No Closet
- Level: First
Kitchen
- Features: No Closet
- Level: First
Living room
- Features: No Closet
- Level: First
Heating
- Central, Electric, Solar
Cooling
- Central Air
Appliances
- Included: Dryer, Electric Water Heater, Microwave, Range, Refrigerator, Washer
- Laundry: Electric Dryer Hookup, In Garage, Washer Hookup
Features
- Kitchen/Family Room Combo, L Dining, Primary Bedroom Main Floor, Walk-In Closet(s)
- Flooring: Concrete, Laminate
- Doors: Sliding Doors
- Has fireplace: No
Interior area
- Total structure area: 1,792
- Total interior livable area: 1,350 sqft
Video & virtual tour
Property
Parking
- Total spaces: 2
- Parking features: Garage - Attached
- Attached garage spaces: 2
Features
- Levels: One
- Stories: 1
- Exterior features: Storage
Lot
- Size: 9,542 Square Feet
Details
- Parcel number: 132228757703030
- Zoning: R-1A
- Special conditions: None
Construction
Type & style
- Home type: SingleFamily
- Property subtype: Single Family Residence
Materials
- Block, Concrete
- Foundation: Slab
- Roof: Shingle
Condition
- Completed
- New construction: No
- Year built: 1963
Utilities & green energy
- Electric: Photovoltaics Seller Owned
- Sewer: Public Sewer
- Water: None
- Utilities for property: Electricity Available, Public, Sewer Available, Solar, Water Available
Green energy
- Energy generation: Solar
Community & HOA
Community
- Pet fee: $0 monthly
- Subdivision: ROBINSWOOD HEIGHTS 2ND ADD
HOA
- Has HOA: No
Location
- Region: Orlando
Financial & listing details
- Price per square foot: $296/sqft
- Tax assessed value: $235,202
- Annual tax amount: $3,444
- Date on market: 10/23/2025
- Cumulative days on market: 313 days
- Listing terms: Cash,Conventional,FHA,Other,VA Loan
- Ownership: Fee Simple
- Total actual rent: 0
- Electric utility on property: Yes
- Road surface type: Concrete
Estimated market value
$390,800
$371,000 - $410,000
$1,926/mo
Price history
| Date | Event | Price |
|---|---|---|
| 10/23/2025 | Listed for sale | $400,000-2.4%$296/sqft |
Source:  Stellar MLS #L4956802 Report a problem Stellar MLS #L4956802 Report a problem | ||
| 9/28/2024 | Listing removed | $410,000$304/sqft |
Source: Stellar MLS #D6138113 Report a problem | ||
| 9/12/2024 | Listed for sale | $410,000+41.4%$304/sqft |
Source: Stellar MLS #D6138113 Report a problem | ||
| 2/1/2023 | Sold | $290,000+0%$215/sqft |
Source: Public Record Report a problem | ||
| 1/16/2023 | Pending sale | $289,900$215/sqft |
Source: Stellar MLS #O6079010 Report a problem | ||
| 1/3/2023 | Listed for sale | $289,900$215/sqft |
Source: Stellar MLS #O6079010 Report a problem | ||
| 12/30/2022 | Pending sale | $289,900$215/sqft |
Source: Stellar MLS #O6079010 Report a problem | ||
| 12/25/2022 | Listed for sale | $289,900+56.7%$215/sqft |
Source: Stellar MLS #O6079010 Report a problem | ||
| 8/9/2022 | Sold | $185,000$137/sqft |
Source: Public Record Report a problem | ||
Public tax history
| Year | Property taxes | Tax assessment |
|---|---|---|
| 2024 | $3,444 +22.4% | $235,202 +44.1% |
| 2023 | $2,813 +39.5% | $163,229 +84.9% |
| 2022 | $2,017 +11.1% | $88,266 +10% |
| 2021 | $1,816 +5.1% | $80,242 +10% |
| 2020 | $1,727 +9.1% | $72,947 +10% |
| 2019 | $1,583 +4% | $66,315 +10% |
| 2018 | $1,521 | $60,286 -14.8% |
| 2017 | $1,521 +21.8% | $70,758 +10.9% |
| 2016 | $1,249 +8.2% | $63,829 +2% |
| 2015 | $1,154 +14.4% | $62,583 +34% |
| 2014 | $1,009 +13.1% | $46,705 +24.8% |
| 2013 | $892 +2.2% | $37,433 +3.7% |
| 2012 | $873 -13.4% | $36,106 -17.2% |
| 2011 | $1,008 -3.7% | $43,590 -7.8% |
| 2010 | $1,047 | $47,295 -34.6% |
| 2009 | -- | $72,290 -39.3% |
| 2008 | $2,184 -1% | $119,177 -4.1% |
| 2007 | $2,205 +70.7% | $124,302 +10.4% |
| 2006 | $1,292 +2% | $112,575 +17.6% |
| 2005 | $1,267 +5.3% | $95,703 +15.8% |
| 2004 | $1,204 -27.6% | $82,654 +1.7% |
| 2003 | $1,663 +3.8% | $81,302 +4.2% |
| 2002 | $1,602 | $78,044 |
Find assessor info on the county website
Monthly payment
Est. payment
Payment breakdown
Explore the cost of this home by adjusting the details. Changes won't be saved.Climate risks
Neighborhood: 32808
Nearby schools
GreatSchools rating
- 4/10Pine Hills Elementary SchoolGrades: PK-5Distance: 0.8 mi
- 4/10Robinswood Middle SchoolGrades: 6-8Distance: 1 mi
- 3/10Maynard Evans High SchoolGrades: 9-12Distance: 0.9 mi
Schools provided by the listing agent
- Elementary: Pinar Elem
- Middle: Robinswood Middle
- High: Evans High
Source: Stellar MLS. This data may not be complete. We recommend contacting the local school district to confirm school assignments for this home.
- $213,9003 bd2 ba1.4k sqft5818 Holmes Dr, Orlando, FL 32808Off Market

- $277,9004 bd2 ba1.4k sqft5900 Holmes Dr, Orlando, FL 32808Off Market
- $270,1004 bd2 ba1.4k sqft5831 Gamble Dr, Orlando, FL 32808Off Market
- $280,7004 bd2 ba1.3k sqft5817 Gamble Dr, Orlando, FL 32808Off Market

- $256,9003 bd2 ba1.5k sqft5837 Gamble Dr, Orlando, FL 32808Off Market
- $255,4003 bd2 ba1.4k sqft5814 Holmes Dr, Orlando, FL 32808Off Market
- $295,8004 bd2 ba1.6k sqft5906 Holmes Dr, Orlando, FL 32808Off Market
- $320,0003 bd2 ba1.4k sqft5833 Holmes Dr, Orlando, FL 32808Sold
A local agent can set up tours, give advice and negotiate with sellers.
Similar homes
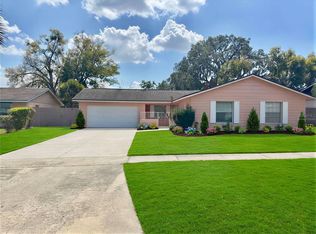
- $300,0003 bd2 ba1.3k sqft5906 JUDY DEE DRIVE, ORLANDO, FL 32808For Sale

 MLS ID #S5153306, Julio Salgado, REMAX PREMIER PROPERTIES. Stellar MLS
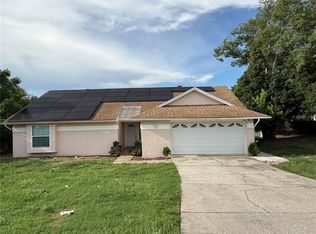
 - $319,9004 bd2 ba1.8k sqft6142 TEBBETTS DRIVE, ORLANDO, FL 32808For Sale
 MLS ID #O6389928, Beerly Bruno, BENSHIRE REALTY. Stellar MLS
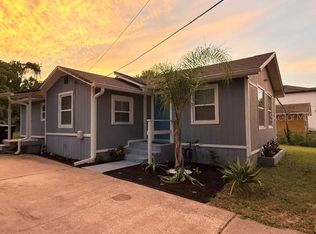
 - $370,0004 bd2 ba1.7k sqft2665 STALEY COURT, ORLANDO, FL 32818For Sale
 MLS ID #O6423301, Omil Henry, ISAIAH 53V5 REALTY LLC. Stellar MLS
 - $285,0003 bd2 ba1.2k sqft438 S HUDSON STREET, ORLANDO, FL 32835For Sale
 MLS ID #S5154604, Ferlenny Giraldo, AGENT TRUST REALTY CORPORATION. Stellar MLS
 - $329,0003 bd3 ba1.3k sqft7217 NIMA COURT, ORLANDO, FL 32835For SaleMLS ID #O6429449, Luciana Amorim Panajotti, FLORIDA CONNEXION PROPERTIES. Stellar MLS
- $359,9003 bd2 ba1.5k sqft(Undisclosed Address), APOPKA, FL 32703For SaleMLS ID #O6429283, Beerly Bruno, BENSHIRE REALTY. Stellar MLS
- $359,9003 bd3 ba1.5k sqft503 APRICOT DRIVE, OCOEE, FL 34761For SaleMLS ID #O6426274, Deon Paul, VYLLA HOME. Stellar MLS
- $330,0003 bd2 ba1.2k sqft3407 LAKE TINY CIRCLE, ORLANDO, FL 32818For SaleMLS ID #O6394534, Neree Augustin, PREMIUM REAL ESTATE SERVICES. Stellar MLS
- $375,0004 bd3 ba1.3k sqft212 S CORTEZ AVENUE, WINTER SPRINGS, FL 32708For SaleMLS ID #TB8534863, Colleen Nolan, OFFERPAD BROKERAGE FL, LLC. Stellar MLS
- $425,0003 bd2 ba1.2k sqft1886 CLEMATIS LANE, WINTER PARK, FL 32792For SaleMLS ID #O6428045, Steven Greening, EXP REALTY LLC. Stellar MLS
- $340,0003 bd2 ba1.4k sqft3050 GOLDEN ROCK DRIVE, ORLANDO, FL 32818For SaleMLS ID #O6402581, Scott Taylor LLC, RE/MAX PRIME PROPERTIES. Stellar MLS
- $400,0003 bd2 ba1.8k sqft2940 LAKE MARGARET DRIVE, ORLANDO, FL 32806For SaleMLS ID #S5149069, Sulaksma Falla, LPT REALTY, LLC. Stellar MLS
- $360,0003 bd2 ba1.2k sqft5828 HARCOURT AVENUE, ORLANDO, FL 32839For SaleMLS ID #S5147571, Oscar Moreno, AGENT TRUST REALTY CORPORATION. Stellar MLS
- $320,0003 bd2 ba1.3k sqft602 SULLIVAN AVENUE, OCOEE, FL 34761For SaleMLS ID #O6416829, Aileen Frauman, COLEDEV REAL ESTATE LLC. Stellar MLS
- $345,0003 bd2 ba1.3k sqft5626 STULL AVENUE, ORLANDO, FL 32810For SaleMLS ID #O6416692, James Rouadi, CARLISLE REALTY, LLC. Stellar MLS
- $364,9993 bd2 ba1.1k sqft803 HASKELL AVENUE, ORLANDO, FL 32807For SaleMLS ID #TB8505733, KP Paul, INI REALTY. Stellar MLS
- $375,0003 bd2 ba1.2k sqft6714 ANDREA JANE LANE, ORLANDO, FL 32807For SaleMLS ID #S5150081, Rasheed Jones, ONE TEAM REALTY. Stellar MLS
- $308,0003 bd2 ba1.4k sqft611 RIDGEFIELD AVENUE, OCOEE, FL 34761For SaleMLS ID #O6418073, Jennifer Coon, LAKESIDE REALTY WINDERMERE INC. Stellar MLS
- $370,0004 bd2 ba1.3k sqft6035 SAGE DRIVE, ORLANDO, FL 32807For SaleMLS ID #S5152733, Yoel Lugo, NAIM REAL ESTATE LLC. Stellar MLS
- $365,0003 bd2 ba1.5k sqft10630 EASTVIEW DRIVE, ORLANDO, FL 32825For SaleMLS ID #O6427259, Waseem Saedi, LA ROSA REALTY PREMIER LLC. Stellar MLS
