Welcome to this charming home nestled in the established Park Manor community! Featuring a spacious split floor plan, this 3-bedroom, 2-bath residence offers comfort, functionality, and endless potential. Enjoy Florida living with a large front patio, an expansive enclosed rear patio, and an oversized swimming pool that is both larger and deeper than many in the area—perfect for entertaining or relaxing year-round. The huge backyard offers incredible possibilities, complete with a substantial concrete slab ideal for creating your dream outdoor kitchen, entertainment space, workshop, or future guest house (subject to local zoning and permitting). This home has solid bones and the added peace of mind of a brand-new roof. Conveniently located near major highways, shopping, dining, and everyday amenities, it provides an excellent opportunity for buyers looking to personalize a well-maintained home in a desirable location. Don't miss your chance to make this Park Manor gem your own—schedule your private showing today!
Pending
$365,000
10630 EASTVIEW DRIVE, ORLANDO, FL 32825
3beds
1,584sqft
Single Family Residence
Built in 1970
9,047 Square Feet Lot
$354,400 Zestimate®
$230/sqft
$-- HOA
What's special
Huge backyardBrand-new roofLarge front patioSpacious split floor planExpansive enclosed rear patio
- 25 days |
- 1,756 |
- 77 |
Likely to sell faster than
Zillow last checked:
Listing updated:
Listed by:
Waseem Saedi 407-923-9095,
LA ROSA REALTY PREMIER LLC 407-401-9076
Source: Stellar MLS,MLS#: O6427259 Originating MLS: Osceola
Originating MLS: Osceola
Facts & features
Interior
Bedrooms & bathrooms
- Bedrooms: 3
- Bathrooms: 2
- Full bathrooms: 2
Primary bedroom
- Features: Built-in Closet
- Level: First
Kitchen
- Level: First
Living room
- Level: First
Heating
- Central
Cooling
- Central Air
Appliances
- Included: Convection Oven, Dishwasher, Refrigerator
- Laundry: In Garage
Features
- Ceiling Fan(s)
- Flooring: Carpet, Porcelain Tile
- Doors: French Doors
- Has fireplace: Yes
- Fireplace features: Living Room
Interior area
- Total structure area: 1,584
- Total interior livable area: 1,584 sqft
Video & virtual tour
Property
Parking
- Total spaces: 2
- Parking features: Garage - Attached
- Attached garage spaces: 2
Features
- Levels: One
- Stories: 1
- Patio & porch: Covered, Deck, Enclosed, Front Porch, Patio, Rear Porch, Screened
- Has private pool: Yes
- Pool features: Deck, In Ground
- Fencing: Wood
- Has view: Yes
- View description: Pool
Lot
- Size: 9,047 Square Feet
- Features: Cleared, Key Lot
Details
- Parcel number: 202231669500380
- Zoning: R-1
- Special conditions: None
Construction
Type & style
- Home type: SingleFamily
- Property subtype: Single Family Residence
Materials
- Block
- Foundation: Slab
- Roof: Shingle
Condition
- New construction: No
- Year built: 1970
Utilities & green energy
- Sewer: Public Sewer
- Water: None
- Utilities for property: Electricity Available
Community & HOA
Community
- Pet fee: $0 monthly
- Subdivision: PARK MANOR ESTATES
HOA
- Has HOA: No
Location
- Region: Orlando
Financial & listing details
- Price per square foot: $230/sqft
- Tax assessed value: $324,409
- Annual tax amount: $1,605
- Date on market: 7/22/2026
- Cumulative days on market: 19 days
- Listing terms: Cash,Conventional,FHA
- Ownership: Fee Simple
- Total actual rent: 0
- Electric utility on property: Yes
- Road surface type: Asphalt
Estimated market value
$354,400
$337,000 - $372,000
$2,088/mo
Price history
| Date | Event | Price |
|---|---|---|
| 8/5/2026 | Pending sale | $365,000$230/sqft |
Source:  Stellar MLS #O6427259 Report a problem Stellar MLS #O6427259 Report a problem | ||
| 7/22/2026 | Listed for sale | $365,000+170.4%$230/sqft |
Source: Stellar MLS #O6427259 Report a problem | ||
| 4/29/2004 | Sold | $135,000$85/sqft |
Source: Public Record Report a problem | ||
Public tax history
| Year | Property taxes | Tax assessment |
|---|---|---|
| 2024 | $1,458 +7.8% | $109,160 +3% |
| 2023 | $1,353 +6.3% | $105,981 +3% |
| 2022 | $1,273 +2.8% | $102,894 +3% |
| 2021 | $1,238 +1.4% | $99,897 +1.4% |
| 2020 | $1,221 +2.7% | $98,518 +2.3% |
| 2019 | $1,189 +1.3% | $96,303 +1.9% |
| 2018 | $1,174 | $94,507 -32.4% |
| 2017 | $1,174 +2.9% | $139,732 +4.6% |
| 2016 | $1,141 +2.6% | $133,564 +5.7% |
| 2015 | $1,112 -4.7% | $126,327 +6.4% |
| 2014 | $1,166 +2.4% | $118,759 +35% |
| 2013 | $1,139 +0.5% | $87,994 +1.1% |
| 2012 | $1,133 -8.3% | $87,074 -6.1% |
| 2011 | $1,236 -8.6% | $92,703 -9% |
| 2010 | $1,352 | $101,847 -25.8% |
| 2009 | -- | $137,312 -11.2% |
| 2008 | $1,778 -5.8% | $154,669 -12.2% |
| 2007 | $1,888 -5.3% | $176,224 +8.8% |
| 2006 | $1,994 +1.5% | $161,996 +33.4% |
| 2005 | $1,964 +53.6% | $121,449 +14.1% |
| 2004 | $1,278 +1.1% | $106,479 +1.5% |
| 2003 | $1,265 +3.3% | $104,868 +15.7% |
| 2002 | $1,224 -0.9% | $90,613 +3.8% |
| 2001 | $1,235 +2.6% | $87,306 +5.1% |
| 2000 | $1,204 | $83,046 |
Find assessor info on the county website
Monthly payment
Est. payment
Payment breakdown
Explore the cost of this home by adjusting the details. Changes won't be saved.Climate risks
Neighborhood: Union Park
Nearby schools
GreatSchools rating
- 8/10Lawton Chiles Elementary SchoolGrades: PK-5Distance: 0.1 mi
- 4/10Union Park Middle SchoolGrades: 6-8Distance: 1.7 mi
- 4/10University High SchoolGrades: 9-12Distance: 1.8 mi
- $389,3003 bd2 ba1.7k sqft10626 Eastview Dr, Orlando, FL 32825Off Market
- $318,3003 bd2 ba1.3k sqft10634 Eastview Dr, Orlando, FL 32825Off Market
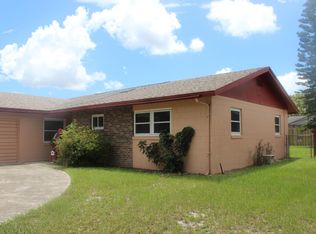
- $323,1003 bd2 ba1.1k sqft10627 Godfrey Ln, Orlando, FL 32825Off Market
- $353,9004 bd2 ba1.8k sqft10631 Godfrey Ln, Orlando, FL 32825Off Market
- $368,8004 bd2 ba1.5k sqft10638 Eastview Dr, Orlando, FL 32825Off Market
- $346,6004 bd2 ba1.5k sqft10622 Eastview Dr, Orlando, FL 32825Off Market
- $336,3003 bd2 ba1.5k sqft10623 Godfrey Ln, Orlando, FL 32825Off Market
- $328,3003 bd2 ba1.4k sqft10627 Eastview Dr, Orlando, FL 32825Off Market
A local agent can set up tours, give advice and negotiate with sellers.
Similar homes
- $400,0003 bd2 ba1.5k sqft10626 BRESSLYN BOULEVARD, ORLANDO, FL 32825For Sale

 MLS ID #S5154626, Crystal Cruz, LPT REALTY, LLC. Stellar MLS
 - $380,0003 bd2 ba1.6k sqft45 CASWELL DRIVE, ORLANDO, FL 32825For Sale
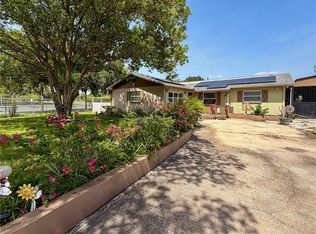 MLS ID #O6424450, Yolanda Aviles, LPT REALTY, LLC. Stellar MLS
 - $360,0003 bd2 ba1.2k sqft4332 BLONIGEN AVENUE, ORLANDO, FL 32812For Sale
 MLS ID #R4911812, Patrick Westervelt, LLC, VINTAGE REALTY SOLUTIONS. Stellar MLS
 - $280,0003 bd2 ba1.1k sqft1520 OVERDALE STREET, ORLANDO, FL 32825For Sale
 MLS ID #O6427833, Emily Valderrama, COLDWELL BANKER REALTY. Stellar MLS
 - $429,9993 bd2 ba1.4k sqft10707 PALAISEAU COURT, ORLANDO, FL 32825For SaleMLS ID #O6408658, Marianne Khozam, KELLER WILLIAMS WINTER PARK. Stellar MLS
- $370,0003 bd2 ba1.2k sqft6714 ANDREA JANE LANE, ORLANDO, FL 32807For SaleMLS ID #S5150081, Rasheed Jones, ONE TEAM REALTY. Stellar MLS
- $359,9993 bd2 ba1.1k sqft803 HASKELL AVENUE, ORLANDO, FL 32807For SaleMLS ID #TB8505733, KP Paul, INI REALTY. Stellar MLS
- $340,0004 bd3 ba1.6k sqft10325 LOUBET STREET, ORLANDO, FL 32817For SaleMLS ID #S5149273, Pilar Ramirez, HOMETRUST REALTY GROUP. Stellar MLS
- $465,0004 bd2 ba1.6k sqft3336 TCU BOULEVARD, ORLANDO, FL 32817For SaleMLS ID #S5155571, Sathya Montoya, MONTSAI. Stellar MLS
- $287,5003 bd2 ba1.4k sqft723 GASTON FOSTER ROAD, ORLANDO, FL 32807For SaleMLS ID #O6432396, Edwin J Perez, EDWIN J PEREZ LLC. Stellar MLS
- $339,9004 bd2 ba1.1k sqft908 S SOLANDRA DRIVE, ORLANDO, FL 32807For SaleMLS ID #O6428157, Pedro Hernandez, COLDWELL BANKER REALTY. Stellar MLS
- $338,0003 bd2 ba1.2k sqft5350 INCA STREET, ORLANDO, FL 32807For SaleMLS ID #O6396614, Emma Brothers, COMPLETE FLORIDA REALTY LLC. Stellar MLS
- $419,9904 bd2 ba1.9k sqft923 BRIDGEWAY BOULEVARD, ORLANDO, FL 32828For SaleMLS ID #O6424503, Pablo Aguayo, FLORIDA REALTY INVESTMENTS. Stellar MLS
- $399,0003 bd2 ba1.3k sqft1946 EXCALIBUR DRIVE, ORLANDO, FL 32822For SaleMLS ID #O6390389, Jesmy Hernandez, C&D INTERNATIONAL REAL ESTATE. Stellar MLS
- $320,0002 bd2 ba970 sqft9906 SURREY RIDGE ROAD, ORLANDO, FL 32825For SaleMLS ID #O6357232, Iris Munoz, CHARLES RUTENBERG REALTY ORLANDO. Stellar MLS
- $418,8104 bd2 ba2.2k sqft616 DIAL DRIVE, ORLANDO, FL 32822For SaleMLS ID #S5152140, Antonio Cabrera, LPT REALTY, LLC. Stellar MLS
- $370,0004 bd2 ba1.7k sqft2665 STALEY COURT, ORLANDO, FL 32818For SaleMLS ID #O6423301, Omil Henry, ISAIAH 53V5 REALTY LLC. Stellar MLS
- $345,0005 bd2 ba1.8k sqft1016 KIRK STREET, ORLANDO, FL 32808For SaleMLS ID #O6420602, Neree Augustin, PREMIUM REAL ESTATE SERVICES. Stellar MLS
- $400,0003 bd2 ba1.8k sqft2940 LAKE MARGARET DRIVE, ORLANDO, FL 32806For SaleMLS ID #S5149069, Sulaksma Falla, LPT REALTY, LLC. Stellar MLS
- $375,0004 bd3 ba1.3k sqft212 S CORTEZ AVENUE, WINTER SPRINGS, FL 32708For SaleMLS ID #TB8534863, Colleen Nolan, OFFERPAD BROKERAGE FL, LLC. Stellar MLS
