
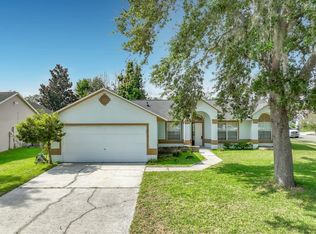
Welcome to this beautifully maintained 3-bedroom, 2-bath single-family home in Orlando, offering 1,387 heated square feet of comfortable living space, a 2-car attached garage, and a spacious driveway. This charming one-story residence, built in 1992, features a functional and inviting layout, attractive curb appeal, and a fenced yard perfect for relaxing, entertaining, or enjoying outdoor living. Ideally situated near major highways, shopping, dining, schools, and Orlando International Airport, this home blends comfort, convenience, and opportunity in one desirable location. Whether you are searching for a primary residence or a smart investment, this property is a must-see. Buyer and buyer’s agent to verify all measurements, zoning, HOA/community information, and property details.
For sale
Price cut: $20K (6/15)
$399,000
1946 EXCALIBUR DRIVE, ORLANDO, FL 32822
3beds
1,387sqft
:
Get pre-qualified$2,712/mo
Single Family Residence
Built in 1992
7,245 Square Feet Lot
$421,500 Zestimate®
$288/sqft
$17/mo HOA
What's special
- 142 days |
- 195 |
- 5 |
Zillow last checked:
Listing updated:
Listed by:
Jesmy Hernandez 407-493-8589,
C&D INTERNATIONAL REAL ESTATE 305-305-2021,
Claudia Llanes Rodriguez 305-305-2021,
C&D INTERNATIONAL REAL ESTATE
Source: Stellar MLS,MLS#: O6390389 Originating MLS: Orlando Regional
Originating MLS: Orlando Regional
Facts & features
Interior
Bedrooms & bathrooms
- Bedrooms: 3
- Bathrooms: 2
- Full bathrooms: 2
Primary bedroom
- Features: Walk-In Closet(s)
- Level: First
- Area: 120 Square Feet
- Dimensions: 12x10
Primary bathroom
- Level: First
- Area: 120 Square Feet
- Dimensions: 12x10
Bathroom 1
- Level: First
- Area: 80 Square Feet
- Dimensions: 8x10
Bathroom 2
- Level: First
- Area: 80 Square Feet
- Dimensions: 8x10
Kitchen
- Level: First
- Area: 100 Square Feet
- Dimensions: 10x10
Living room
- Level: First
- Area: 80 Square Feet
- Dimensions: 8x10
Heating
- Central
Cooling
- Central Air
Appliances
- Included: Dishwasher, Microwave, Range, Refrigerator
- Laundry: Inside
Features
- Attic Ventilator, Ceiling Fan(s), None, Solid Wood Cabinets, Walk-In Closet(s)
- Flooring: Ceramic Tile
- Has fireplace: No
Interior area
- Total structure area: 2,320
- Total interior livable area: 1,387 sqft
Video & virtual tour
Property
Parking
- Total spaces: 2
- Parking features: Driveway
- Attached garage spaces: 2
- Has uncovered spaces: Yes
Features
- Levels: One
- Stories: 1
- Exterior features: Garden, Irrigation System
- Fencing: Fenced,Vinyl
Lot
- Size: 7,245 Square Feet
Details
- Parcel number: 012330778100060
- Zoning: RSTD R-1
- Special conditions: None
Construction
Type & style
- Home type: SingleFamily
- Property subtype: Single Family Residence
Materials
- Block
- Foundation: Block, Slab
- Roof: Shingle
Condition
- New construction: No
- Year built: 1992
Utilities & green energy
- Sewer: Public Sewer
- Water: Public
- Utilities for property: BB/HS Internet Available, Cable Available, Cable Connected, Electricity Available, Electricity Connected
Community & HOA
Community
- Pet fee: $0 monthly
- Subdivision: ROYAL MANOR ESTATES
HOA
- Has HOA: Yes
- HOA fee: $17 monthly
- HOA name: Royal Manor Estates
Location
- Region: Orlando
Financial & listing details
- Price per square foot: $288/sqft
- Tax assessed value: $313,661
- Annual tax amount: $5,762
- Date on market: 3/12/2026
- Cumulative days on market: 143 days
- Listing terms: Cash,Conventional,FHA,VA Loan
- Ownership: Fee Simple
- Total actual rent: 0
- Electric utility on property: Yes
- Road surface type: Asphalt, Paved
Estimated market value
$421,500
$400,000 - $443,000
$2,126/mo
Price history
| Date | Event | Price |
|---|---|---|
| 6/15/2026 | Price change | $399,000-4.8%$288/sqft |
Source:  Stellar MLS #O6390389 Report a problem Stellar MLS #O6390389 Report a problem | ||
| 5/12/2026 | Price change | $419,000-2.6%$302/sqft |
Source: Stellar MLS #O6390389 Report a problem | ||
| 3/13/2026 | Listed for sale | $430,000+13.2%$310/sqft |
Source: Stellar MLS #O6390389 Report a problem | ||
| 11/3/2023 | Listing removed | -- |
Source: Stellar MLS #S5085493 Report a problem | ||
| 9/19/2023 | Pending sale | $380,000$274/sqft |
Source: Stellar MLS #S5085493 Report a problem | ||
| 6/26/2023 | Listed for sale | $380,000$274/sqft |
Source: Stellar MLS #S5085493 Report a problem | ||
| 6/19/2023 | Pending sale | $380,000$274/sqft |
Source: Stellar MLS #S5085493 Report a problem | ||
| 5/24/2023 | Listed for sale | $380,000+59.9%$274/sqft |
Source: Stellar MLS #S5085493 Report a problem | ||
| 3/14/2006 | Sold | $237,700+166.8%$171/sqft |
Source: Public Record Report a problem | ||
| 11/15/1996 | Sold | $89,100$64/sqft |
Source: Public Record Report a problem | ||
Public tax history
| Year | Property taxes | Tax assessment |
|---|---|---|
| 2024 | $5,315 +11.5% | $290,704 +10% |
| 2023 | $4,768 +11% | $264,276 +10% |
| 2022 | $4,296 +11.2% | $240,251 +10% |
| 2021 | $3,864 +7.5% | $218,410 +9.8% |
| 2020 | $3,596 +6.2% | $198,888 +10% |
| 2019 | $3,385 +10% | $180,807 +10% |
| 2018 | $3,079 | $164,370 +7.8% |
| 2017 | $3,079 +7.6% | $152,430 +11.8% |
| 2016 | $2,861 +8.2% | $136,346 +4.6% |
| 2015 | $2,645 +12.7% | $130,312 +16.1% |
| 2014 | $2,346 +8.3% | $112,267 +9.7% |
| 2013 | $2,165 +4.2% | $102,312 +6.2% |
| 2012 | $2,077 -1.8% | $96,366 -2.2% |
| 2011 | $2,115 +5% | $98,530 +2.7% |
| 2010 | $2,014 | $95,922 -36% |
| 2009 | -- | $149,863 -17.1% |
| 2008 | $3,314 -5.5% | $180,786 -7.9% |
| 2007 | $3,507 +110.2% | $196,360 +25.9% |
| 2006 | $1,668 +2.6% | $155,959 +47.1% |
| 2005 | $1,627 +4.8% | $106,042 +8.7% |
| 2004 | $1,552 +1.1% | $97,521 +3.7% |
| 2003 | $1,536 -12.9% | $94,016 +15.1% |
| 2002 | $1,763 | $81,665 |
Find assessor info on the county website
Monthly payment
Est. payment
Payment breakdown
Explore the cost of this home by adjusting the details. Changes won't be saved.Climate risks
Neighborhood: 32822
Nearby schools
GreatSchools rating
- 6/10Deerwood Elementary SchoolGrades: PK-5Distance: 1.4 mi
- 6/10Liberty Middle SchoolGrades: 6-8Distance: 1.4 mi
- 3/10Colonial High SchoolGrades: 9-12Distance: 2.8 mi
- $419,4004 bd2 ba2k sqft1952 Excalibur Dr, Orlando, FL 32822Off Market

- $357,9003 bd2 ba1.5k sqft1940 Excalibur Dr, Orlando, FL 32822Off Market
- $339,5003 bd2 ba1.3k sqft7939 Sapphire Ln, Orlando, FL 32822Off Market
- $336,6003 bd2 ba1.2k sqft7945 Sapphire Ln, Orlando, FL 32822Off Market

- $405,3003 bd2 ba1.6k sqft1958 Excalibur Dr, Orlando, FL 32822Off Market
- $385,0003 bd2 ba1.8k sqft1934 Excalibur Dr, Orlando, FL 32822Sold
- $340,8003 bd2 ba1.2k sqft7933 Sapphire Ln, Orlando, FL 32822Off Market
- $326,5003 bd2 ba1.2k sqft7951 Sapphire Ln, Orlando, FL 32822Off Market
A local agent can set up tours, give advice and negotiate with sellers.
Similar homes
- $395,0002 bd2 ba1.1k sqft2680 SHADYBRANCH DRIVE, ORLANDO, FL 32822For Sale

 MLS ID #S5152276, TheBirdTeam Bird, COLDWELL BANKER REALTY. Stellar MLS
 - $400,0003 bd2 ba1.6k sqft1702 CYPRESS RIDGE DRIVE, ORLANDO, FL 32825For Sale
 MLS ID #O6379981, Jenny Forest Lin, AMERICAN DREAM HOMES INC. Stellar MLS
 - $385,0003 bd2 ba1.5k sqft8818 RESERVATION DRIVE, ORLANDO, FL 32829For Sale
 MLS ID #O6380339, Shettle Huynh, FLORIDA REALTY INVESTMENTS. Stellar MLS
 - $390,0003 bd2 ba1.3k sqft2814 PALM ISLE WAY, ORLANDO, FL 32829For Sale
 MLS ID #V4945336, Caitlin Dean, GREENE REALTY OF FLORIDA LLC. Stellar MLS
 - $365,0003 bd2 ba1.5k sqft10630 EASTVIEW DRIVE, ORLANDO, FL 32825For SaleMLS ID #O6427259, Waseem Saedi, LA ROSA REALTY PREMIER LLC. Stellar MLS
- $420,0003 bd2 ba1.3k sqft514 TREE SHORE DRIVE, ORLANDO, FL 32825For SaleMLS ID #O6402592, Millie Henriquez, CHARLES RUTENBERG REALTY ORLANDO. Stellar MLS
- $420,0003 bd2 ba1.4k sqft3159 BERRIDGE LANE, ORLANDO, FL 32812For SaleMLS ID #O6414658, Carlo Gonzalez Zambrano, LPT REALTY, LLC. Stellar MLS
- $339,9004 bd2 ba1.1k sqft908 S SOLANDRA DRIVE, ORLANDO, FL 32807For SaleMLS ID #O6428157, Pedro Hernandez, COLDWELL BANKER REALTY. Stellar MLS
- $364,9993 bd2 ba1.1k sqft803 HASKELL AVENUE, ORLANDO, FL 32807For SaleMLS ID #TB8505733, KP Paul, INI REALTY. Stellar MLS
- $342,0003 bd2 ba1.2k sqft5350 INCA STREET, ORLANDO, FL 32807For SaleMLS ID #O6396614, Emma Brothers, COMPLETE FLORIDA REALTY LLC. Stellar MLS
- $425,0003 bd2 ba1.2k sqft1886 CLEMATIS LANE, WINTER PARK, FL 32792For SaleMLS ID #O6428045, Steven Greening, EXP REALTY LLC. Stellar MLS
- $399,9903 bd2 ba1.6k sqft(Undisclosed Address), ORLANDO, FL 32818For SaleMLS ID #O6402622, Nadia Anderson, PRESTIGE REALTY CONSULTANTS INC. Stellar MLS
- $280,0003 bd2 ba1.1k sqft1520 OVERDALE STREET, ORLANDO, FL 32825For SaleMLS ID #O6427833, Emily Valderrama, COLDWELL BANKER REALTY. Stellar MLS
- $375,0003 bd2 ba1.3k sqft13534 TEXAS WOODS CIRCLE, ORLANDO, FL 32824For SaleMLS ID #S5151624, Ali Alrammahy, LA ROSA REALTY KISSIMMEE. Stellar MLS
- $412,0003 bd3 ba2k sqft2233 Ardon Ave, Orlando, FL 32833For Sale By Owner
- $459,9003 bd2 ba1.5k sqft7005 TALBOT DR, ORLANDO, FL 32819For SaleMLS ID #O6428355, Brian Goodwin, ORLANDO REALTY & PROPERTY MGNT. Stellar MLS
- $385,0003 bd2 ba1.7k sqft14958 LAKE AZURE DRIVE, ORLANDO, FL 32824For SaleMLS ID #O6406888, Llwellyn Edwards, PARTNERSHIP REALTY INC.. Stellar MLS
- $429,9003 bd2 ba1.5k sqft1710 PLANTATION POINTE DRIVE, ORLANDO, FL 32824For SaleMLS ID #O6406177, Maria Hankilevitz, STAR BAY REALTY CORP.. Stellar MLS
- $398,9004 bd2 ba1.5k sqft12210 HATFIELD COURT, ORLANDO, FL 32837For SaleMLS ID #O6404479, Dianitte Erilus, AMERILEAD REALTY LLC. Stellar MLS
- $303,0003 bd2 ba1.1k sqft8503 PLUMERIA AVENUE, ORLANDO, FL 32825For SaleMLS ID #O6336735, Vicky Ramos, ALL COUNTY CFL PROPERTY MGMT. Stellar MLS
