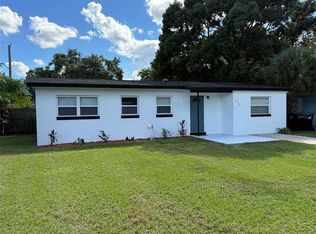
Discover the epitome of comfortable living in this fantastic single-family home situated on a generous and spacious corner lot. This meticulously renovated property features 3 bedrooms and 2 bathrooms, offering a perfect blend of modern style and cozy charm. Step inside to experience the allure of an open floor plan that seamlessly connects the living spaces. The kitchen, fully renovated and boasting a contemporary design, is the heart of this home—a perfect gathering place for family and friends. Indulge in the luxury of a private backyard oasis, where tranquility meets outdoor enjoyment. A delightful retreat awaits with a nice backyard, ideal for entertaining or simply unwinding under the stars. Plus, your vehicles and recreational gear are well taken care of with a 2-car garage and an additional boat space. The charm continues outdoors with a great covered lanai, providing the perfect setting for al fresco dining or cozy evenings by the fireplace. Every detail of this home has been thoughtfully curated to enhance your lifestyle. Don't miss the opportunity to make this Winter Park residence your own—where spacious living, thoughtful design, and comfort converge. Schedule your tour today and envision the possibilities that await in this truly remarkable home!
For sale
$425,000
1886 CLEMATIS LANE, WINTER PARK, FL 32792
3beds
1,238sqft
Single Family Residence
Built in 1960
0.26 Acres Lot
$413,700 Zestimate®
$343/sqft
$-- HOA
What's special
Private backyard oasisGreat covered lanaiOpen floor planSpacious livingNice backyardAdditional boat space
- 89 days
- 275
- 18
Zillow last checked:
Listing updated:
Listed by:
Steven Greening 407-595-7917,
EXP REALTY LLC 888-883-8509
Source: Stellar MLS,MLS#: O6428045 Originating MLS: Sarasota - Manatee
Originating MLS: Sarasota - Manatee
Facts & features
Interior
Bedrooms & bathrooms
- Bedrooms: 3
- Bathrooms: 2
- Full bathrooms: 2
Rooms
- Room types: Family Room, Storage Rooms
Primary bedroom
- Features: En Suite Bathroom, Built-in Closet
- Level: First
- Area: 99 Square Feet
- Dimensions: 11x9
Bedroom 2
- Features: Built-in Closet
- Level: First
- Area: 90 Square Feet
- Dimensions: 10x9
Bedroom 3
- Features: Built-in Closet
- Level: First
- Area: 81 Square Feet
- Dimensions: 9x9
Bathroom 1
- Features: Built-In Shelving, Exhaust Fan, Granite Counters, Multiple Shower Heads, Rain Shower Head, Shower No Tub, Single Vanity
- Level: First
- Area: 32 Square Feet
- Dimensions: 4x8
Bathroom 2
- Features: Built-In Shelving, Granite Counters, Single Vanity, Tub With Shower
- Level: First
- Area: 28 Square Feet
- Dimensions: 4x7
Family room
- Level: First
- Area: 200 Square Feet
- Dimensions: 20x10
Great room
- Level: First
- Area: 238 Square Feet
- Dimensions: 14x17
Kitchen
- Level: First
- Area: 104 Square Feet
- Dimensions: 8x13
Heating
- Central
Cooling
- Central Air
Appliances
- Included: Cooktop, Dishwasher, Disposal, Electric Water Heater, Microwave, Refrigerator
- Laundry: Common Area, Electric Dryer Hookup, Inside, Laundry Room, Washer Hookup
Features
- Attic Ventilator, Eating Space In Kitchen, Living Room/Dining Room Combo, Primary Bedroom Main Floor, Stone Counters, Thermostat
- Flooring: Luxury Vinyl
- Doors: Sliding Doors
- Has fireplace: Yes
- Fireplace features: Family Room
Interior area
- Total structure area: 1,238
- Total interior livable area: 1,238 sqft
Video & virtual tour
Property
Parking
- Total spaces: 2
- Parking features: Curb Parking, Driveway, Ground Level, Guest, On Street
- Attached garage spaces: 2
- Has uncovered spaces: Yes
Features
- Levels: One
- Stories: 1
- Patio & porch: Covered, Enclosed, Front Porch, Patio
- Exterior features: Dog Run, Garden, Private Mailbox, Private Yard, Storage
- Fencing: Fenced,Wood
Lot
- Size: 0.26 Acres
- Features: Corner Lot, In County, Landscaped, Near Golf Course, Near Public Transit, Above Flood Plain
- Residential vegetation: Mature Landscaping
Details
- Parcel number: 34213050314000170
- Zoning: R-1A
- Special conditions: None
Construction
Type & style
- Home type: SingleFamily
- Architectural style: Mid-Century Modern
- Property subtype: Single Family Residence
Materials
- Block
- Foundation: Slab
- Roof: Shingle
Condition
- Completed
- New construction: No
- Year built: 1960
Utilities & green energy
- Sewer: Public Sewer
- Water: None
- Utilities for property: BB/HS Internet Available, Cable Available, Electricity Connected, Public, Sewer Connected, Water Connected
Community & HOA
Community
- Features: None
- Security: Smoke Detector(s)
- Pet fee: $0 monthly
- Subdivision: EASTBROOK SUB UNIT 06
HOA
- Has HOA: Yes
Location
- Region: Winter Park
Financial & listing details
- Price per square foot: $343/sqft
- Tax assessed value: $316,547
- Annual tax amount: $4,330
- Date on market: 7/24/2026
- Cumulative days on market: 90 days
- Listing terms: Cash,Conventional,FHA,VA Loan
- Ownership: Fee Simple
- Total actual rent: 0
- Electric utility on property: Yes
- Road surface type: Paved, Asphalt
Estimated market value
$413,700
$393,000 - $434,000
$2,270/mo
Price history
| Date | Event | Price |
|---|---|---|
| 7/24/2026 | Listed for sale | $425,000+7.6%$343/sqft |
Source:  Stellar MLS #O6428045 Report a problem Stellar MLS #O6428045 Report a problem | ||
| 5/2/2024 | Sold | $395,000$319/sqft |
Source: Stellar MLS #O6171603 Report a problem | ||
| 3/29/2024 | Pending sale | $395,000$319/sqft |
Source: Stellar MLS #O6171603 Report a problem | ||
| 3/21/2024 | Listed for sale | $395,000$319/sqft |
Source: Stellar MLS #O6171603 Report a problem | ||
| 2/23/2024 | Pending sale | $395,000$319/sqft |
Source: Stellar MLS #O6171603 Report a problem | ||
| 2/12/2024 | Price change | $395,000-0.6%$319/sqft |
Source: Stellar MLS #O6171603 Report a problem | ||
| 1/24/2024 | Listed for sale | $397,500+69.1%$321/sqft |
Source: Stellar MLS #O6171603 Report a problem | ||
| 10/17/2023 | Sold | $235,000-14.5%$190/sqft |
Source: Public Record Report a problem | ||
| 7/19/2023 | Listed for sale | $274,881+278.6%$222/sqft |
Source: Owner Report a problem | ||
| 8/11/1997 | Sold | $72,600+5.4%$59/sqft |
Source: Public Record Report a problem | ||
| 10/1/1996 | Sold | $68,900$56/sqft |
Source: Public Record Report a problem | ||
Public tax history
| Year | Property taxes | Tax assessment |
|---|---|---|
| 2025 | $4,635 +13% | $316,547 +1.9% |
| 2024 | $4,103 +482.4% | $310,636 +234.6% |
| 2023 | $705 +4.4% | $92,836 +3% |
| 2022 | $675 | $90,132 |
Find assessor info on the county website
Monthly payment
Est. payment
Payment breakdown
Explore the cost of this home by adjusting the details. Changes won't be saved.Climate risks
Neighborhood: Goldenrod
Nearby schools
Schools provided by the listing agent
- Elementary: Eastbrook Elementary
- Middle: Tuskawilla Middle
- High: Lake Howell High
Source: Stellar MLS. This data may not be complete. We recommend contacting the local school district to confirm school assignments for this home.

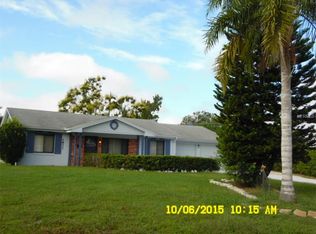

Similar homes
- $419,0004 bd2 ba1.3k sqft501 HERITAGE BOULEVARD, WINTER PARK, FL 32792For Sale
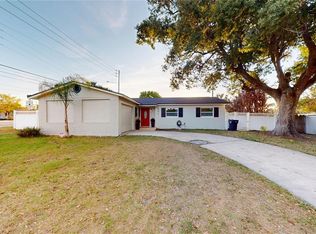
 MLS ID #S5145746, Bernardo Carrasquel, EXP REALTY LLC. Stellar MLS
 - $444,9003 bd2 ba1.6k sqft3915 PORT SIMBOR AVENUE, ORLANDO, FL 32817For Sale
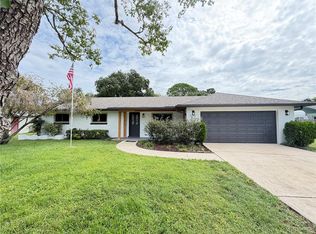 MLS ID #O6447155, Tony Nicolas, COLDWELL BANKER REALTY. Stellar MLS
 - $299,9903 bd2 ba1.4k sqft2275 ISLAND RUN, WINTER PARK, FL 32792For Sale
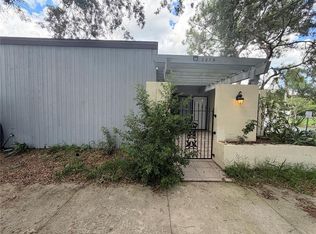 MLS ID #O6439848, Yukey Hoo, U KEY REALTY. Stellar MLS
 - $349,9003 bd2 ba1.4k sqft8126 CASTINANGO STREET, ORLANDO, FL 32817For Sale
 MLS ID #O6447017, Jay LaCourt, ELLIS GROUP REALTY, LLC. Stellar MLS
 - $377,0004 bd2 ba1.4k sqft819 WALNUT PLACE, ALTAMONTE SPRINGS, FL 32701For SaleMLS ID #O6435729, Steven Koleno, BEYCOME OF FLORIDA LLC. Stellar MLS
- $430,9003 bd2 ba1.4k sqft2818 E MICHIGAN STREET, ORLANDO, FL 32806For SaleMLS ID #S5150808, Margarita Coll Cermeno, LA ROSA REALTY KISSIMMEE. Stellar MLS
- $375,0004 bd3 ba1.3k sqft7912 ANTIBES COURT, ORLANDO, FL 32825For SaleMLS ID #O6447868, Cameron Hasan, FLORIDA USA REALTY. Stellar MLS
- $250,0003 bd3 ba1.8k sqft2487 HARBOUR WAY, WINTER PARK, FL 32792For SaleMLS ID #O6422155, Joel Garay, LOKATION. Stellar MLS
- $380,0003 bd2 ba1.6k sqft45 CASWELL DRIVE, ORLANDO, FL 32825For SaleMLS ID #O6424450, Yolanda Aviles, LPT REALTY, LLC. Stellar MLS
- $409,9003 bd2 ba1.3k sqft1078 MANIGAN AVE, OVIEDO, FL 32765For SaleMLS ID #O6446773, Will Navarro, CENTERGATE REALTY LLC. Stellar MLS
- $449,9004 bd2 ba1.7k sqft107 SUNSET DRIVE, LONGWOOD, FL 32750For SaleMLS ID #O6444477, Ariana Vivenes, WEICHERT REALTORS HALLMARK PRO. Stellar MLS
- $359,9993 bd2 ba1.1k sqft803 HASKELL AVENUE, ORLANDO, FL 32807For SaleMLS ID #TB8505733, KP Paul, INI REALTY. Stellar MLS
- $350,0003 bd2 ba1.3k sqft8632 FOLEY DRIVE, ORLANDO, FL 32825For SaleMLS ID #S5159623, Jeanette Montalvo, TOWNE CENTER REALTY. Stellar MLS
- $374,9993 bd2 ba1.5k sqft10626 BRESSLYN BOULEVARD, ORLANDO, FL 32825For SaleMLS ID #S5154626, Crystal Cruz, LPT REALTY, LLC. Stellar MLS
- $365,0004 bd2 ba1.5k sqft3997 QUEEN ANNE DRIVE, ORLANDO, FL 32839For SaleMLS ID #O6450798, Jason Ni, REALTY HUB. Stellar MLS
- $325,0003 bd2 ba1.1k sqft514 WIGMAN DRIVE, MAITLAND, FL 32751For SaleMLS ID #O6441473, Andres Ospina Rivera, LPT REALTY, LLC. Stellar MLS
- $434,0004 bd3 ba1.7k sqft705 VANDERGRIFT DRIVE, OCOEE, FL 34761For SaleMLS ID #S5157918, Adriana Sanchez, AROD PARTNERS REALTY. Stellar MLS
- $339,9004 bd2 ba1.4k sqft908 S SOLANDRA DRIVE, ORLANDO, FL 32807For SaleMLS ID #O6428157, Pedro Hernandez, COLDWELL BANKER REALTY. Stellar MLS
- $438,5003 bd2 ba1.5k sqft7005 TALBOT DR, ORLANDO, FL 32819For SaleMLS ID #O6428355, Brian Goodwin, ORLANDO REALTY & PROPERTY MGNT. Stellar MLS
- $499,9003 bd2 ba1.5k sqft4858 BRENDA DRIVE, ORLANDO, FL 32812For SaleMLS ID #O6439491, Steven Koleno, BEYCOME OF FLORIDA LLC. Stellar MLS
