This is the one you have been waiting for. Property has received a complete makeover. Ho HOA! New interior and Exterior paint, new Luxury Vinyl Plank flooring, new wood cabinets with quartz countertops, all new appliances, new bathrooms, all new trim, baseboards and interior doors, new light fixtures and ceiling fans. Updated electrical service installed in July 2026, new HWH, new AC installed in April 2025, new roof installed November 2021. Ready for you to enjoy. Sit on the large screened in patio and enjoy a meal or just the quiet surroundings. Make it yours today!
For sale
$349,900
8126 CASTINANGO STREET, ORLANDO, FL 32817
3beds
1,497sqft
Single Family Residence
Built in 1960
6,001 Square Feet Lot
$342,300 Zestimate®
$234/sqft
$-- HOA
What's special
New roofNew bathroomsLarge screened in patioAll new appliances
- 6 days
- 170
- 20
Likely to sell faster than
Zillow last checked:
Listing updated:
Listed by:
Jay LaCourt 386-313-5008,
ELLIS GROUP REALTY, LLC 386-313-5008
Source: Stellar MLS,MLS#: O6447017 Originating MLS: Orlando Regional
Originating MLS: Orlando Regional
Facts & features
Interior
Bedrooms & bathrooms
- Bedrooms: 3
- Bathrooms: 2
- Full bathrooms: 2
Rooms
- Room types: Utility Room
Primary bedroom
- Features: Ceiling Fan(s), En Suite Bathroom, Dual Closets
- Level: First
- Area: 139.13 Square Feet
- Dimensions: 10.5x13.25
Bedroom 2
- Features: Ceiling Fan(s), Built-in Closet
- Level: First
- Area: 121.5 Square Feet
- Dimensions: 9x13.5
Bedroom 3
- Features: Ceiling Fan(s), Built-in Closet
- Level: First
- Area: 110.19 Square Feet
- Dimensions: 10.25x10.75
Primary bathroom
- Features: Dual Sinks, Exhaust Fan, Shower No Tub
- Level: First
- Area: 78.75 Square Feet
- Dimensions: 7.5x10.5
Balcony porch lanai
- Level: First
- Area: 317.25 Square Feet
- Dimensions: 11.75x27
Family room
- Features: Ceiling Fan(s)
- Level: First
- Area: 184.88 Square Feet
- Dimensions: 12.75x14.5
Kitchen
- Level: First
- Area: 188.5 Square Feet
- Dimensions: 13x14.5
Laundry
- Level: First
- Area: 195.75 Square Feet
- Dimensions: 13.5x14.5
Living room
- Features: Ceiling Fan(s)
- Level: First
- Area: 195.75 Square Feet
- Dimensions: 13.5x14.5
Heating
- Central
Cooling
- Central Air
Appliances
- Included: Dishwasher, Disposal, Electric Water Heater, Microwave, Range, Refrigerator
- Laundry: Electric Dryer Hookup, Inside, Laundry Room, Washer Hookup
Features
- Ceiling Fan(s), Eating Space In Kitchen, Primary Bedroom Main Floor, Solid Surface Counters, Split Bedroom
- Flooring: Luxury Vinyl
- Has fireplace: No
Interior area
- Total structure area: 1,521
- Total interior livable area: 1,497 sqft
Video & virtual tour
Property
Parking
- Parking features: Driveway
- Has uncovered spaces: Yes
Features
- Levels: One
- Stories: 1
- Patio & porch: Covered, Porch, Rear Porch, Screened
- Exterior features: Other
- Fencing: Chain Link,Wood
Lot
- Size: 6,001 Square Feet
Details
- Additional structures: Shed(s)
- Parcel number: 122230841103170
- Zoning: R-1
- Special conditions: None
Construction
Type & style
- Home type: SingleFamily
- Architectural style: Traditional
- Property subtype: Single Family Residence
Materials
- Block
- Foundation: Slab
- Roof: Shingle
Condition
- Completed
- New construction: No
- Year built: 1960
Utilities & green energy
- Sewer: Public Sewer
- Water: Public
- Utilities for property: Public
Community & HOA
Community
- Pet fee: $0 monthly
- Subdivision: SUN HAVEN FIRST ADD
HOA
- Has HOA: No
Location
- Region: Orlando
Financial & listing details
- Price per square foot: $234/sqft
- Tax assessed value: $240,810
- Annual tax amount: $3,651
- Date on market: 10/8/2026
- Cumulative days on market: 6 days
- Listing terms: Cash,Conventional,FHA,VA Loan
- Ownership: Fee Simple
- Total actual rent: 0
- Road surface type: Paved, Asphalt
Estimated market value
$342,300
$325,000 - $359,000
$2,149/mo
Price history
| Date | Event | Price |
|---|---|---|
| 10/8/2026 | Listed for sale | $349,900+513.9%$234/sqft |
Source:  Stellar MLS #O6447017 Report a problem Stellar MLS #O6447017 Report a problem | ||
| 12/7/2012 | Sold | $57,000+11.8%$38/sqft |
Source: Public Record Report a problem | ||
| 8/20/2012 | Sold | $51,000-17.1%$34/sqft |
Source: Public Record Report a problem | ||
| 6/30/2012 | Listed for sale | $61,500$41/sqft |
Source: AUSTIN CUMMINGS REALTY LLC Report a problem | ||
| 5/4/2012 | Listing removed | $61,500$41/sqft |
Source: AUSTIN CUMMINGS REALTY LLC Report a problem | ||
| 4/17/2012 | Listed for sale | $61,500$41/sqft |
Source: AUSTIN CUMMINGS REALTY LLC Report a problem | ||
| 3/14/2012 | Listing removed | $61,500$41/sqft |
Source: AUSTIN CUMMINGS REALTY LLC Report a problem | ||
| 3/1/2012 | Listed for sale | $61,500+65.3%$41/sqft |
Source: AUSTIN CUMMINGS REALTY LLC Report a problem | ||
| 1/23/2012 | Sold | $37,200-49.7%$25/sqft |
Source: Public Record Report a problem | ||
| 1/4/2012 | Price change | $74,000-21.3%$49/sqft |
Source: INT'L PROFESSIONAL REALTY INC #S4692289 Report a problem | ||
| 12/2/2011 | Listed for sale | $94,000-37.3%$63/sqft |
Source: INT'L PROFESSIONAL REALTY INC #S4692289 Report a problem | ||
| 6/1/2008 | Listing removed | $149,990$100/sqft |
Source: Go Smart Solutions, LLC #O4850006 Report a problem | ||
| 5/28/2008 | Listed for sale | $149,990-26.8%$100/sqft |
Source: Go Smart Solutions, LLC #O4850006 Report a problem | ||
| 11/27/2006 | Sold | $205,000+192.9%$137/sqft |
Source: Public Record Report a problem | ||
| 10/26/1999 | Sold | $70,000$47/sqft |
Source: Public Record Report a problem | ||
Public tax history
| Year | Property taxes | Tax assessment |
|---|---|---|
| 2024 | $3,352 +10.3% | $151,276 +10% |
| 2023 | $3,039 +10.6% | $137,524 +10% |
| 2022 | $2,748 +15.1% | $125,022 +10% |
| 2021 | $2,388 +9.9% | $113,656 +10% |
| 2020 | $2,172 +4.6% | $103,324 +10% |
| 2019 | $2,076 +6.6% | $93,931 +10% |
| 2018 | $1,947 | $85,392 +10% |
| 2017 | $1,947 +27.1% | $77,629 +8.8% |
| 2016 | $1,532 +6.9% | $71,358 +3.2% |
| 2015 | $1,433 +3.3% | $69,174 +16.9% |
| 2014 | $1,387 +22.9% | $59,174 +19.3% |
| 2013 | $1,129 -0.1% | $49,585 +0.9% |
| 2012 | $1,130 -1.3% | $49,150 -1.5% |
| 2011 | $1,145 -6.7% | $49,887 -11.5% |
| 2010 | $1,227 | $56,377 -42.5% |
| 2009 | -- | $98,085 -29.1% |
| 2008 | $2,521 -0.7% | $138,433 -17.8% |
| 2007 | $2,540 +126.1% | $168,349 +28.2% |
| 2006 | $1,124 +6.3% | $131,320 +26% |
| 2005 | $1,057 +5.5% | $104,238 +14.7% |
| 2004 | $1,002 +1.2% | $90,877 +20.7% |
| 2003 | $990 +3.4% | $75,276 +11.3% |
| 2002 | $957 -30.5% | $67,631 +7.1% |
| 2001 | $1,378 +8.8% | $63,128 +11.7% |
| 2000 | $1,267 | $56,539 |
Find assessor info on the county website
Monthly payment
Est. payment
Payment breakdown
Explore the cost of this home by adjusting the details. Changes won't be saved.Climate risks
Neighborhood: 32817
Nearby schools
Schools provided by the listing agent
- Elementary: Cheney Elem
- Middle: Glenridge Middle
- High: Winter Park High
Source: Stellar MLS. This data may not be complete. We recommend contacting the local school district to confirm school assignments for this home.


Similar homes
- $345,2003 bd1 ba1.2k sqft8310 BAJA BOULEVARD, ORLANDO, FL 32817For Sale

 MLS ID #O6447005, Sandra Cruz, REALTY HUB. Stellar MLS
 - $336,0003 bd2 ba1.1k sqft8310 ROLLING LOG DRIVE, ORLANDO, FL 32817For Sale
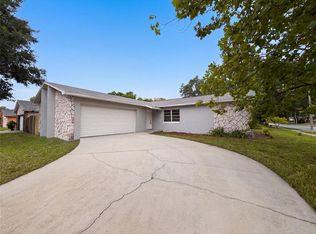 MLS ID #O6432867, Karen Albright, OPENDOOR BROKERAGE LLC. Stellar MLS
 - $339,0003 bd2 ba1.2k sqft8161 GOLDEN CHICKASAW CIRCLE, ORLANDO, FL 32825For Sale
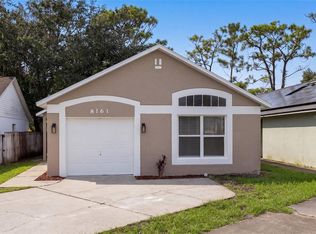 MLS ID #O6448331, Marianne Khozam, KELLER WILLIAMS WINTER PARK. Stellar MLS
 - $415,0004 bd2 ba1.5k sqft9932 EARLSTON Street, Orlando, FL 32817For Sale
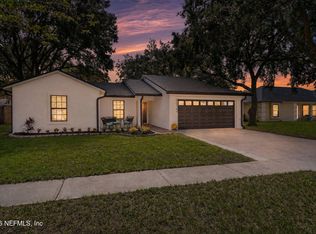 MLS ID #2168718, LESLEY BARLOW. realMLS
 - $350,0003 bd1 ba1.1k sqftEastbrooke Subd Unit 03, Winter Park, FL 32792For Sale
 MLS ID #A12101503, SueAnn Arca, LoKation. MIAMI
 - $430,0003 bd2 ba2k sqft8422 MARGARITA DRIVE, ORLANDO, FL 32817For SaleMLS ID #O6449438, Michael Smith, KELLER WILLIAMS ADVANTAGE III. Stellar MLS
- $330,0003 bd2 ba1.1k sqft2470 IVAN COURT, ORLANDO, FL 32807For SaleMLS ID #O6440769, John Hwangbo, HONEST REAL ESTATE COMPANY. Stellar MLS
- $444,9003 bd2 ba1.6k sqft3915 PORT SIMBOR AVENUE, ORLANDO, FL 32817For SaleMLS ID #O6447155, Tony Nicolas, COLDWELL BANKER REALTY. Stellar MLS
- $389,9003 bd2 ba1.6k sqft7925 NAPOLEON STREET, ORLANDO, FL 32825For SaleMLS ID #O6448305, Rafael Casallas, PA, EMPIRE NETWORK REALTY. Stellar MLS
- $370,0004 bd2 ba2.1k sqft3731 VALENCIA GROVE LANE, ORLANDO, FL 32817For SaleMLS ID #O6442917, Michael Mullvain, WESTIN REALTY GROUP. Stellar MLS
- $369,5003 bd2 ba1.6k sqft2011 CARRINGTON DRIVE, ORLANDO, FL 32807For SaleMLS ID #O6438816, Joe Thomas, CLASSIC 1 REALTY INC. Stellar MLS
- $379,0003 bd2 ba1.4k sqft9687 LINGWOOD TRAIL, ORLANDO, FL 32817For SaleMLS ID #TB8519874, Mindy Kurkin, BEACHFRONT REALTY INC. Stellar MLS
- $454,0004 bd2 ba1.6k sqft3336 TCU BOULEVARD, ORLANDO, FL 32817For SaleMLS ID #S5155571, Sathya Montoya, MONTSAI. Stellar MLS
- $465,0003 bd2 ba1.6k sqft8624 BAYLOR CIRCLE, ORLANDO, FL 32817For SaleMLS ID #S5155101, Cesar Estrada, PA, EXP REALTY LLC. Stellar MLS
- $484,9004 bd2 ba1.6k sqft3354 TCU BOULEVARD, ORLANDO, FL 32817For SaleMLS ID #O6443288, Anna Muraru Davidescu, LA ROSA REALTY CW PROPERTIES L. Stellar MLS
- $420,0003 bd2 ba1.5k sqft4737 DUNBARTON DRIVE, ORLANDO, FL 32817For SaleMLS ID #O6444583, Jason Hamilton, THE REALTY MEDICS. Stellar MLS
- $400,0003 bd2 ba1.4k sqft9359 TOBY LANE, ORLANDO, FL 32817For SaleMLS ID #C7528502, William Figueroa, SOVEREIGN REAL ESTATE GROUP. Stellar MLS
- $375,0004 bd3 ba1.3k sqft7912 ANTIBES COURT, ORLANDO, FL 32825For SaleMLS ID #O6447868, Cameron Hasan, FLORIDA USA REALTY. Stellar MLS
- $325,0003 bd2 ba964 sqft2768 GALATIAN PLACE, ORLANDO, FL 32817For SaleMLS ID #O6405520, Karen Albright, OPENDOOR BROKERAGE LLC. Stellar MLS
